
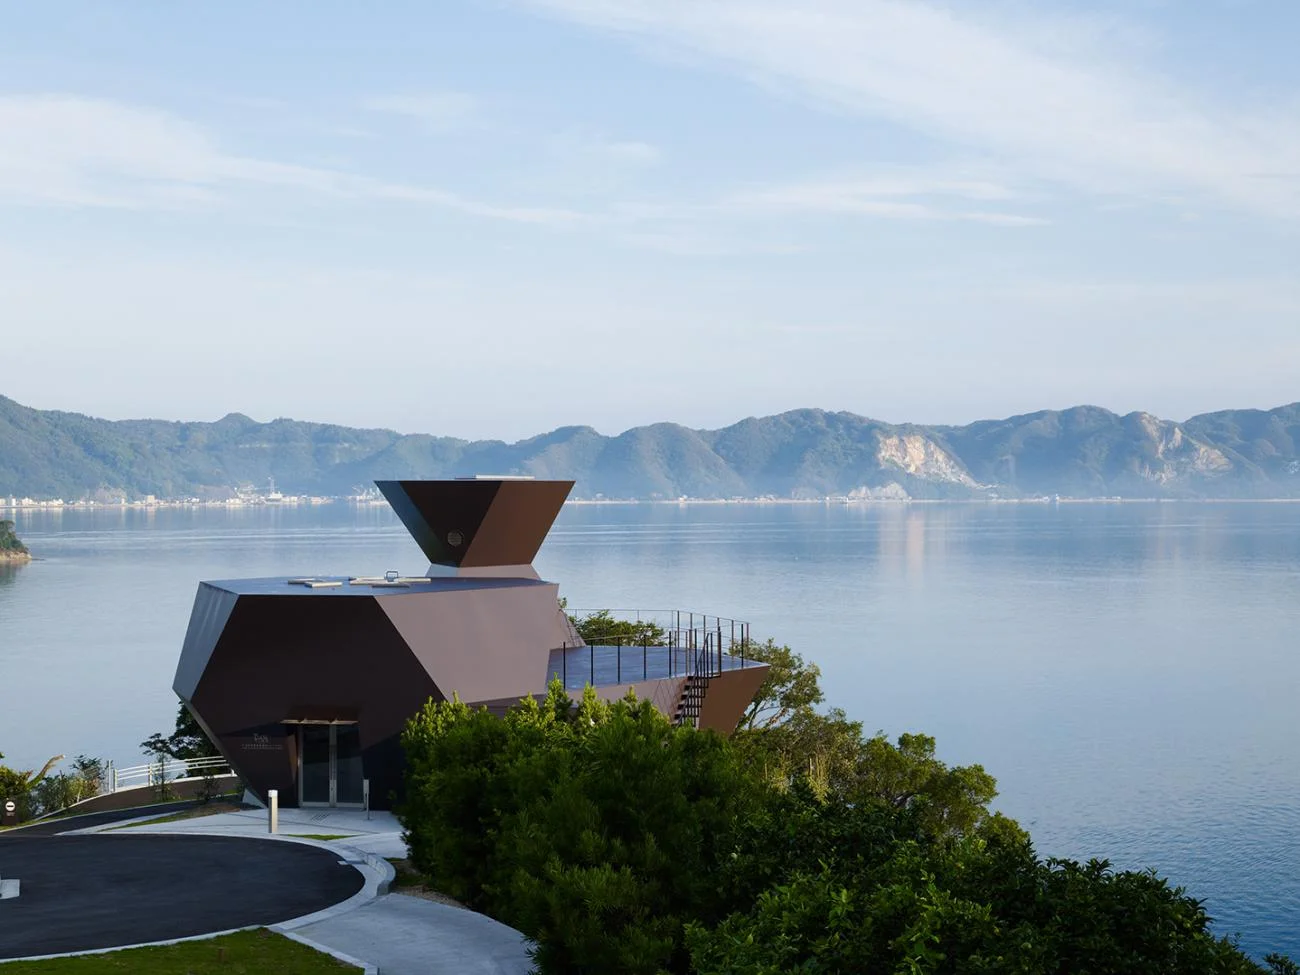
Toyo Ito Museum of Architecture
Imabari-shi, Ehime, Japan · 2011
Photo · Photo by Daici Ano
A precedent for highly sculptural, faceted steel-clad architecture that uses complex polyhedral geometry to respond to a dramatic coastal landscape.
Materials
- steel-plate
- glass
- asphalt
- concrete
Visual identifiers
- faceted-architecture
- polyhedral-massing
- inverted-frustum
- coastal-site
- steel-cladding
Style tags
- contemporary
- sculptural
- expressive-geometry
Visual tags
- sculptural
- hillside-pavilion
- coastal
- geometric-abstraction
- museum
- Geometry
- An assembly of dark, polyhedral volumes featuring inclined, faceted planes. A prominent inverted frustum (funnel-like shape) sits atop the main faceted mass, which is nestled into a sloping hillside.
- Facade system
- Welded steel plate cladding with integrated flush skylights and minimal glazed entryways.
- Structural guess
- Steel frame with welded steel plate skin acting as both structure and finish.
- Spatial scale
- A small-scale, two-story pavilion-like structure integrated into a natural landscape.
- Lighting
- Soft, directional morning or late afternoon daylight casting gentle shadows across the faceted steel faces.
- Atmosphere
- Serene and contemplative, where sharp geometric forms contrast with the soft, organic curves of the sea and mountains.
- Environmental context
- Perched on a lush, green hillside overlooking a calm, wide body of water with mountainous landforms in the background.
- Spatial experience
- The building acts as a sculptural object on a coastal ridge, offering a rooftop viewing deck that overlooks the expansive water and distant mountains.
- Composition rhythm
- Asymmetrical balance between the heavy, angular dark volumes and the open, horizontal expanse of the water.
- Style reading
- Contemporary geometric expressionism
- Program
- Museum or exhibition pavilion
- Perspective
- Exterior Facade
- Discipline
- architecture
- Materials
- steel-plate, glass, asphalt, concrete
- Visual identifiers
- faceted-architecture, polyhedral-massing, inverted-frustum, coastal-site, steel-cladding
- Style tags
- contemporary, sculptural, expressive-geometry
- Visual tags
- sculptural, hillside-pavilion, coastal, geometric-abstraction, museum
- Geometry
- An assembly of dark, polyhedral volumes featuring inclined, faceted planes. A prominent inverted frustum (funnel-like shape) sits atop the main faceted mass, which is nestled into a sloping hillside.
- Facade system
- Welded steel plate cladding with integrated flush skylights and minimal glazed entryways.
- Structural guess
- Steel frame with welded steel plate skin acting as both structure and finish.
- Spatial scale
- A small-scale, two-story pavilion-like structure integrated into a natural landscape.
- Lighting
- Soft, directional morning or late afternoon daylight casting gentle shadows across the faceted steel faces.
- Atmosphere
- Serene and contemplative, where sharp geometric forms contrast with the soft, organic curves of the sea and mountains.
- Environmental context
- Perched on a lush, green hillside overlooking a calm, wide body of water with mountainous landforms in the background.
- Spatial experience
- The building acts as a sculptural object on a coastal ridge, offering a rooftop viewing deck that overlooks the expansive water and distant mountains.
- Composition rhythm
- Asymmetrical balance between the heavy, angular dark volumes and the open, horizontal expanse of the water.
- Style reading
- Contemporary geometric expressionism
- Program
- Museum or exhibition pavilion
- Perspective
- Exterior Facade
- Discipline
- architecture