HappyCluster LogoHappyCluster

Jarmel Kizel Architects and Engineers, Inc

Based in Livingston, New Jersey, Jarmel Kizel Architects and Engineers shapes corporate workplaces and childcare facilities through expressive geometric accents, high-contrast material compositions, and disciplined interior glazing datums. This portfolio serves as a direct reference when integrating custom graphic surfaces and structural tie-rod canopies into commercial facades, or when detailing irregular window rhythms across timber rainscreen walls.

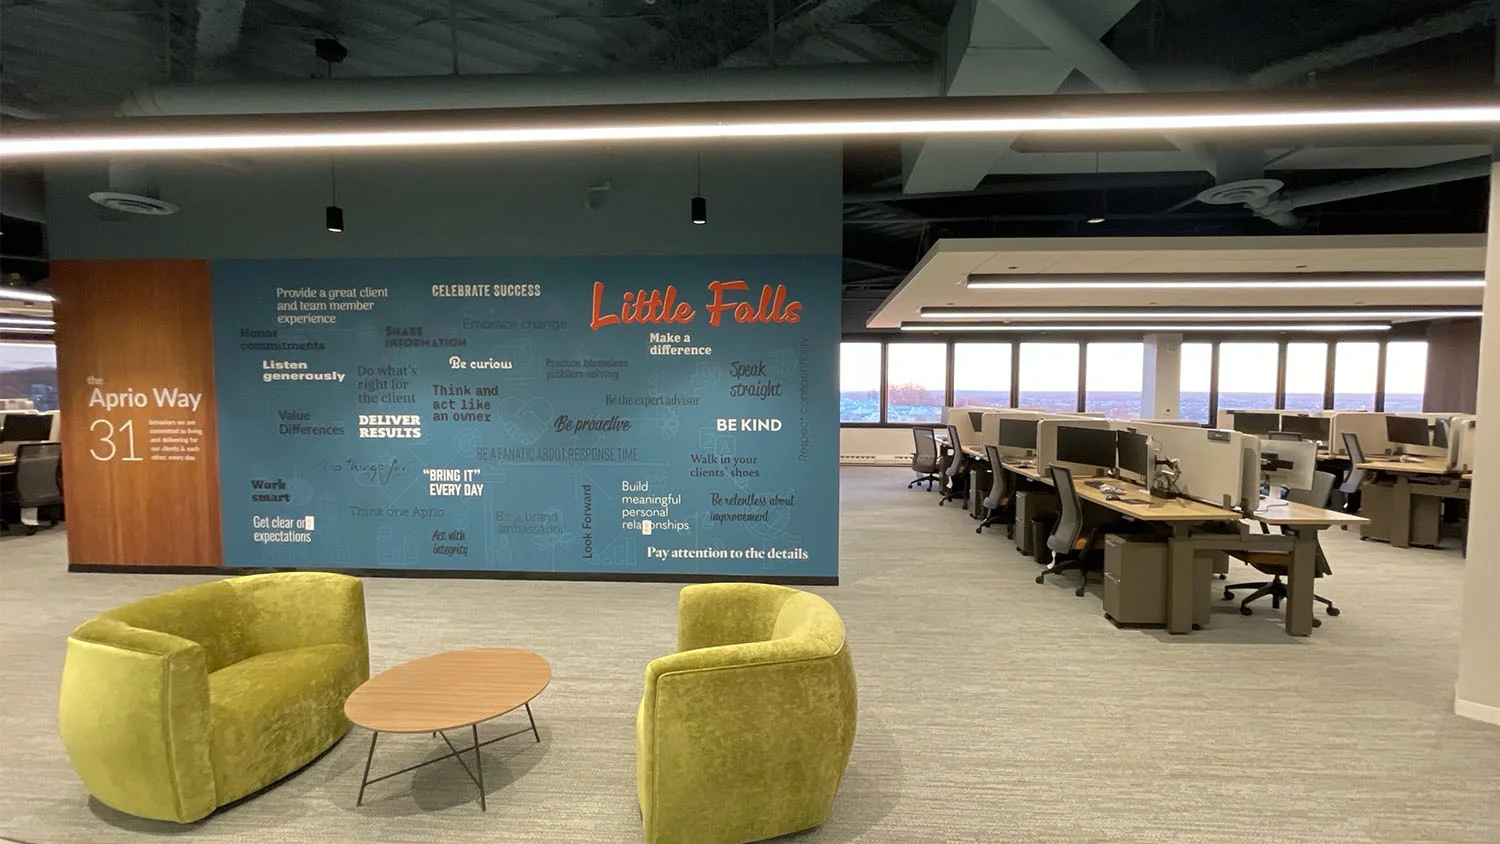
Open-plan corporate office interior with chartreuse lounge chairs and branded feature walls by Jarmel Kizel Architects.

AIG Parsippany

An open-plan corporate workplace interior by Jarmel Kizel Architects, demonstrating a clear zoning strategy between collaborative breakout lounges and perimeter workstations.

What we like about this project
Large typographic brand wall incorporates custom corporate messaging as an architectural graphic element.

Materials

  • carpet-tile
  • painted-gypsum-board
  • fabric
  • wood-veneer
  • metal
  • glass

Visual identifiers

  • chartreuse-lounge-chairs
  • branded-feature-wall
  • open-office-desking
  • perimeter-glazing

Style tags

  • contemporary
  • corporate
  • commercial

Visual tags

  • corporate-office
  • workplace
  • breakout-space
  • commercial-interior
  • open-plan
Geometry
Open-plan office floor featuring a breakout lounge zone in the foreground and a linear workstation system aligned along the perimeter glazing.
Facade system
Curtain wall with continuous horizontal ribbon windows.
Structural guess
Steel frame with concrete deck floorplate.
Spatial scale
Large open commercial floorplate with standard corporate desk modules and human-scaled lounge seating.
Lighting
Bright perimeter daylight combined with linear architectural pendant fixtures overhead and focused track spots.
Atmosphere
Bright, professional, and functional with colorful accent furniture softening the corporate grey tones.
Environmental context
Commercial high-rise office interior with expansive perimeter window views overlooking a distant landscape.
Spatial experience
The visitor enters into a collaborative reception or breakout enclave before looking across the expansive, daylight-filled desk floor.
Composition rhythm
Horizontal workstation rows repeat rhythmically down the window wall, balanced by the asymmetric focal wall in the foreground.
Style reading
Contemporary corporate workplace
Program
Corporate office workplace
Perspective
Interior Spatial
Discipline
interior
Materials
carpet-tile, painted-gypsum-board, fabric, wood-veneer, metal, glass
Visual identifiers
chartreuse-lounge-chairs, branded-feature-wall, open-office-desking, perimeter-glazing
Style tags
contemporary, corporate, commercial
Visual tags
corporate-office, workplace, breakout-space, commercial-interior, open-plan
Geometry
Open-plan office floor featuring a breakout lounge zone in the foreground and a linear workstation system aligned along the perimeter glazing.
Facade system
Curtain wall with continuous horizontal ribbon windows.
Structural guess
Steel frame with concrete deck floorplate.
Spatial scale
Large open commercial floorplate with standard corporate desk modules and human-scaled lounge seating.
Lighting
Bright perimeter daylight combined with linear architectural pendant fixtures overhead and focused track spots.
Atmosphere
Bright, professional, and functional with colorful accent furniture softening the corporate grey tones.
Environmental context
Commercial high-rise office interior with expansive perimeter window views overlooking a distant landscape.
Spatial experience
The visitor enters into a collaborative reception or breakout enclave before looking across the expansive, daylight-filled desk floor.
Composition rhythm
Horizontal workstation rows repeat rhythmically down the window wall, balanced by the asymmetric focal wall in the foreground.
Style reading
Contemporary corporate workplace
Program
Corporate office workplace
Perspective
Interior Spatial
Discipline
interior

Related in this portfolio

Directories

  • Firms
  • Patterns

AI Native Apps

  • AI Mode Search
  • SoftMarket
  • 2nd Brain

About HappyCluster

  • About
  • How it works
  • Contact

Connect

  • Waitlist
  • X
  • GitHub

Legal

  • Privacy
  • Terms
  • © 2026 HappyCluster

Directories

  • Firms
  • Patterns

AI Native Apps

  • AI Mode Search
  • SoftMarket
  • 2nd Brain

About HappyCluster

  • About
  • How it works
  • Contact

Connect

  • Waitlist
  • X
  • GitHub

Legal

  • Privacy
  • Terms

HappyCluster

© 2026

Open-plan corporate office interior with chartreuse lounge chairs and branded feature walls by Jarmel Kizel Architects.

AIG Parsippany

An open-plan corporate workplace interior by Jarmel Kizel Architects, demonstrating a clear zoning strategy between collaborative breakout lounges and perimeter workstations.

What we like about this project
Large typographic brand wall incorporates custom corporate messaging as an architectural graphic element.

Materials

  • carpet-tile
  • painted-gypsum-board
  • fabric
  • wood-veneer
  • metal
  • glass

Visual identifiers

  • chartreuse-lounge-chairs
  • branded-feature-wall
  • open-office-desking
  • perimeter-glazing

Style tags

  • contemporary
  • corporate
  • commercial

Visual tags

  • corporate-office
  • workplace
  • breakout-space
  • commercial-interior
  • open-plan
Geometry
Open-plan office floor featuring a breakout lounge zone in the foreground and a linear workstation system aligned along the perimeter glazing.
Facade system
Curtain wall with continuous horizontal ribbon windows.
Structural guess
Steel frame with concrete deck floorplate.
Spatial scale
Large open commercial floorplate with standard corporate desk modules and human-scaled lounge seating.
Lighting
Bright perimeter daylight combined with linear architectural pendant fixtures overhead and focused track spots.
Atmosphere
Bright, professional, and functional with colorful accent furniture softening the corporate grey tones.
Environmental context
Commercial high-rise office interior with expansive perimeter window views overlooking a distant landscape.
Spatial experience
The visitor enters into a collaborative reception or breakout enclave before looking across the expansive, daylight-filled desk floor.
Composition rhythm
Horizontal workstation rows repeat rhythmically down the window wall, balanced by the asymmetric focal wall in the foreground.
Style reading
Contemporary corporate workplace
Program
Corporate office workplace
Perspective
Interior Spatial
Discipline
interior
Materials
carpet-tile, painted-gypsum-board, fabric, wood-veneer, metal, glass
Visual identifiers
chartreuse-lounge-chairs, branded-feature-wall, open-office-desking, perimeter-glazing
Style tags
contemporary, corporate, commercial
Visual tags
corporate-office, workplace, breakout-space, commercial-interior, open-plan
Geometry
Open-plan office floor featuring a breakout lounge zone in the foreground and a linear workstation system aligned along the perimeter glazing.
Facade system
Curtain wall with continuous horizontal ribbon windows.
Structural guess
Steel frame with concrete deck floorplate.
Spatial scale
Large open commercial floorplate with standard corporate desk modules and human-scaled lounge seating.
Lighting
Bright perimeter daylight combined with linear architectural pendant fixtures overhead and focused track spots.
Atmosphere
Bright, professional, and functional with colorful accent furniture softening the corporate grey tones.
Environmental context
Commercial high-rise office interior with expansive perimeter window views overlooking a distant landscape.
Spatial experience
The visitor enters into a collaborative reception or breakout enclave before looking across the expansive, daylight-filled desk floor.
Composition rhythm
Horizontal workstation rows repeat rhythmically down the window wall, balanced by the asymmetric focal wall in the foreground.
Style reading
Contemporary corporate workplace
Program
Corporate office workplace
Perspective
Interior Spatial
Discipline
interior

Related in this portfolio