HappyCluster LogoHappyCluster
  • Close-up of heavy timber roof overhang and post-and-beam construction by Bull Stockwell Allen against a bright blue sky.

    Rosebrook Lodge Interior · Bull Stockwell Allen

  • The interlocking timber structural frame of the Tamedia Building under construction in Zurich by Shigeru Ban.

    Tamedia Building · Shigeru Ban

  • Curved timber gridshell roof over an outdoor amphitheater by Built by Nature Germany.

    Built by Nature Germany · Built By Nature

  • Exterior view of heavy timber canopy and glass pavilion entrance by Adamson Associates for The Eight.

    The Eight · Adamson Associates

  • A timber pavilion reading room set in a public park with Shanghai skyscrapers in the background.

    东岸望江驿--ftf · 彬蔚致正建筑工作室

  • Open-plan interior with exposed mass timber ceiling structure, polished concrete floor, and large perimeter windows by Works Progress Architecture.

    Flatiron · Works Progress Architecture

  • Exterior view of Tonkin Liu building with a curved timber roof canopy framing a courtyard.

    architecture, landscape and art inspired by nature · Tonkin Liu

  • The undulating timber gridshell and white membrane roof of the Centre Pompidou-Metz by Shigeru Ban.

    Centre Pompidou-Metz · Shigeru Ban

  • Pedestrians walking on an elevated park path featuring a heavy timber truss structure designed by Skidmore, Owings & Merrill.

    High Line – Moynihan Connector · Skidmore, Owings & Merrill

  • Multi-level terraced student lounge with timber beam ceiling and upholstered study seating by Rockwell Group.

    JHU Bloomberg Student Center · Rockwell Group

  • Exterior perspective of a mass timber building featuring vertical wood cladding, cantilevered volumes, and folded roof forms by Whitby Wood.

    Anthony Timberlands Center • Whitby Wood · Whitby Wood

  • Exterior view of Hogadon Basin Lodge in snow, featuring heavy timber framing, corrugated metal siding, and a concrete base by Bull Stockwell Allen.

    Hogadon Basin Lodge · Bull Stockwell Allen

  • Double-height mass timber atrium with expansive glazed curtain wall and slatted wood ceilings by Lake Flato Architects.

    Projects — Lake Flato · Lake Flato Architects

  • Interior of a timber chapel by Niall McLaughlin Architects featuring curved glulam rib vaults and concentric seating.

    Níall McLaughlin Architects · Niall McLaughlin Architects

  • Open-air pavilion featuring heavy timber beams, steel tension rods, and a louvered white roof casting linear shadows over a public plaza.

    图片3 · AIA Life Designers法国AIA建筑工程联合设计集团

  • Multi-story open atrium office interior featuring exposed glulam timber beams and cascading staircases by AL_A.

    Multi-story open atrium office interior · AL_A

  • Exterior dusk view of Dicke Hall by Lake Flato Architects, featuring an exposed glulam timber column frame and expansive glass facade.

    Trinity University Dicke Hall + Business and Humanities District · Lake Flato Architects

  • Exterior dusk view of a alpine lodge by Skylab Architecture featuring dark wood siding and a heavy timber porte-cochere overhang.

    Skylab · Skylab Architecture

  • Exterior rendering of Broadway Market by Otherworks, featuring an expansive curved timber canopy and glazed storefronts.

    Broadway Market · Otherworks

  • Multi-level corporate atrium with exposed glulam timber ceiling beams, open stairs, and mezzanine dining by PLP Architecture.

    Sky Central · PLP Architecture

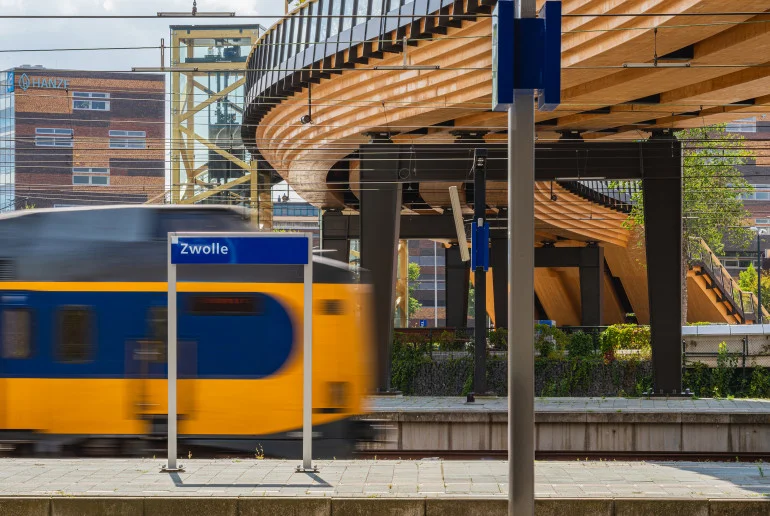
  • Elevated curving timber bicycle bridge structure with steel columns above a railway station platform with a passing train.

    all · Karres en Brands

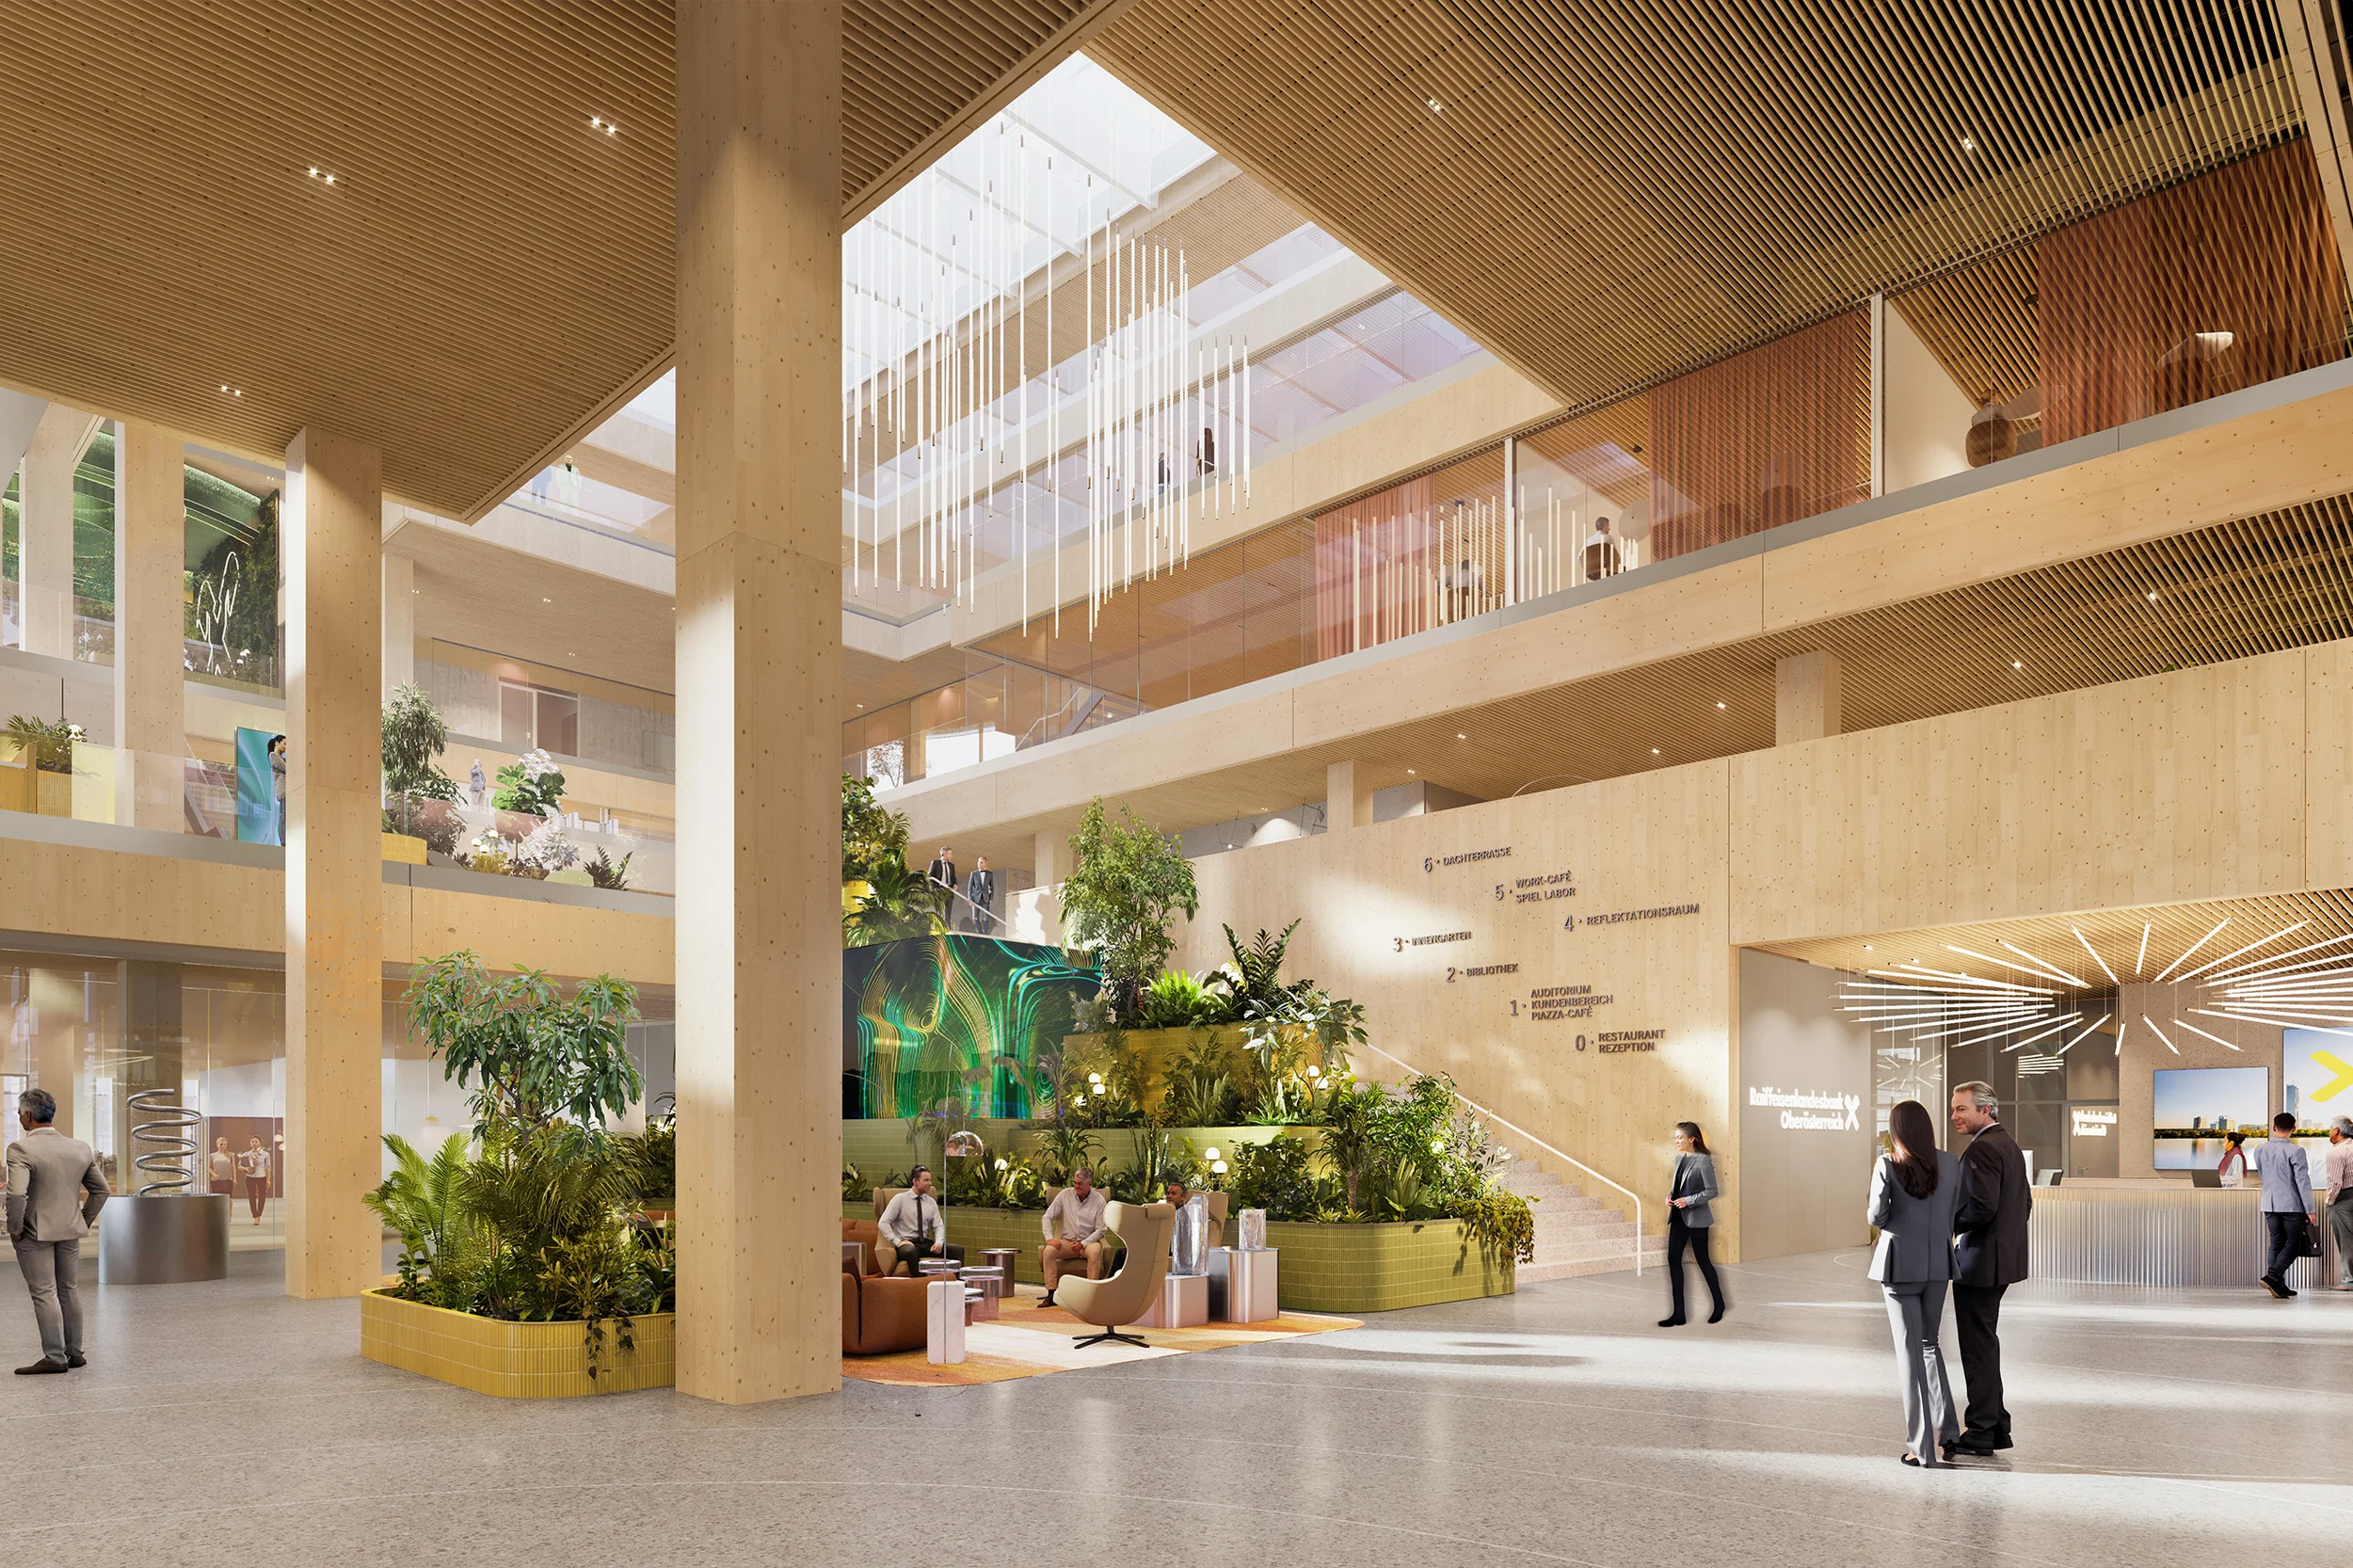
  • Multi-level timber atrium with central skylight, indoor planting, and glazed balconies by HofmanDujardin.

    Headquarters · HofmanDujardin

  • Interior museum gallery with timber coffered ceiling and central sculpture display by Studio Joseph.

    Manhattan Pet Adoption Center · Studio Joseph

  • Spacious timber-clad office lobby with a living green wall and reception desk by 3deluxe.

    H2 Office Tower · 3deluxe

  • Close-up of heavy timber roof overhang and post-and-beam construction by Bull Stockwell Allen against a bright blue sky.

    Rosebrook Lodge Interior · Bull Stockwell Allen

  • Curved timber gridshell roof over an outdoor amphitheater by Built by Nature Germany.

    Built by Nature Germany · Built By Nature

  • A timber pavilion reading room set in a public park with Shanghai skyscrapers in the background.

    东岸望江驿--ftf · 彬蔚致正建筑工作室

  • Exterior view of Tonkin Liu building with a curved timber roof canopy framing a courtyard.

    architecture, landscape and art inspired by nature · Tonkin Liu

  • Pedestrians walking on an elevated park path featuring a heavy timber truss structure designed by Skidmore, Owings & Merrill.

    High Line – Moynihan Connector · Skidmore, Owings & Merrill

  • Exterior perspective of a mass timber building featuring vertical wood cladding, cantilevered volumes, and folded roof forms by Whitby Wood.

    Anthony Timberlands Center • Whitby Wood · Whitby Wood

  • Double-height mass timber atrium with expansive glazed curtain wall and slatted wood ceilings by Lake Flato Architects.

    Projects — Lake Flato · Lake Flato Architects

  • Open-air pavilion featuring heavy timber beams, steel tension rods, and a louvered white roof casting linear shadows over a public plaza.

    图片3 · AIA Life Designers法国AIA建筑工程联合设计集团

  • Exterior dusk view of Dicke Hall by Lake Flato Architects, featuring an exposed glulam timber column frame and expansive glass facade.

    Trinity University Dicke Hall + Business and Humanities District · Lake Flato Architects

  • Exterior rendering of Broadway Market by Otherworks, featuring an expansive curved timber canopy and glazed storefronts.

    Broadway Market · Otherworks

  • Elevated curving timber bicycle bridge structure with steel columns above a railway station platform with a passing train.

    all · Karres en Brands

  • Interior museum gallery with timber coffered ceiling and central sculpture display by Studio Joseph.

    Manhattan Pet Adoption Center · Studio Joseph

  • The interlocking timber structural frame of the Tamedia Building under construction in Zurich by Shigeru Ban.

    Tamedia Building · Shigeru Ban

  • Exterior view of heavy timber canopy and glass pavilion entrance by Adamson Associates for The Eight.

    The Eight · Adamson Associates

  • Open-plan interior with exposed mass timber ceiling structure, polished concrete floor, and large perimeter windows by Works Progress Architecture.

    Flatiron · Works Progress Architecture

  • The undulating timber gridshell and white membrane roof of the Centre Pompidou-Metz by Shigeru Ban.

    Centre Pompidou-Metz · Shigeru Ban

  • Multi-level terraced student lounge with timber beam ceiling and upholstered study seating by Rockwell Group.

    JHU Bloomberg Student Center · Rockwell Group

  • Exterior view of Hogadon Basin Lodge in snow, featuring heavy timber framing, corrugated metal siding, and a concrete base by Bull Stockwell Allen.

    Hogadon Basin Lodge · Bull Stockwell Allen

  • Interior of a timber chapel by Niall McLaughlin Architects featuring curved glulam rib vaults and concentric seating.

    Níall McLaughlin Architects · Niall McLaughlin Architects

  • Multi-story open atrium office interior featuring exposed glulam timber beams and cascading staircases by AL_A.

    Multi-story open atrium office interior · AL_A

  • Exterior dusk view of a alpine lodge by Skylab Architecture featuring dark wood siding and a heavy timber porte-cochere overhang.

    Skylab · Skylab Architecture

  • Multi-level corporate atrium with exposed glulam timber ceiling beams, open stairs, and mezzanine dining by PLP Architecture.

    Sky Central · PLP Architecture

  • Multi-level timber atrium with central skylight, indoor planting, and glazed balconies by HofmanDujardin.

    Headquarters · HofmanDujardin

  • Spacious timber-clad office lobby with a living green wall and reception desk by 3deluxe.

    H2 Office Tower · 3deluxe

  1. Explore
  2. /
  3. Glossary
  4. /
  5. Glulam

Glossary

Glulam

Glulam.

24 matching images · 21 studios

Close-up of heavy timber roof overhang and post-and-beam construction by Bull Stockwell Allen against a bright blue sky.

Rosebrook Lodge Interior

A detailed precedent for heavy timber eave construction and expressed bolted structural joints, typical of lodge and mountain architecture.

What we like about this project
Exposed black steel dowels and custom caps cleanly lock the heavy timber diagonals into the primary post.

Materials

  • glulam-timber
  • steel-fasteners
  • metal-roofing

Visual identifiers

  • heavy-timber
  • roof-overhang
  • timber-truss
  • bolted-connections

Style tags

  • rustic
  • timber-frame
  • traditional-modern

Visual tags

  • structural-timber
  • exposed-framing
  • eaves
  • craftsmanship
  • mountain-architecture
Geometry
An upward-angled view displaying a projecting heavy timber roof eave, supported by angled struts, brackets, and a primary vertical post.
Facade system
Exposed timber post-and-beam system with deep roof overhang.
Structural guess
Heavy timber post-and-beam with concealed steel flitch plates and exposed bolting.
Spatial scale
Human-scale architectural detail showing heavy timber framing components.
Lighting
Direct, bright daylight casting sharp shadows across the timber joints and bolt patterns against a clear blue sky.
Atmosphere
Warm, solid, and structurally expressive under crisp daylight.
Environmental context
Exterior roof overhang viewed against open sky.
Spatial experience
The deep eave creates a strong sense of shelter, emphasizing the crafted structural intersections overhead.
Composition rhythm
Diagonal and vertical timber braces create an interlocking rhythmic grid overhead.
Style reading
Contemporary rustic timber framing
Program
Lodge or resort hospitality amenity
Perspective
Detail Close-up
Discipline
architecture
Materials
glulam-timber, steel-fasteners, metal-roofing
Visual identifiers
heavy-timber, roof-overhang, timber-truss, bolted-connections
Style tags
rustic, timber-frame, traditional-modern
Visual tags
structural-timber, exposed-framing, eaves, craftsmanship, mountain-architecture
Geometry
An upward-angled view displaying a projecting heavy timber roof eave, supported by angled struts, brackets, and a primary vertical post.
Facade system
Exposed timber post-and-beam system with deep roof overhang.
Structural guess
Heavy timber post-and-beam with concealed steel flitch plates and exposed bolting.
Spatial scale
Human-scale architectural detail showing heavy timber framing components.
Lighting
Direct, bright daylight casting sharp shadows across the timber joints and bolt patterns against a clear blue sky.
Atmosphere
Warm, solid, and structurally expressive under crisp daylight.
Environmental context
Exterior roof overhang viewed against open sky.
Spatial experience
The deep eave creates a strong sense of shelter, emphasizing the crafted structural intersections overhead.
Composition rhythm
Diagonal and vertical timber braces create an interlocking rhythmic grid overhead.
Style reading
Contemporary rustic timber framing
Program
Lodge or resort hospitality amenity
Perspective
Detail Close-up
Discipline
architecture

Related in this portfolio

View Bull Stockwell Allen →

Directories

  • Firms
  • Patterns

AI Native Apps

  • AI Mode Search
  • SoftMarket
  • 2nd Brain

About HappyCluster

  • About
  • How it works
  • Contact

Connect

  • Waitlist
  • X
  • GitHub

Legal

  • Privacy
  • Terms
  • © 2026 HappyCluster
Close-up of heavy timber roof overhang and post-and-beam construction by Bull Stockwell Allen against a bright blue sky.

Rosebrook Lodge Interior

A detailed precedent for heavy timber eave construction and expressed bolted structural joints, typical of lodge and mountain architecture.

What we like about this project
Exposed black steel dowels and custom caps cleanly lock the heavy timber diagonals into the primary post.

Materials

  • glulam-timber
  • steel-fasteners
  • metal-roofing

Visual identifiers

  • heavy-timber
  • roof-overhang
  • timber-truss
  • bolted-connections

Style tags

  • rustic
  • timber-frame
  • traditional-modern

Visual tags

  • structural-timber
  • exposed-framing
  • eaves
  • craftsmanship
  • mountain-architecture
Geometry
An upward-angled view displaying a projecting heavy timber roof eave, supported by angled struts, brackets, and a primary vertical post.
Facade system
Exposed timber post-and-beam system with deep roof overhang.
Structural guess
Heavy timber post-and-beam with concealed steel flitch plates and exposed bolting.
Spatial scale
Human-scale architectural detail showing heavy timber framing components.
Lighting
Direct, bright daylight casting sharp shadows across the timber joints and bolt patterns against a clear blue sky.
Atmosphere
Warm, solid, and structurally expressive under crisp daylight.
Environmental context
Exterior roof overhang viewed against open sky.
Spatial experience
The deep eave creates a strong sense of shelter, emphasizing the crafted structural intersections overhead.
Composition rhythm
Diagonal and vertical timber braces create an interlocking rhythmic grid overhead.
Style reading
Contemporary rustic timber framing
Program
Lodge or resort hospitality amenity
Perspective
Detail Close-up
Discipline
architecture
Materials
glulam-timber, steel-fasteners, metal-roofing
Visual identifiers
heavy-timber, roof-overhang, timber-truss, bolted-connections
Style tags
rustic, timber-frame, traditional-modern
Visual tags
structural-timber, exposed-framing, eaves, craftsmanship, mountain-architecture
Geometry
An upward-angled view displaying a projecting heavy timber roof eave, supported by angled struts, brackets, and a primary vertical post.
Facade system
Exposed timber post-and-beam system with deep roof overhang.
Structural guess
Heavy timber post-and-beam with concealed steel flitch plates and exposed bolting.
Spatial scale
Human-scale architectural detail showing heavy timber framing components.
Lighting
Direct, bright daylight casting sharp shadows across the timber joints and bolt patterns against a clear blue sky.
Atmosphere
Warm, solid, and structurally expressive under crisp daylight.
Environmental context
Exterior roof overhang viewed against open sky.
Spatial experience
The deep eave creates a strong sense of shelter, emphasizing the crafted structural intersections overhead.
Composition rhythm
Diagonal and vertical timber braces create an interlocking rhythmic grid overhead.
Style reading
Contemporary rustic timber framing
Program
Lodge or resort hospitality amenity
Perspective
Detail Close-up
Discipline
architecture

Related in this portfolio

View Bull Stockwell Allen →