HappyCluster LogoHappyCluster
  • Exterior corner view of Arbor commercial tower by PLP Architecture with double-skin glass facade and raised base over railway arches.

    Arbor · PLP Architecture

  • Sprawling golden waffle-slab canopy supported by monumental tapering columns shading a palm-lined public concourse by Formwerkz Architects.

    Iconic Mosque at Dubai Creek · Formwerkz Architects

  • Storefront elevation of % Arabica coffee shop at Toronto Union Station by Tacklebox, featuring minimalist white interior and glass partition.

    % Arabica - Toronto Union Station · Tacklebox

  • Retail interior by FLIP studio showing minimalist white pegboard walls, light timber freestanding fixtures, and bright neon pink and blue accent bars.

    2.素然FLAT成都太古里店 · FLIP studio 番番營作

  • Exterior facade of ICA Philadelphia by Johnston Marklee featuring a low, gridded pavilion beside a tall tower.

    ICA Philadelphia · Johnston Marklee

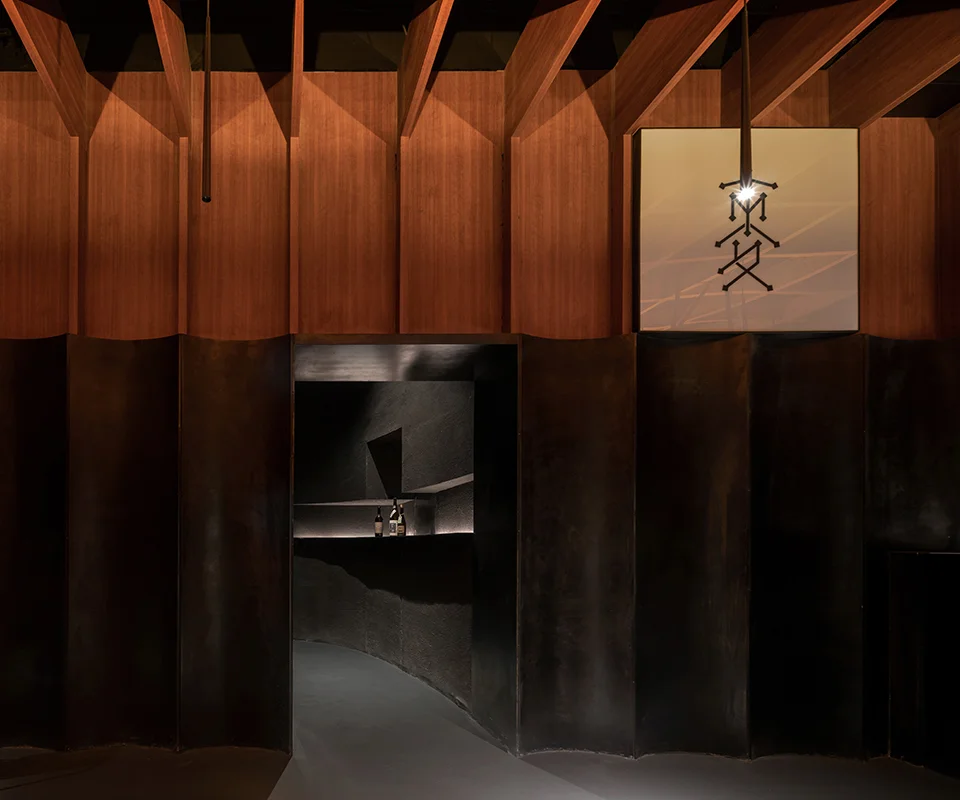
  • Dark interior bar threshold with pleated metal lower wall, timber fin ceiling, and a glowing branded signage box by 大舟建筑设计事务所 in Shanghai.

    上海某酒吧 · 大舟建筑设计事务所

  • Exterior facade of Beijing Institute of Technology International Exchange Center by Atelier Global, showing stone-clad columns and scalloped metal overhangs.

    02.2-北京理工大学国际交流中心-北立面 · 大屿建筑事务所

  • Exterior dusk view of the Yogo mixed-use brick apartment building featuring large grid windows and recessed balconies at 1414 High Road, Whetstone.

    1414 HIGH ROAD, WHETSTONE, N20 9FL · Yogo Group

  • Symmetrical night view of a hotel entrance featuring backlit patterned screens and warm wood soffits by Studio Carter.

    Indigo Hangzhou · Studio Carter

  • Exterior dusk view of Six Senses Kyoto by Blink Design Group featuring illuminated timber louvers and traditional gate entry.

    Portfolio — Six Senses Kyoto · Blink Design Group

  • Interior corridor view showing a solid timber door set within exposed concrete walls by Ize.

    B1b2 Timber Tower · Ize

  • Exterior corner view of Arbor commercial tower by PLP Architecture with double-skin glass facade and raised base over railway arches.

    Arbor · PLP Architecture

  • Storefront elevation of % Arabica coffee shop at Toronto Union Station by Tacklebox, featuring minimalist white interior and glass partition.

    % Arabica - Toronto Union Station · Tacklebox

  • Exterior facade of ICA Philadelphia by Johnston Marklee featuring a low, gridded pavilion beside a tall tower.

    ICA Philadelphia · Johnston Marklee

  • Exterior facade of Beijing Institute of Technology International Exchange Center by Atelier Global, showing stone-clad columns and scalloped metal overhangs.

    02.2-北京理工大学国际交流中心-北立面 · 大屿建筑事务所

  • Symmetrical night view of a hotel entrance featuring backlit patterned screens and warm wood soffits by Studio Carter.

    Indigo Hangzhou · Studio Carter

  • Interior corridor view showing a solid timber door set within exposed concrete walls by Ize.

    B1b2 Timber Tower · Ize

  • Sprawling golden waffle-slab canopy supported by monumental tapering columns shading a palm-lined public concourse by Formwerkz Architects.

    Iconic Mosque at Dubai Creek · Formwerkz Architects

  • Retail interior by FLIP studio showing minimalist white pegboard walls, light timber freestanding fixtures, and bright neon pink and blue accent bars.

    2.素然FLAT成都太古里店 · FLIP studio 番番營作

  • Dark interior bar threshold with pleated metal lower wall, timber fin ceiling, and a glowing branded signage box by 大舟建筑设计事务所 in Shanghai.

    上海某酒吧 · 大舟建筑设计事务所

  • Exterior dusk view of the Yogo mixed-use brick apartment building featuring large grid windows and recessed balconies at 1414 High Road, Whetstone.

    1414 HIGH ROAD, WHETSTONE, N20 9FL · Yogo Group

  • Exterior dusk view of Six Senses Kyoto by Blink Design Group featuring illuminated timber louvers and traditional gate entry.

    Portfolio — Six Senses Kyoto · Blink Design Group

  1. Explore
  2. /
  3. Ultra long-tail
  4. /
  5. Double Skin Facade Brick Office Workplace

Specification

Double Skin Facade Brick Office Workplace

Threshold transition spatial experience created by grid modular geometry with double skin facade in brick office workplace.

11 project images · 11 studios

Exterior corner view of Arbor commercial tower by PLP Architecture with double-skin glass facade and raised base over railway arches.

Arbor

An exterior precedent for high-rise commercial architecture featuring a unitized glass curtain wall system lifted above historic urban infrastructure.

What we like about this project
Timber-lined recessed balconies break the uniform all-glass grid on the right side.

Materials

  • glass
  • metal
  • steel
  • brick

Visual identifiers

  • double-skin-facade
  • glass-curtain-wall
  • raised-tower
  • grid-pattern

Style tags

  • contemporary
  • corporate
  • rationalist

Visual tags

  • commercial
  • high-rise
  • urban-infill
  • curtain-wall
  • contemporary
Geometry
Rectangular tower massing lifted on slender pilotis over an existing masonry base, featuring a unitized double-skin glass curtain wall grid.
Facade system
Unitized double-skin glass curtain wall with slim metallic mullions.
Structural guess
Steel frame with composite concrete floor slabs supported by pilotis and core.
Spatial scale
Large commercial high-rise tower rising over twelve stories above a double-height ground clearance.
Lighting
Clear daylight casting crisp shadows; blue sky background with even illumination across the glazed facade grid.
Atmosphere
Clean, crisp corporate transparency contrasting with heavy brick infrastructure below.
Environmental context
Urban street intersection adjacent to historic brick railway arches and low-rise context.
Spatial experience
The building floats above the active street corner, creating a transparent, highly visible urban threshold at ground level.
Composition rhythm
Rigid orthogonal vertical grid punctuated by recessed loggia balconies on the right elevation.
Style reading
Contemporary corporate high-rise architecture
Program
Commercial office tower
Perspective
Exterior Facade
Discipline
architecture
Materials
glass, metal, steel, brick
Visual identifiers
double-skin-facade, glass-curtain-wall, raised-tower, grid-pattern
Style tags
contemporary, corporate, rationalist
Visual tags
commercial, high-rise, urban-infill, curtain-wall, contemporary
Geometry
Rectangular tower massing lifted on slender pilotis over an existing masonry base, featuring a unitized double-skin glass curtain wall grid.
Facade system
Unitized double-skin glass curtain wall with slim metallic mullions.
Structural guess
Steel frame with composite concrete floor slabs supported by pilotis and core.
Spatial scale
Large commercial high-rise tower rising over twelve stories above a double-height ground clearance.
Lighting
Clear daylight casting crisp shadows; blue sky background with even illumination across the glazed facade grid.
Atmosphere
Clean, crisp corporate transparency contrasting with heavy brick infrastructure below.
Environmental context
Urban street intersection adjacent to historic brick railway arches and low-rise context.
Spatial experience
The building floats above the active street corner, creating a transparent, highly visible urban threshold at ground level.
Composition rhythm
Rigid orthogonal vertical grid punctuated by recessed loggia balconies on the right elevation.
Style reading
Contemporary corporate high-rise architecture
Program
Commercial office tower
Perspective
Exterior Facade
Discipline
architecture

Related in this portfolio

View PLP Architecture →

Directories

  • Firms
  • Patterns

AI Native Apps

  • AI Mode Search
  • SoftMarket
  • 2nd Brain

About HappyCluster

  • About
  • How it works
  • Contact

Connect

  • Waitlist
  • X
  • GitHub

Legal

  • Privacy
  • Terms
  • © 2026 HappyCluster
Exterior corner view of Arbor commercial tower by PLP Architecture with double-skin glass facade and raised base over railway arches.

Arbor

An exterior precedent for high-rise commercial architecture featuring a unitized glass curtain wall system lifted above historic urban infrastructure.

What we like about this project
Timber-lined recessed balconies break the uniform all-glass grid on the right side.

Materials

  • glass
  • metal
  • steel
  • brick

Visual identifiers

  • double-skin-facade
  • glass-curtain-wall
  • raised-tower
  • grid-pattern

Style tags

  • contemporary
  • corporate
  • rationalist

Visual tags

  • commercial
  • high-rise
  • urban-infill
  • curtain-wall
  • contemporary
Geometry
Rectangular tower massing lifted on slender pilotis over an existing masonry base, featuring a unitized double-skin glass curtain wall grid.
Facade system
Unitized double-skin glass curtain wall with slim metallic mullions.
Structural guess
Steel frame with composite concrete floor slabs supported by pilotis and core.
Spatial scale
Large commercial high-rise tower rising over twelve stories above a double-height ground clearance.
Lighting
Clear daylight casting crisp shadows; blue sky background with even illumination across the glazed facade grid.
Atmosphere
Clean, crisp corporate transparency contrasting with heavy brick infrastructure below.
Environmental context
Urban street intersection adjacent to historic brick railway arches and low-rise context.
Spatial experience
The building floats above the active street corner, creating a transparent, highly visible urban threshold at ground level.
Composition rhythm
Rigid orthogonal vertical grid punctuated by recessed loggia balconies on the right elevation.
Style reading
Contemporary corporate high-rise architecture
Program
Commercial office tower
Perspective
Exterior Facade
Discipline
architecture
Materials
glass, metal, steel, brick
Visual identifiers
double-skin-facade, glass-curtain-wall, raised-tower, grid-pattern
Style tags
contemporary, corporate, rationalist
Visual tags
commercial, high-rise, urban-infill, curtain-wall, contemporary
Geometry
Rectangular tower massing lifted on slender pilotis over an existing masonry base, featuring a unitized double-skin glass curtain wall grid.
Facade system
Unitized double-skin glass curtain wall with slim metallic mullions.
Structural guess
Steel frame with composite concrete floor slabs supported by pilotis and core.
Spatial scale
Large commercial high-rise tower rising over twelve stories above a double-height ground clearance.
Lighting
Clear daylight casting crisp shadows; blue sky background with even illumination across the glazed facade grid.
Atmosphere
Clean, crisp corporate transparency contrasting with heavy brick infrastructure below.
Environmental context
Urban street intersection adjacent to historic brick railway arches and low-rise context.
Spatial experience
The building floats above the active street corner, creating a transparent, highly visible urban threshold at ground level.
Composition rhythm
Rigid orthogonal vertical grid punctuated by recessed loggia balconies on the right elevation.
Style reading
Contemporary corporate high-rise architecture
Program
Commercial office tower
Perspective
Exterior Facade
Discipline
architecture

Related in this portfolio

View PLP Architecture →