
N House
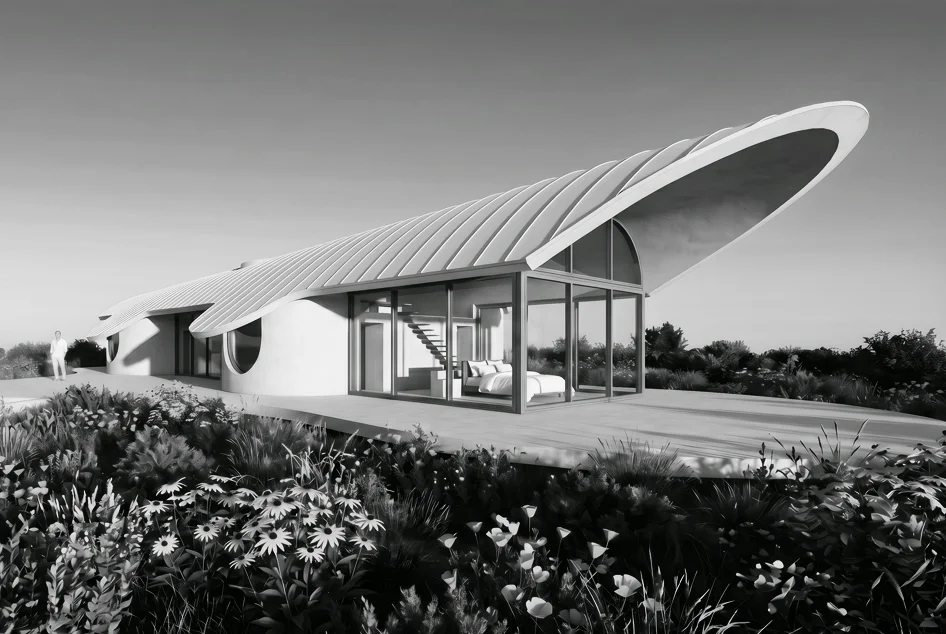
An expressive residential precedent featuring a swooping corrugated roof canopy and continuous glazing, ideal for studies in organic modernism and indoor-outdoor continuity.
- What we like about this project
- The extreme upward sweep of the roof overhang forms an open-air horn shape above the glazed bedroom corner.
Materials
- metal-roofing
- glass
- plaster
- concrete
Visual identifiers
- curved-roof-canopy
- cantilever
- floor-to-ceiling-glass
- organic-walls
Style tags
- organic-modern
- contemporary
- sculptural
Visual tags
- organic-architecture
- cantilever
- residential
- curvilinear
- nature-integration
- Geometry
- An elongated, low-slung volume featuring a dramatic, upward-sweeping cantilevered roof canopy and curved walls with circular and full-height glazed openings.
- Facade system
- Curtain wall glazing set into smooth plastered or concrete curved volumes beneath a ribbed metal canopy.
- Structural guess
- Steel or timber framing supporting a long-span cantilevered roof structure over a ground-level concrete slab.
- Spatial scale
- Single-story residential scale, emphasized by a human figure standing near the left approach.
- Lighting
- Bright ambient daylight casting sharp, directional shadows from the projecting roof canopy onto the glass facade and deck.
- Atmosphere
- Serene and futuristic, bridging natural landscape forms with clean architectural geometry.
- Environmental context
- Open, rural or coastal landscape with dense native wildflowers and tall grasses in the foreground.
- Spatial experience
- The long horizontal composition opens widely to the surrounding landscape, culminating in a dramatic sheltered overhang that frames interior spaces.
- Composition rhythm
- Repeating ribs along the curved roof create a steady linear rhythm contrasted against smooth wall curves.
- Style reading
- Organic modernism
- Program
- Residential home
- Perspective
- Exterior Facade
- Discipline
- architecture
- Materials
- metal-roofing, glass, plaster, concrete
- Visual identifiers
- curved-roof-canopy, cantilever, floor-to-ceiling-glass, organic-walls
- Style tags
- organic-modern, contemporary, sculptural
- Visual tags
- organic-architecture, cantilever, residential, curvilinear, nature-integration
- Geometry
- An elongated, low-slung volume featuring a dramatic, upward-sweeping cantilevered roof canopy and curved walls with circular and full-height glazed openings.
- Facade system
- Curtain wall glazing set into smooth plastered or concrete curved volumes beneath a ribbed metal canopy.
- Structural guess
- Steel or timber framing supporting a long-span cantilevered roof structure over a ground-level concrete slab.
- Spatial scale
- Single-story residential scale, emphasized by a human figure standing near the left approach.
- Lighting
- Bright ambient daylight casting sharp, directional shadows from the projecting roof canopy onto the glass facade and deck.
- Atmosphere
- Serene and futuristic, bridging natural landscape forms with clean architectural geometry.
- Environmental context
- Open, rural or coastal landscape with dense native wildflowers and tall grasses in the foreground.
- Spatial experience
- The long horizontal composition opens widely to the surrounding landscape, culminating in a dramatic sheltered overhang that frames interior spaces.
- Composition rhythm
- Repeating ribs along the curved roof create a steady linear rhythm contrasted against smooth wall curves.
- Style reading
- Organic modernism
- Program
- Residential home
- Perspective
- Exterior Facade
- Discipline
- architecture