HappyCluster LogoHappyCluster

zU-Studio

Based in Amsterdam, zU-Studio produces work characterized by expressive geometric canopy sweeps, deeply recessed habitable apertures, and sharp tectonic contrasts between raw structural bases and lightweight suspended volumes. This portfolio serves as a precise reference when articulating angular roof cutouts for resort accommodations, designing suspended display volumes for boutique retail showrooms, or detailing raw concrete floor plates within cultural pavilions.

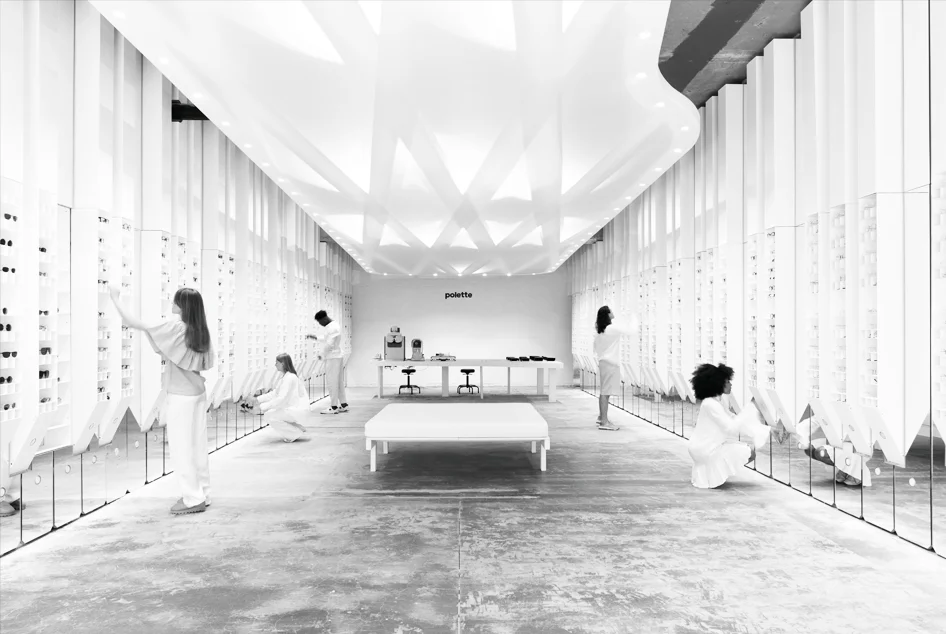
Interior of imagine polette by zU-Studio showing a long symmetrical retail space with backlit faceted ceiling and vertical display fins.

imagine polette

An experiential retail interior precedent featuring repeating vertical display blades and a faceted backlit ceiling system.

What we like about this project
The floor slab is raw, distressed concrete contrasting with the immaculate white precision of the walls and ceiling.

Materials

  • painted-wood
  • glass
  • acrylic
  • concrete

Visual identifiers

  • faceted-ceiling
  • vertical-fins
  • symmetrical-retail
  • monochrome-interior

Style tags

  • conceptual
  • futuristic
  • minimalist
  • monochrome

Visual tags

  • retail
  • monochrome
  • custom-millwork
  • symmetrical
  • experiential-interior
Geometry
Longitudinal single-point perspective with highly symmetrical side-wall display fins and an articulated overhead light ceiling.
Structural guess
Non-structural perimeter millwork lining an existing shell space.
Spatial scale
Long single-story retail hall with medium ceiling height, scaled for intimate customer browsing along continuous perimeter shelving.
Lighting
Bright diffuse overhead illumination through a geometric faceted luminous ceiling panel system, casting even soft light.
Atmosphere
Clinical, luminous, and hyper-ordered with a surreal monochrome palette.
Environmental context
Enclosed interior retail environment with no exterior viewports.
Spatial experience
The long, narrow room draws the eye toward a glowing focal end wall while continuous vertical shelving crowds the perimeter.
Composition rhythm
Rigid vertical repetition along both side walls mirrored by geometric diamond patterns across the central ceiling.
Style reading
Futuristic conceptual retail interior
Program
Eyewear retail showroom
Perspective
Interior Spatial
Discipline
interior
Materials
painted-wood, glass, acrylic, concrete
Visual identifiers
faceted-ceiling, vertical-fins, symmetrical-retail, monochrome-interior
Style tags
conceptual, futuristic, minimalist, monochrome
Visual tags
retail, monochrome, custom-millwork, symmetrical, experiential-interior
Geometry
Longitudinal single-point perspective with highly symmetrical side-wall display fins and an articulated overhead light ceiling.
Structural guess
Non-structural perimeter millwork lining an existing shell space.
Spatial scale
Long single-story retail hall with medium ceiling height, scaled for intimate customer browsing along continuous perimeter shelving.
Lighting
Bright diffuse overhead illumination through a geometric faceted luminous ceiling panel system, casting even soft light.
Atmosphere
Clinical, luminous, and hyper-ordered with a surreal monochrome palette.
Environmental context
Enclosed interior retail environment with no exterior viewports.
Spatial experience
The long, narrow room draws the eye toward a glowing focal end wall while continuous vertical shelving crowds the perimeter.
Composition rhythm
Rigid vertical repetition along both side walls mirrored by geometric diamond patterns across the central ceiling.
Style reading
Futuristic conceptual retail interior
Program
Eyewear retail showroom
Perspective
Interior Spatial
Discipline
interior

Related in this portfolio

Directories

  • Firms
  • Patterns

AI Native Apps

  • AI Mode Search
  • SoftMarket
  • 2nd Brain

About HappyCluster

  • About
  • How it works
  • Contact

Connect

  • Waitlist
  • X
  • GitHub

Legal

  • Privacy
  • Terms
  • © 2026 HappyCluster

Directories

  • Firms
  • Patterns

AI Native Apps

  • AI Mode Search
  • SoftMarket
  • 2nd Brain

About HappyCluster

  • About
  • How it works
  • Contact

Connect

  • Waitlist
  • X
  • GitHub

Legal

  • Privacy
  • Terms

HappyCluster

© 2026

Interior of imagine polette by zU-Studio showing a long symmetrical retail space with backlit faceted ceiling and vertical display fins.

imagine polette

An experiential retail interior precedent featuring repeating vertical display blades and a faceted backlit ceiling system.

What we like about this project
The floor slab is raw, distressed concrete contrasting with the immaculate white precision of the walls and ceiling.

Materials

  • painted-wood
  • glass
  • acrylic
  • concrete

Visual identifiers

  • faceted-ceiling
  • vertical-fins
  • symmetrical-retail
  • monochrome-interior

Style tags

  • conceptual
  • futuristic
  • minimalist
  • monochrome

Visual tags

  • retail
  • monochrome
  • custom-millwork
  • symmetrical
  • experiential-interior
Geometry
Longitudinal single-point perspective with highly symmetrical side-wall display fins and an articulated overhead light ceiling.
Structural guess
Non-structural perimeter millwork lining an existing shell space.
Spatial scale
Long single-story retail hall with medium ceiling height, scaled for intimate customer browsing along continuous perimeter shelving.
Lighting
Bright diffuse overhead illumination through a geometric faceted luminous ceiling panel system, casting even soft light.
Atmosphere
Clinical, luminous, and hyper-ordered with a surreal monochrome palette.
Environmental context
Enclosed interior retail environment with no exterior viewports.
Spatial experience
The long, narrow room draws the eye toward a glowing focal end wall while continuous vertical shelving crowds the perimeter.
Composition rhythm
Rigid vertical repetition along both side walls mirrored by geometric diamond patterns across the central ceiling.
Style reading
Futuristic conceptual retail interior
Program
Eyewear retail showroom
Perspective
Interior Spatial
Discipline
interior
Materials
painted-wood, glass, acrylic, concrete
Visual identifiers
faceted-ceiling, vertical-fins, symmetrical-retail, monochrome-interior
Style tags
conceptual, futuristic, minimalist, monochrome
Visual tags
retail, monochrome, custom-millwork, symmetrical, experiential-interior
Geometry
Longitudinal single-point perspective with highly symmetrical side-wall display fins and an articulated overhead light ceiling.
Structural guess
Non-structural perimeter millwork lining an existing shell space.
Spatial scale
Long single-story retail hall with medium ceiling height, scaled for intimate customer browsing along continuous perimeter shelving.
Lighting
Bright diffuse overhead illumination through a geometric faceted luminous ceiling panel system, casting even soft light.
Atmosphere
Clinical, luminous, and hyper-ordered with a surreal monochrome palette.
Environmental context
Enclosed interior retail environment with no exterior viewports.
Spatial experience
The long, narrow room draws the eye toward a glowing focal end wall while continuous vertical shelving crowds the perimeter.
Composition rhythm
Rigid vertical repetition along both side walls mirrored by geometric diamond patterns across the central ceiling.
Style reading
Futuristic conceptual retail interior
Program
Eyewear retail showroom
Perspective
Interior Spatial
Discipline
interior

Related in this portfolio