HappyCluster LogoHappyCluster

XING DESIGN 行之建筑设计事务所

Based in Shanghai, XING DESIGN shapes research facilities and creative workspaces through structural contrast, balancing heavy concrete cores with slender suspended bridges, sculptural staircases, and deeply recessed ceiling gaps. This portfolio serves as a precise reference when detailing column-free circulation across multi-level interior volumes or carving vertical light slots directly into thick structural cores.

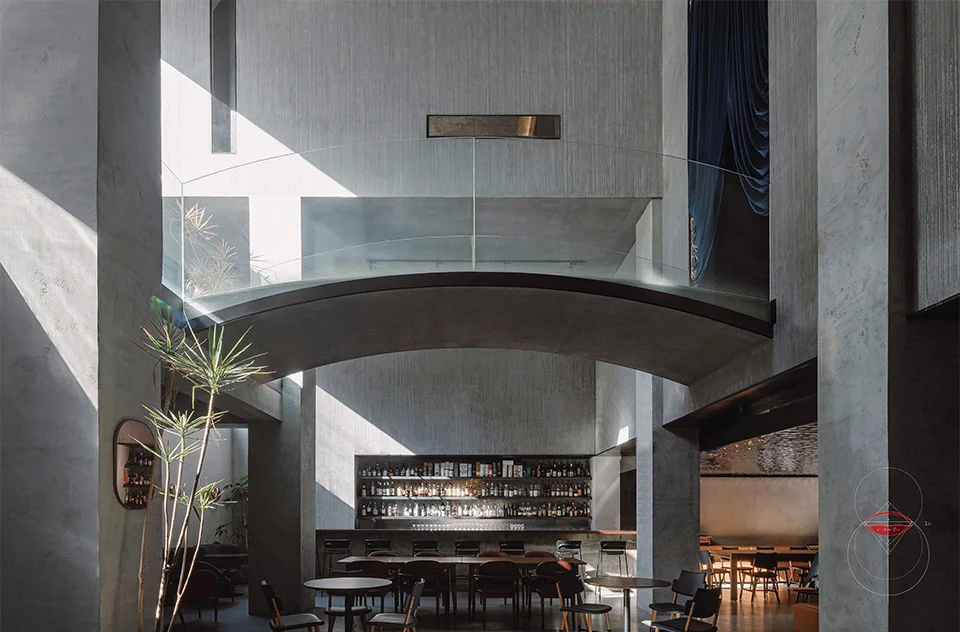
Double-height interior space featuring a curved glass bridge spanning across the central volume by XING DESIGN.

上海桥酒店改造-NeoBridge-Hotel(请放一下链接)

上海

An interior precedent demonstrating the use of a curved, glass-shielded bridge to punctuate and organize a monumental double-height hospitality space.

What we like about this project
The slender, gravity-defying arc of the curved bridge cutting across the heavy concrete backdrop.

Materials

  • concrete
  • glass
  • plaster
  • steel

Visual identifiers

  • curved-bridge
  • glass-balustrade
  • textured-grey-walls
  • double-height-interior

Style tags

  • contemporary
  • monumental
  • textured
  • dramatic

Visual tags

  • hospitality
  • dramatic-lighting
  • curved-element
  • monumental-volume
  • textured-finishes
Geometry
Vertical volume bisected by a sweeping curved bridge with a frameless glass balustrade, establishing a strong diagonal and curved gesture against orthogonal walls.
Structural guess
Suspended or arched concrete/steel bridge structure spanning between massive vertical piers.
Spatial scale
Monumental double-height volume; human scale anchored by ground seating and bar back-shelving.
Lighting
Direct, raking daylight cuts diagonally across the textured grey walls, casting deep shadows and highlighting surface variations.
Atmosphere
Somber, theatrical, and dramatic atmosphere defined by raking daylight and monolithic grey surfaces.
Environmental context
Interior hospitality or hotel lobby setting with lower seating areas and a back-lit bar below.
Spatial experience
A dramatic double-height hospitality hall where the elevated curved walkway frames views and creates a sense of monumental enclosure overhead.
Composition rhythm
A strong central curve interrupts the rigid vertical rhythm of structural piers and high windows.
Style reading
Contemporary monumental hospitality interior
Program
Hotel lobby and bar
Perspective
Interior Spatial
Discipline
interior
Materials
concrete, glass, plaster, steel
Visual identifiers
curved-bridge, glass-balustrade, textured-grey-walls, double-height-interior
Style tags
contemporary, monumental, textured, dramatic
Visual tags
hospitality, dramatic-lighting, curved-element, monumental-volume, textured-finishes
Geometry
Vertical volume bisected by a sweeping curved bridge with a frameless glass balustrade, establishing a strong diagonal and curved gesture against orthogonal walls.
Structural guess
Suspended or arched concrete/steel bridge structure spanning between massive vertical piers.
Spatial scale
Monumental double-height volume; human scale anchored by ground seating and bar back-shelving.
Lighting
Direct, raking daylight cuts diagonally across the textured grey walls, casting deep shadows and highlighting surface variations.
Atmosphere
Somber, theatrical, and dramatic atmosphere defined by raking daylight and monolithic grey surfaces.
Environmental context
Interior hospitality or hotel lobby setting with lower seating areas and a back-lit bar below.
Spatial experience
A dramatic double-height hospitality hall where the elevated curved walkway frames views and creates a sense of monumental enclosure overhead.
Composition rhythm
A strong central curve interrupts the rigid vertical rhythm of structural piers and high windows.
Style reading
Contemporary monumental hospitality interior
Program
Hotel lobby and bar
Perspective
Interior Spatial
Discipline
interior

Related in this portfolio

Directories

  • Firms
  • Patterns

AI Native Apps

  • AI Mode Search
  • SoftMarket
  • 2nd Brain

About HappyCluster

  • About
  • How it works
  • Contact

Connect

  • Waitlist
  • X
  • GitHub

Legal

  • Privacy
  • Terms
  • © 2026 HappyCluster

Directories

  • Firms
  • Patterns

AI Native Apps

  • AI Mode Search
  • SoftMarket
  • 2nd Brain

About HappyCluster

  • About
  • How it works
  • Contact

Connect

  • Waitlist
  • X
  • GitHub

Legal

  • Privacy
  • Terms

HappyCluster

© 2026

Double-height interior space featuring a curved glass bridge spanning across the central volume by XING DESIGN.

上海桥酒店改造-NeoBridge-Hotel(请放一下链接)

上海

An interior precedent demonstrating the use of a curved, glass-shielded bridge to punctuate and organize a monumental double-height hospitality space.

What we like about this project
The slender, gravity-defying arc of the curved bridge cutting across the heavy concrete backdrop.

Materials

  • concrete
  • glass
  • plaster
  • steel

Visual identifiers

  • curved-bridge
  • glass-balustrade
  • textured-grey-walls
  • double-height-interior

Style tags

  • contemporary
  • monumental
  • textured
  • dramatic

Visual tags

  • hospitality
  • dramatic-lighting
  • curved-element
  • monumental-volume
  • textured-finishes
Geometry
Vertical volume bisected by a sweeping curved bridge with a frameless glass balustrade, establishing a strong diagonal and curved gesture against orthogonal walls.
Structural guess
Suspended or arched concrete/steel bridge structure spanning between massive vertical piers.
Spatial scale
Monumental double-height volume; human scale anchored by ground seating and bar back-shelving.
Lighting
Direct, raking daylight cuts diagonally across the textured grey walls, casting deep shadows and highlighting surface variations.
Atmosphere
Somber, theatrical, and dramatic atmosphere defined by raking daylight and monolithic grey surfaces.
Environmental context
Interior hospitality or hotel lobby setting with lower seating areas and a back-lit bar below.
Spatial experience
A dramatic double-height hospitality hall where the elevated curved walkway frames views and creates a sense of monumental enclosure overhead.
Composition rhythm
A strong central curve interrupts the rigid vertical rhythm of structural piers and high windows.
Style reading
Contemporary monumental hospitality interior
Program
Hotel lobby and bar
Perspective
Interior Spatial
Discipline
interior
Materials
concrete, glass, plaster, steel
Visual identifiers
curved-bridge, glass-balustrade, textured-grey-walls, double-height-interior
Style tags
contemporary, monumental, textured, dramatic
Visual tags
hospitality, dramatic-lighting, curved-element, monumental-volume, textured-finishes
Geometry
Vertical volume bisected by a sweeping curved bridge with a frameless glass balustrade, establishing a strong diagonal and curved gesture against orthogonal walls.
Structural guess
Suspended or arched concrete/steel bridge structure spanning between massive vertical piers.
Spatial scale
Monumental double-height volume; human scale anchored by ground seating and bar back-shelving.
Lighting
Direct, raking daylight cuts diagonally across the textured grey walls, casting deep shadows and highlighting surface variations.
Atmosphere
Somber, theatrical, and dramatic atmosphere defined by raking daylight and monolithic grey surfaces.
Environmental context
Interior hospitality or hotel lobby setting with lower seating areas and a back-lit bar below.
Spatial experience
A dramatic double-height hospitality hall where the elevated curved walkway frames views and creates a sense of monumental enclosure overhead.
Composition rhythm
A strong central curve interrupts the rigid vertical rhythm of structural piers and high windows.
Style reading
Contemporary monumental hospitality interior
Program
Hotel lobby and bar
Perspective
Interior Spatial
Discipline
interior

Related in this portfolio