
circular-quay-renewal
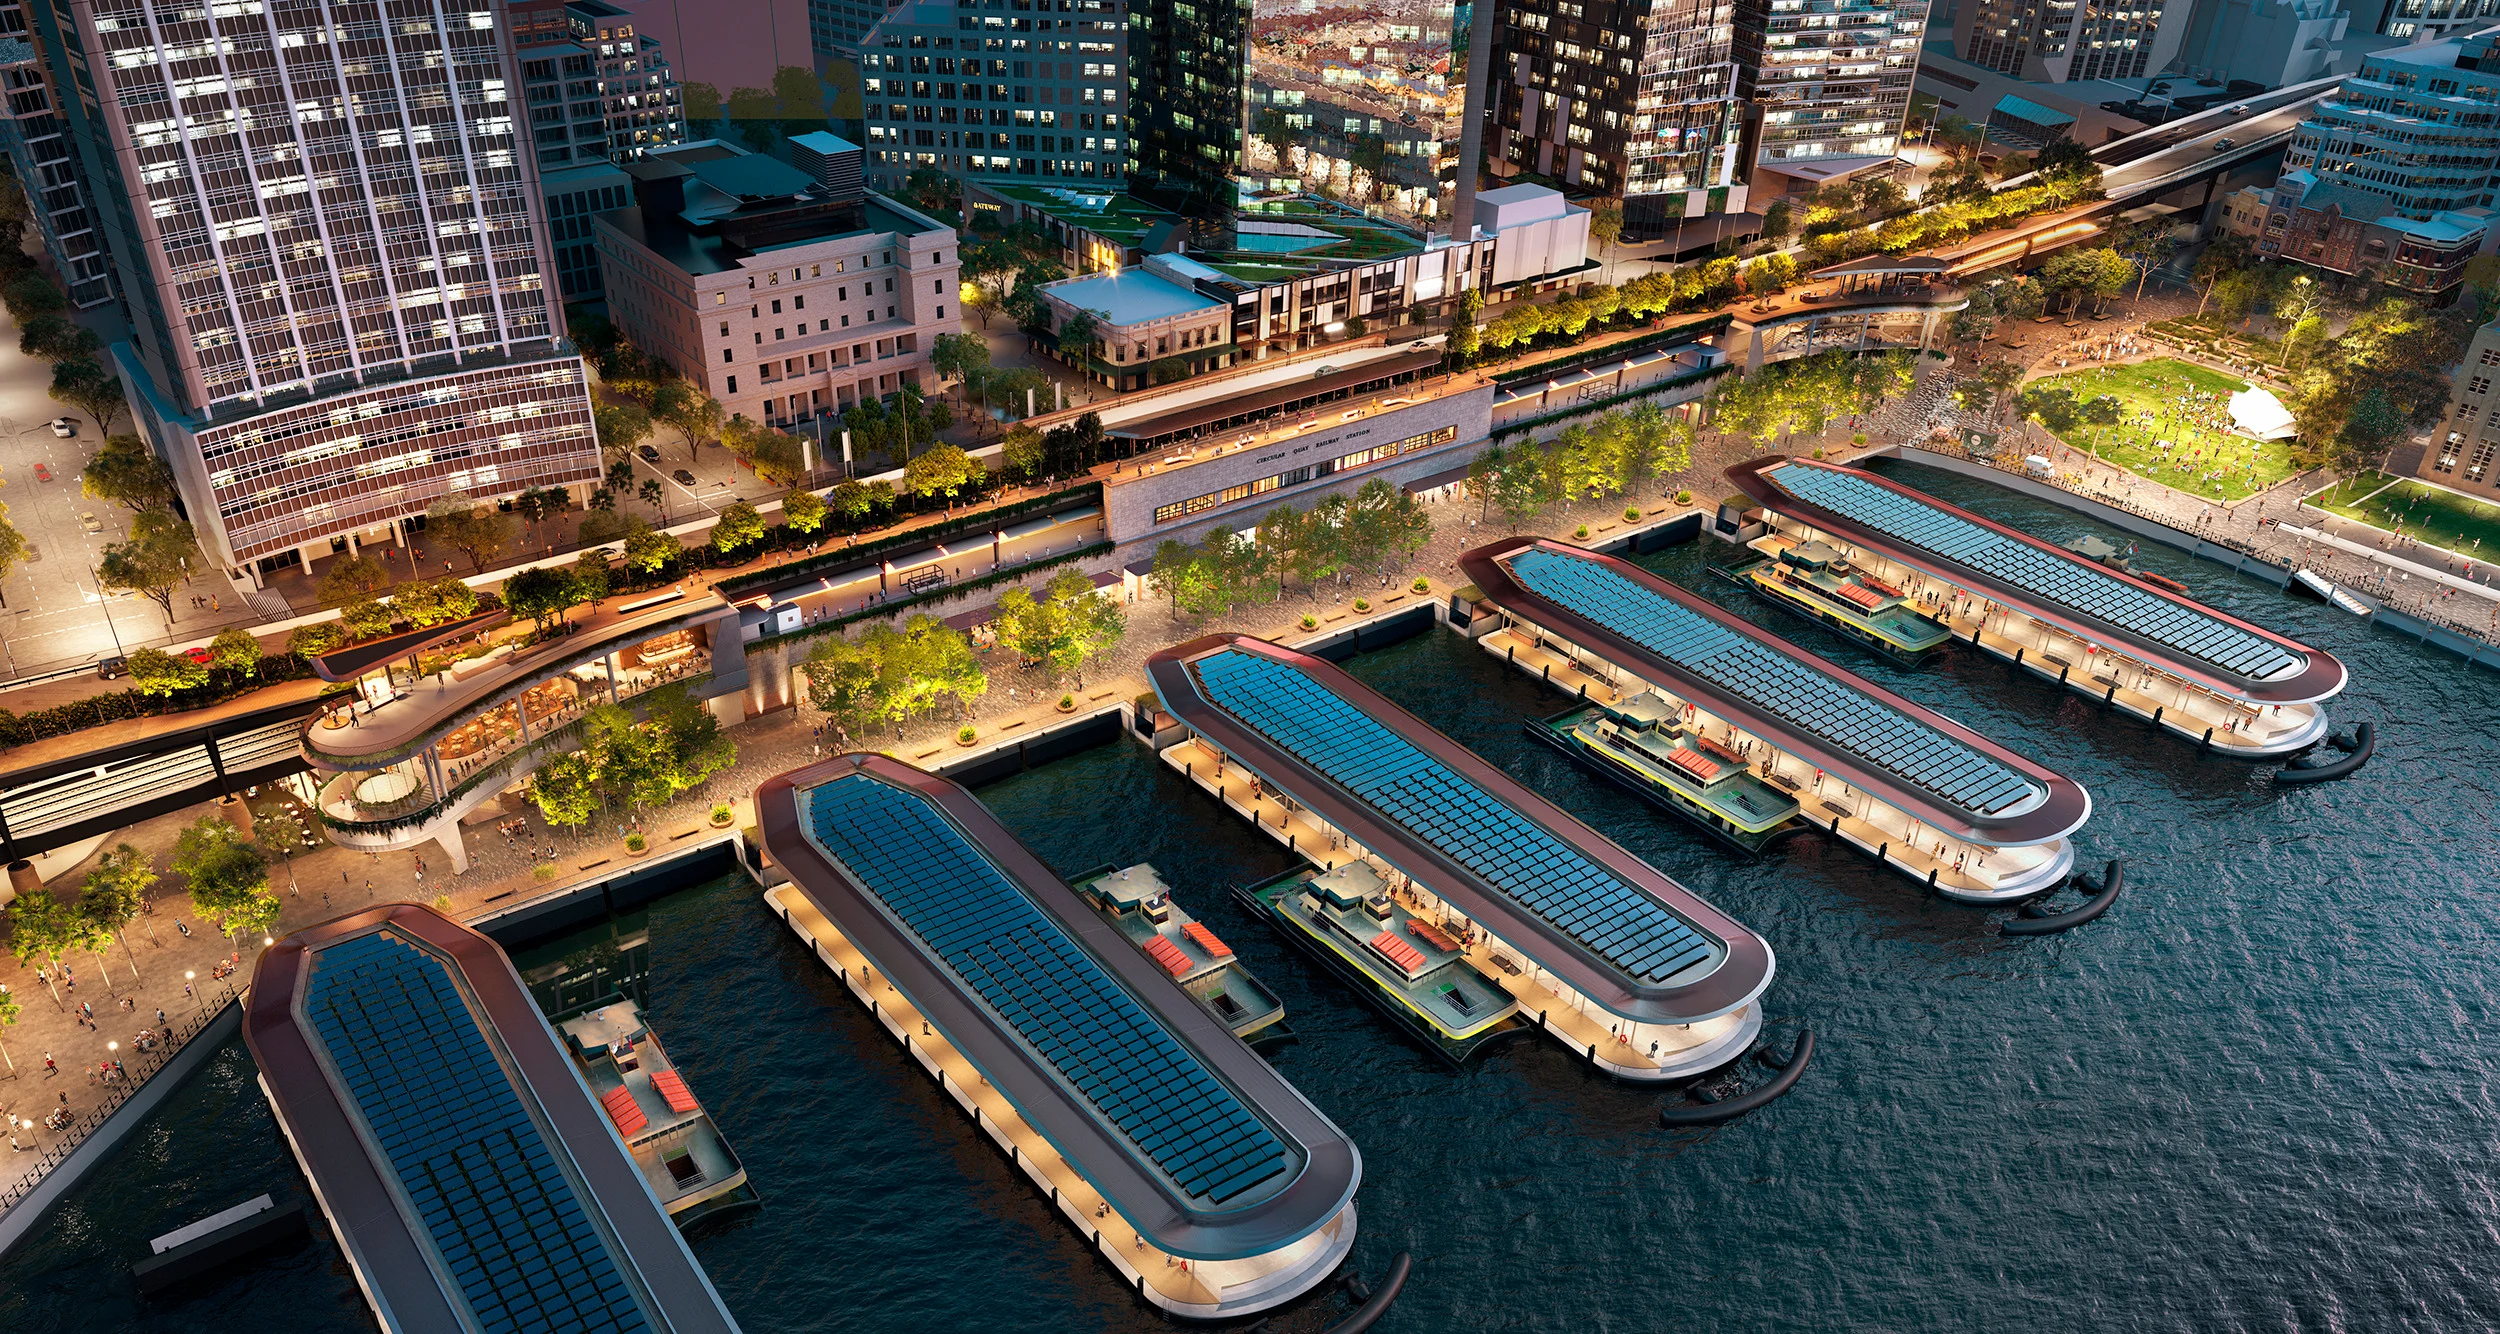
An aerial masterplan precedent for urban waterfront renewal featuring curved floating ferry terminals topped with integrated solar arrays.
- What we like about this project
- Large-scale photovoltaic panel arrays seamlessly cover the entire curved ridge of each floating ferry terminal roof.
Materials
- glass
- steel
- solar-panels
- concrete
- timber
Visual identifiers
- floating-ferry-terminals
- solar-roof-panels
- waterfront-promenade
- curved-marine-structures
Style tags
- contemporary
- infrastructure
- masterplan
- sustainable
Visual tags
- waterfront
- masterplan
- transportation-hub
- marine-architecture
- urban-renewal
- Geometry
- Parallel floating ferry wharves project into the harbor water, organized perpendicular to a linear shoreline promenade and elevated transit corridor.
- Structural guess
- Floating pontoon structures with lightweight curved steel and glazed canopies.
- Spatial scale
- Large-scale masterplan aerial; multiple blocks, wide waterfront promenade, and multi-vessel ferry piers.
- Lighting
- Twilight dusk illumination with warm interior and street lighting contrasting against deep blue water and illuminated solar roofs.
- Atmosphere
- Vibrant and glowing urban twilight merging civic transit infrastructure with the active harbor edge.
- Environmental context
- Dense urban waterfront setting with high-rise towers, historic structures, a raised rail line, and active harbor water.
- Spatial experience
- The composition moves from dense high-rise urban fabric down across a lit promenade to sweeping, solar-paneled floating marine terminals.
- Composition rhythm
- Regular diagonal repetition of the floating pier roofs creates a strong directional rhythm along the quay.
- Style reading
- Contemporary marine infrastructure masterplan
- Program
- Urban waterfront transit interchange and public promenade
- Perspective
- Aerial/Site
- Discipline
- urban
- Materials
- glass, steel, solar-panels, concrete, timber
- Visual identifiers
- floating-ferry-terminals, solar-roof-panels, waterfront-promenade, curved-marine-structures
- Style tags
- contemporary, infrastructure, masterplan, sustainable
- Visual tags
- waterfront, masterplan, transportation-hub, marine-architecture, urban-renewal
- Geometry
- Parallel floating ferry wharves project into the harbor water, organized perpendicular to a linear shoreline promenade and elevated transit corridor.
- Structural guess
- Floating pontoon structures with lightweight curved steel and glazed canopies.
- Spatial scale
- Large-scale masterplan aerial; multiple blocks, wide waterfront promenade, and multi-vessel ferry piers.
- Lighting
- Twilight dusk illumination with warm interior and street lighting contrasting against deep blue water and illuminated solar roofs.
- Atmosphere
- Vibrant and glowing urban twilight merging civic transit infrastructure with the active harbor edge.
- Environmental context
- Dense urban waterfront setting with high-rise towers, historic structures, a raised rail line, and active harbor water.
- Spatial experience
- The composition moves from dense high-rise urban fabric down across a lit promenade to sweeping, solar-paneled floating marine terminals.
- Composition rhythm
- Regular diagonal repetition of the floating pier roofs creates a strong directional rhythm along the quay.
- Style reading
- Contemporary marine infrastructure masterplan
- Program
- Urban waterfront transit interchange and public promenade
- Perspective
- Aerial/Site
- Discipline
- urban