HappyCluster LogoHappyCluster

维思平WSP

Based in Beijing, 维思平WSP defines its corporate research campuses and civic exhibition spaces through expressive cantilevered prows, folding roof geometries that carve open-air courtyards, and sharp contrasts between heavy masonry and lightweight diagrid canopies. When detailing expansive civic or corporate facilities, these precedents offer precise references for introducing daylight into deep floorplates via distributed roof skylights, executing daring structural overhangs, and anchoring rigid office blocks with fluid, wood-detailed pavilions.

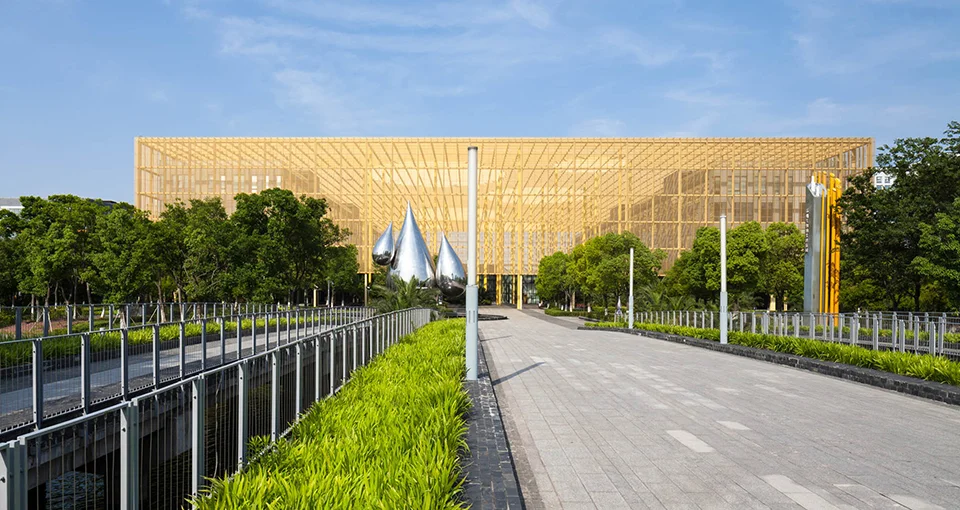
Exterior approach view of Suzhou Bio-Medicine Park featuring a gold-toned screen facade and landscaped pedestrian plaza by WSP.

苏州生物医药园

北京

An exterior architectural precedent showcasing a monolithic gold-screen facade set back behind a formal campus entry plaza and water-adjacent pedestrian walks.

What we like about this project
Polished drop-shaped metallic sculptures placed off-center in the foreground approach basin.

Materials

  • gold-metal
  • glass
  • concrete-paver
  • stainless-steel

Visual identifiers

  • gold-screen-facade
  • pedestrian-approach
  • campus-plaza
  • metal-sculpture

Style tags

  • contemporary
  • monolithic
  • screen-facade

Visual tags

  • institutional
  • campus
  • facade-screen
  • landscape-integration
  • public-realm
Geometry
Symmetrical rectangular institutional block fronted by an expansive landscaped approach axis, elevated walkway, and wide paved pedestrian promenade.
Facade system
Secondary exterior screen grid wrapping the primary building mass.
Structural guess
Steel or concrete frame behind a lightweight suspended exterior screen grid.
Spatial scale
Large multi-story institutional campus building with a broad multi-lane pedestrian entry plaza.
Lighting
Bright direct daylight casting soft shadows across the approach pavement and illuminating the translucent metallic screen.
Atmosphere
Bright, formal, and orderly, blending high-tech metallic finishes with lush landscape elements.
Environmental context
Park-like campus setting with lush green lawns, dense tree planting, and water features flanking the approach.
Spatial experience
Approaching along the axial paved walk, the golden screen facade gradually fills the field of view behind a mature tree line.
Composition rhythm
Strict symmetrical composition centered on the main approach axis with repetitive vertical mullion and screen spacing.
Style reading
Contemporary institutional vernacular with decorative metallic screening
Program
Biomedical research and administration campus
Perspective
Exterior Facade
Discipline
architecture
Materials
gold-metal, glass, concrete-paver, stainless-steel
Visual identifiers
gold-screen-facade, pedestrian-approach, campus-plaza, metal-sculpture
Style tags
contemporary, monolithic, screen-facade
Visual tags
institutional, campus, facade-screen, landscape-integration, public-realm
Geometry
Symmetrical rectangular institutional block fronted by an expansive landscaped approach axis, elevated walkway, and wide paved pedestrian promenade.
Facade system
Secondary exterior screen grid wrapping the primary building mass.
Structural guess
Steel or concrete frame behind a lightweight suspended exterior screen grid.
Spatial scale
Large multi-story institutional campus building with a broad multi-lane pedestrian entry plaza.
Lighting
Bright direct daylight casting soft shadows across the approach pavement and illuminating the translucent metallic screen.
Atmosphere
Bright, formal, and orderly, blending high-tech metallic finishes with lush landscape elements.
Environmental context
Park-like campus setting with lush green lawns, dense tree planting, and water features flanking the approach.
Spatial experience
Approaching along the axial paved walk, the golden screen facade gradually fills the field of view behind a mature tree line.
Composition rhythm
Strict symmetrical composition centered on the main approach axis with repetitive vertical mullion and screen spacing.
Style reading
Contemporary institutional vernacular with decorative metallic screening
Program
Biomedical research and administration campus
Perspective
Exterior Facade
Discipline
architecture

Related in this portfolio

Directories

  • Firms
  • Patterns

AI Native Apps

  • AI Mode Search
  • SoftMarket
  • 2nd Brain

About HappyCluster

  • About
  • How it works
  • Contact

Connect

  • Waitlist
  • X
  • GitHub

Legal

  • Privacy
  • Terms
  • © 2026 HappyCluster

Directories

  • Firms
  • Patterns

AI Native Apps

  • AI Mode Search
  • SoftMarket
  • 2nd Brain

About HappyCluster

  • About
  • How it works
  • Contact

Connect

  • Waitlist
  • X
  • GitHub

Legal

  • Privacy
  • Terms

HappyCluster

© 2026

Exterior approach view of Suzhou Bio-Medicine Park featuring a gold-toned screen facade and landscaped pedestrian plaza by WSP.

苏州生物医药园

北京

An exterior architectural precedent showcasing a monolithic gold-screen facade set back behind a formal campus entry plaza and water-adjacent pedestrian walks.

What we like about this project
Polished drop-shaped metallic sculptures placed off-center in the foreground approach basin.

Materials

  • gold-metal
  • glass
  • concrete-paver
  • stainless-steel

Visual identifiers

  • gold-screen-facade
  • pedestrian-approach
  • campus-plaza
  • metal-sculpture

Style tags

  • contemporary
  • monolithic
  • screen-facade

Visual tags

  • institutional
  • campus
  • facade-screen
  • landscape-integration
  • public-realm
Geometry
Symmetrical rectangular institutional block fronted by an expansive landscaped approach axis, elevated walkway, and wide paved pedestrian promenade.
Facade system
Secondary exterior screen grid wrapping the primary building mass.
Structural guess
Steel or concrete frame behind a lightweight suspended exterior screen grid.
Spatial scale
Large multi-story institutional campus building with a broad multi-lane pedestrian entry plaza.
Lighting
Bright direct daylight casting soft shadows across the approach pavement and illuminating the translucent metallic screen.
Atmosphere
Bright, formal, and orderly, blending high-tech metallic finishes with lush landscape elements.
Environmental context
Park-like campus setting with lush green lawns, dense tree planting, and water features flanking the approach.
Spatial experience
Approaching along the axial paved walk, the golden screen facade gradually fills the field of view behind a mature tree line.
Composition rhythm
Strict symmetrical composition centered on the main approach axis with repetitive vertical mullion and screen spacing.
Style reading
Contemporary institutional vernacular with decorative metallic screening
Program
Biomedical research and administration campus
Perspective
Exterior Facade
Discipline
architecture
Materials
gold-metal, glass, concrete-paver, stainless-steel
Visual identifiers
gold-screen-facade, pedestrian-approach, campus-plaza, metal-sculpture
Style tags
contemporary, monolithic, screen-facade
Visual tags
institutional, campus, facade-screen, landscape-integration, public-realm
Geometry
Symmetrical rectangular institutional block fronted by an expansive landscaped approach axis, elevated walkway, and wide paved pedestrian promenade.
Facade system
Secondary exterior screen grid wrapping the primary building mass.
Structural guess
Steel or concrete frame behind a lightweight suspended exterior screen grid.
Spatial scale
Large multi-story institutional campus building with a broad multi-lane pedestrian entry plaza.
Lighting
Bright direct daylight casting soft shadows across the approach pavement and illuminating the translucent metallic screen.
Atmosphere
Bright, formal, and orderly, blending high-tech metallic finishes with lush landscape elements.
Environmental context
Park-like campus setting with lush green lawns, dense tree planting, and water features flanking the approach.
Spatial experience
Approaching along the axial paved walk, the golden screen facade gradually fills the field of view behind a mature tree line.
Composition rhythm
Strict symmetrical composition centered on the main approach axis with repetitive vertical mullion and screen spacing.
Style reading
Contemporary institutional vernacular with decorative metallic screening
Program
Biomedical research and administration campus
Perspective
Exterior Facade
Discipline
architecture

Related in this portfolio