
waa-办公环境
北京
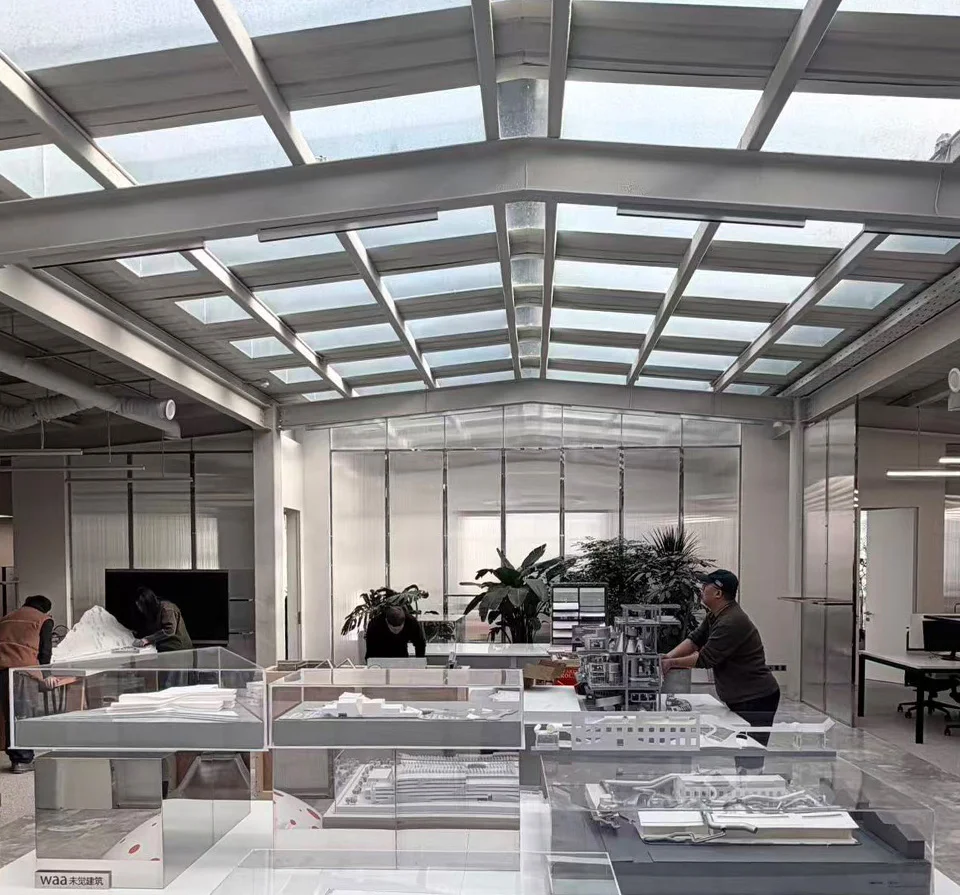
An open architectural studio interior precedent featuring a gabled steel glass roof system and dedicated model display workstations.
- What we like about this project
- Mirrored base plinths on model display cases visually dissolve the heavy bases into the floor.
Materials
- steel
- glass
- polycarbonate
- concrete
Visual identifiers
- steel-truss-roof
- glazed-skylight
- architectural-models
- open-studio
Style tags
- industrial
- modern-workspace
- daylit
Visual tags
- workspace
- daylit
- industrial-interior
- model-workshop
- studio
- Geometry
- Open-plan studio volume under a gabled structural steel roof grid with diffuse overhead glazing.
- Facade system
- Internal glazed screen walls dividing workspace zones.
- Structural guess
- Exposed steel portal frames with secondary purlins supporting a glazed roof assembly.
- Spatial scale
- Large-scale studio hall with a high gabled roof, accommodating multiple work tables and full-height partitions.
- Lighting
- Bright, even daylight filtered through overhead structural glazing, casting soft illumination across the workshop.
- Atmosphere
- Focused, bright, and collaborative working environment filled with natural overhead light.
- Environmental context
- Indoor office and model workshop space in Beijing.
- Spatial experience
- Expansive, luminous workshop atmosphere where model-making tables fill the foreground below a soaring glazed truss ceiling.
- Composition rhythm
- Repeating structural steel frame bays across the gabled ceiling create a steady diagonal perspective rhythm.
- Style reading
- Industrial architectural workspace
- Program
- Architectural design studio and model workshop
- Perspective
- Interior Spatial
- Discipline
- interior
- Materials
- steel, glass, polycarbonate, concrete
- Visual identifiers
- steel-truss-roof, glazed-skylight, architectural-models, open-studio
- Style tags
- industrial, modern-workspace, daylit
- Visual tags
- workspace, daylit, industrial-interior, model-workshop, studio
- Geometry
- Open-plan studio volume under a gabled structural steel roof grid with diffuse overhead glazing.
- Facade system
- Internal glazed screen walls dividing workspace zones.
- Structural guess
- Exposed steel portal frames with secondary purlins supporting a glazed roof assembly.
- Spatial scale
- Large-scale studio hall with a high gabled roof, accommodating multiple work tables and full-height partitions.
- Lighting
- Bright, even daylight filtered through overhead structural glazing, casting soft illumination across the workshop.
- Atmosphere
- Focused, bright, and collaborative working environment filled with natural overhead light.
- Environmental context
- Indoor office and model workshop space in Beijing.
- Spatial experience
- Expansive, luminous workshop atmosphere where model-making tables fill the foreground below a soaring glazed truss ceiling.
- Composition rhythm
- Repeating structural steel frame bays across the gabled ceiling create a steady diagonal perspective rhythm.
- Style reading
- Industrial architectural workspace
- Program
- Architectural design studio and model workshop
- Perspective
- Interior Spatial
- Discipline
- interior