HappyCluster LogoHappyCluster

城理设计 Urban Fabric

Based in Hangzhou, 城理设计 Urban Fabric creates cultural exhibition centers and historic renewal precincts defined by sharp geometric forms, reflective water features, and delicate timber-and-glass interventions inserted against traditional masonry and dark wood facades. The portfolio offers a clear precedent when detailing deep eave overhangs with carved timber screens, bridging historic building volumes with lightweight modern structures, or negotiating tight, irregular site boundaries through angular planning.

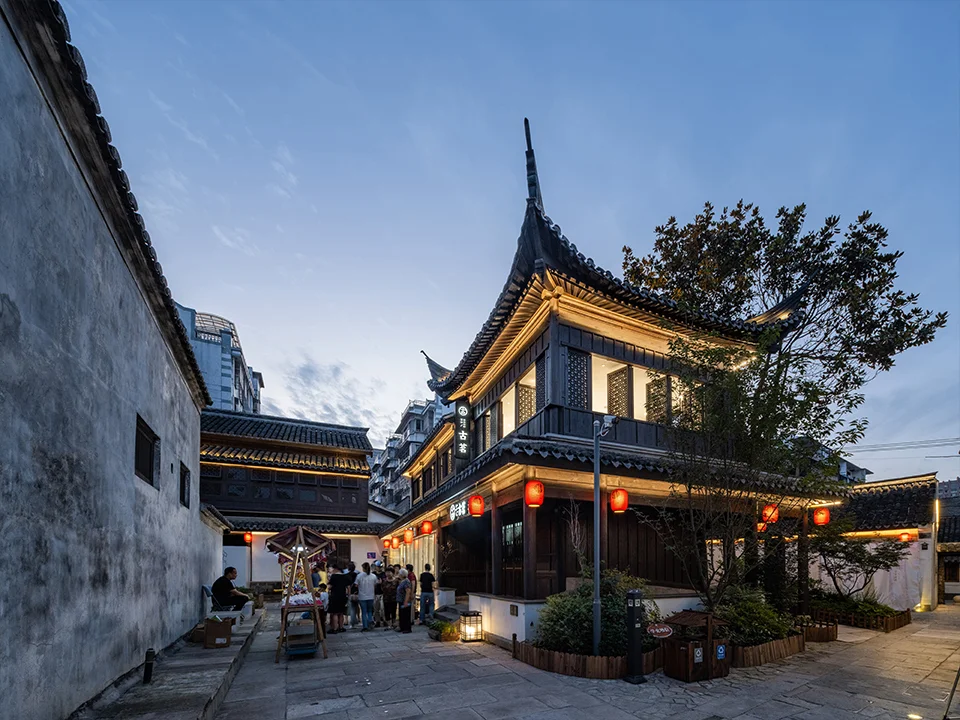
Evening street view of traditionally styled timber and stucco buildings with upturned eaves in Yuyao Yangming Ancient Town by Urban Fabric.

09.余姚阳明古镇府前路西片区保护更新

杭州

An exterior street precedent capturing the adaptive reuse and urban preservation of a traditional Chinese historic district featuring classic timber eaves and atmospheric night lighting.

What we like about this project
Red lanterns suspended continuously along the eave line cast subtle glows on the dark wood facade elements.

Materials

  • timber
  • stucco
  • grey-clay-tile
  • stone-paving

Visual identifiers

  • upturned-eaves
  • timber-lattice
  • red-lanterns
  • historic-square

Style tags

  • vernacular
  • traditional
  • historic-preservation

Visual tags

  • historic-preservation
  • vernacular
  • public-realm
  • evening-lighting
  • pedestrian-street
Geometry
Two-story traditional timber structure featuring curved up-turned eaves, wood lattice screens on the upper level, and a covered entry porch supported by slender posts.
Facade system
Dark-stained timber post-and-beam frame with operable lattice clerestory windows and white stucco perimeter walls.
Structural guess
Traditional timber framing with masonry infill and load-bearing whitewashed walls.
Spatial scale
Human-scaled streetscape and courtyard, approximately two stories in building height.
Lighting
Twilight sky balanced against warm interior window glows and red pendant lanterns highlighting the eaves and facades.
Atmosphere
Serene and welcoming evening ambiance created by warm architectural lighting against dark timber and grey stone.
Environmental context
Historic urban pedestrian district with stone paving, mature trees, and adjacent vernacular white-washed and grey-tiled walls.
Spatial experience
A pedestrian alley opens into an inviting public square framed by historic building facades and warm lantern lighting.
Composition rhythm
Horizontal eave lines and window bands balanced by the striking vertical silhouette of the primary roof ridge.
Style reading
Traditional vernacular revival with modern lighting integration
Program
Cultural and commercial historic district activation
Perspective
Exterior Facade
Discipline
architecture
Materials
timber, stucco, grey-clay-tile, stone-paving
Visual identifiers
upturned-eaves, timber-lattice, red-lanterns, historic-square
Style tags
vernacular, traditional, historic-preservation
Visual tags
historic-preservation, vernacular, public-realm, evening-lighting, pedestrian-street
Geometry
Two-story traditional timber structure featuring curved up-turned eaves, wood lattice screens on the upper level, and a covered entry porch supported by slender posts.
Facade system
Dark-stained timber post-and-beam frame with operable lattice clerestory windows and white stucco perimeter walls.
Structural guess
Traditional timber framing with masonry infill and load-bearing whitewashed walls.
Spatial scale
Human-scaled streetscape and courtyard, approximately two stories in building height.
Lighting
Twilight sky balanced against warm interior window glows and red pendant lanterns highlighting the eaves and facades.
Atmosphere
Serene and welcoming evening ambiance created by warm architectural lighting against dark timber and grey stone.
Environmental context
Historic urban pedestrian district with stone paving, mature trees, and adjacent vernacular white-washed and grey-tiled walls.
Spatial experience
A pedestrian alley opens into an inviting public square framed by historic building facades and warm lantern lighting.
Composition rhythm
Horizontal eave lines and window bands balanced by the striking vertical silhouette of the primary roof ridge.
Style reading
Traditional vernacular revival with modern lighting integration
Program
Cultural and commercial historic district activation
Perspective
Exterior Facade
Discipline
architecture

Related in this portfolio

Directories

  • Firms
  • Patterns

AI Native Apps

  • AI Mode Search
  • SoftMarket
  • 2nd Brain

About HappyCluster

  • About
  • How it works
  • Contact

Connect

  • Waitlist
  • X
  • GitHub

Legal

  • Privacy
  • Terms
  • © 2026 HappyCluster

Directories

  • Firms
  • Patterns

AI Native Apps

  • AI Mode Search
  • SoftMarket
  • 2nd Brain

About HappyCluster

  • About
  • How it works
  • Contact

Connect

  • Waitlist
  • X
  • GitHub

Legal

  • Privacy
  • Terms

HappyCluster

© 2026

Evening street view of traditionally styled timber and stucco buildings with upturned eaves in Yuyao Yangming Ancient Town by Urban Fabric.

09.余姚阳明古镇府前路西片区保护更新

杭州

An exterior street precedent capturing the adaptive reuse and urban preservation of a traditional Chinese historic district featuring classic timber eaves and atmospheric night lighting.

What we like about this project
Red lanterns suspended continuously along the eave line cast subtle glows on the dark wood facade elements.

Materials

  • timber
  • stucco
  • grey-clay-tile
  • stone-paving

Visual identifiers

  • upturned-eaves
  • timber-lattice
  • red-lanterns
  • historic-square

Style tags

  • vernacular
  • traditional
  • historic-preservation

Visual tags

  • historic-preservation
  • vernacular
  • public-realm
  • evening-lighting
  • pedestrian-street
Geometry
Two-story traditional timber structure featuring curved up-turned eaves, wood lattice screens on the upper level, and a covered entry porch supported by slender posts.
Facade system
Dark-stained timber post-and-beam frame with operable lattice clerestory windows and white stucco perimeter walls.
Structural guess
Traditional timber framing with masonry infill and load-bearing whitewashed walls.
Spatial scale
Human-scaled streetscape and courtyard, approximately two stories in building height.
Lighting
Twilight sky balanced against warm interior window glows and red pendant lanterns highlighting the eaves and facades.
Atmosphere
Serene and welcoming evening ambiance created by warm architectural lighting against dark timber and grey stone.
Environmental context
Historic urban pedestrian district with stone paving, mature trees, and adjacent vernacular white-washed and grey-tiled walls.
Spatial experience
A pedestrian alley opens into an inviting public square framed by historic building facades and warm lantern lighting.
Composition rhythm
Horizontal eave lines and window bands balanced by the striking vertical silhouette of the primary roof ridge.
Style reading
Traditional vernacular revival with modern lighting integration
Program
Cultural and commercial historic district activation
Perspective
Exterior Facade
Discipline
architecture
Materials
timber, stucco, grey-clay-tile, stone-paving
Visual identifiers
upturned-eaves, timber-lattice, red-lanterns, historic-square
Style tags
vernacular, traditional, historic-preservation
Visual tags
historic-preservation, vernacular, public-realm, evening-lighting, pedestrian-street
Geometry
Two-story traditional timber structure featuring curved up-turned eaves, wood lattice screens on the upper level, and a covered entry porch supported by slender posts.
Facade system
Dark-stained timber post-and-beam frame with operable lattice clerestory windows and white stucco perimeter walls.
Structural guess
Traditional timber framing with masonry infill and load-bearing whitewashed walls.
Spatial scale
Human-scaled streetscape and courtyard, approximately two stories in building height.
Lighting
Twilight sky balanced against warm interior window glows and red pendant lanterns highlighting the eaves and facades.
Atmosphere
Serene and welcoming evening ambiance created by warm architectural lighting against dark timber and grey stone.
Environmental context
Historic urban pedestrian district with stone paving, mature trees, and adjacent vernacular white-washed and grey-tiled walls.
Spatial experience
A pedestrian alley opens into an inviting public square framed by historic building facades and warm lantern lighting.
Composition rhythm
Horizontal eave lines and window bands balanced by the striking vertical silhouette of the primary roof ridge.
Style reading
Traditional vernacular revival with modern lighting integration
Program
Cultural and commercial historic district activation
Perspective
Exterior Facade
Discipline
architecture

Related in this portfolio