HappyCluster LogoHappyCluster

Toyo Ito

Pritzker Laureate Toyo Ito’s Japanese public works are characterized by a structural weightlessness, where hollow, organic column cages double as vertical circulation and sweeping concrete arches taper to impossibly slender points as they meet the ground. This portfolio serves as a vital reference when detailing how complex diagonal facade lines can transition seamlessly into a continuous roof skin, or when designing civic spaces where structural elements must double as light wells and utility runs.

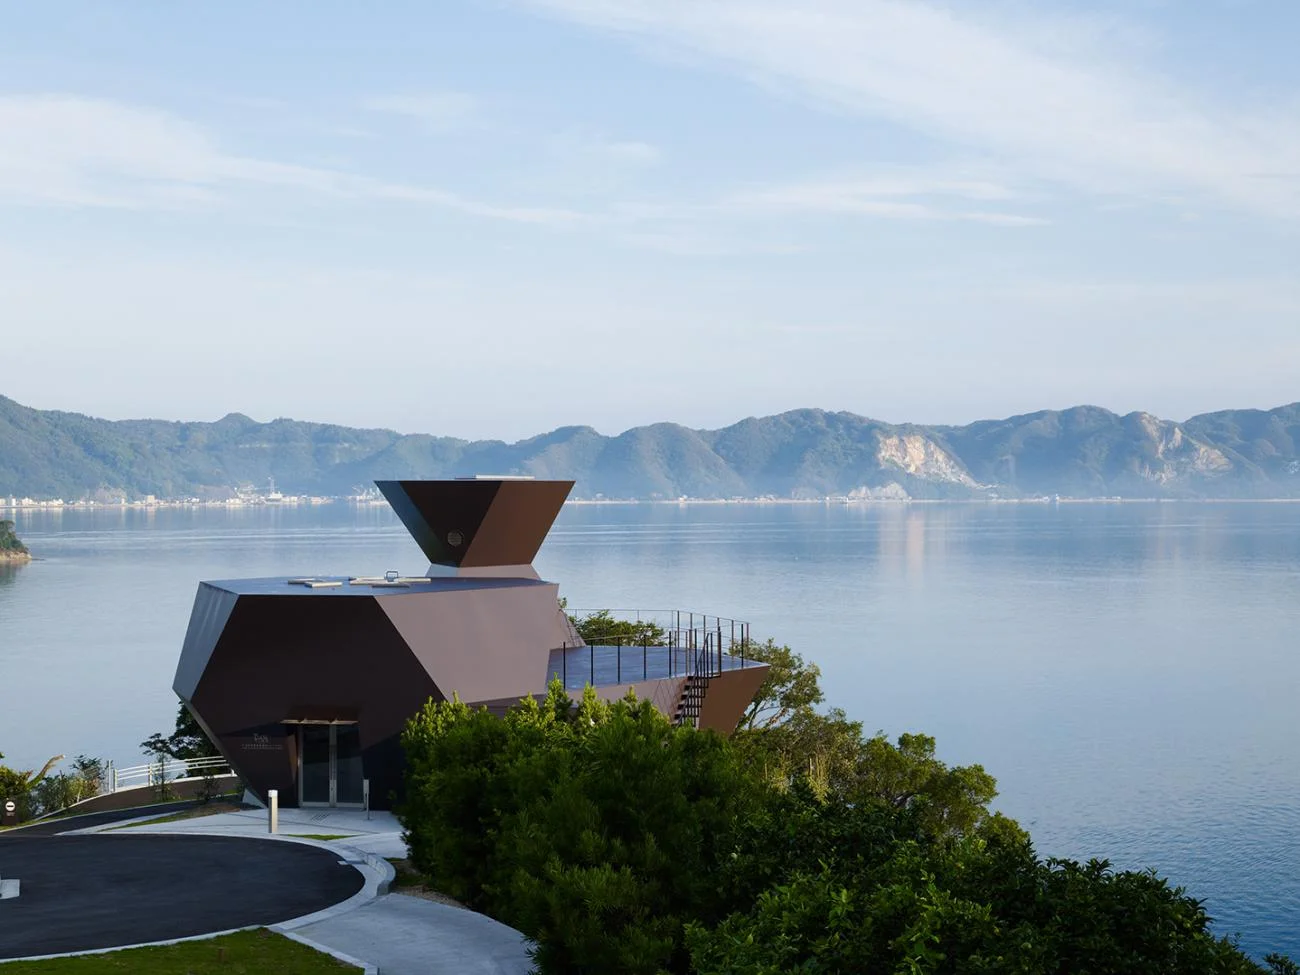
The faceted, dark steel Toyo Ito Museum of Architecture overlooking the sea in Imabari, Japan.

Toyo Ito Museum of Architecture

Imabari-shi, Ehime, Japan · 2011

Photo · Photo by Daici Ano

A precedent for highly sculptural, faceted steel-clad architecture that uses complex polyhedral geometry to respond to a dramatic coastal landscape.

What we like about this project
An inverted cone-like volume on the roof acts as a sculptural skylight or chimney-like element.

Materials

  • steel-plate
  • glass
  • asphalt
  • concrete

Visual identifiers

  • faceted-architecture
  • polyhedral-massing
  • inverted-frustum
  • coastal-site
  • steel-cladding

Style tags

  • contemporary
  • sculptural
  • expressive-geometry

Visual tags

  • sculptural
  • hillside-pavilion
  • coastal
  • geometric-abstraction
  • museum
Geometry
An assembly of dark, polyhedral volumes featuring inclined, faceted planes. A prominent inverted frustum (funnel-like shape) sits atop the main faceted mass, which is nestled into a sloping hillside.
Facade system
Welded steel plate cladding with integrated flush skylights and minimal glazed entryways.
Structural guess
Steel frame with welded steel plate skin acting as both structure and finish.
Spatial scale
A small-scale, two-story pavilion-like structure integrated into a natural landscape.
Lighting
Soft, directional morning or late afternoon daylight casting gentle shadows across the faceted steel faces.
Atmosphere
Serene and contemplative, where sharp geometric forms contrast with the soft, organic curves of the sea and mountains.
Environmental context
Perched on a lush, green hillside overlooking a calm, wide body of water with mountainous landforms in the background.
Spatial experience
The building acts as a sculptural object on a coastal ridge, offering a rooftop viewing deck that overlooks the expansive water and distant mountains.
Composition rhythm
Asymmetrical balance between the heavy, angular dark volumes and the open, horizontal expanse of the water.
Style reading
Contemporary geometric expressionism
Program
Museum or exhibition pavilion
Perspective
Exterior Facade
Discipline
architecture
Materials
steel-plate, glass, asphalt, concrete
Visual identifiers
faceted-architecture, polyhedral-massing, inverted-frustum, coastal-site, steel-cladding
Style tags
contemporary, sculptural, expressive-geometry
Visual tags
sculptural, hillside-pavilion, coastal, geometric-abstraction, museum
Geometry
An assembly of dark, polyhedral volumes featuring inclined, faceted planes. A prominent inverted frustum (funnel-like shape) sits atop the main faceted mass, which is nestled into a sloping hillside.
Facade system
Welded steel plate cladding with integrated flush skylights and minimal glazed entryways.
Structural guess
Steel frame with welded steel plate skin acting as both structure and finish.
Spatial scale
A small-scale, two-story pavilion-like structure integrated into a natural landscape.
Lighting
Soft, directional morning or late afternoon daylight casting gentle shadows across the faceted steel faces.
Atmosphere
Serene and contemplative, where sharp geometric forms contrast with the soft, organic curves of the sea and mountains.
Environmental context
Perched on a lush, green hillside overlooking a calm, wide body of water with mountainous landforms in the background.
Spatial experience
The building acts as a sculptural object on a coastal ridge, offering a rooftop viewing deck that overlooks the expansive water and distant mountains.
Composition rhythm
Asymmetrical balance between the heavy, angular dark volumes and the open, horizontal expanse of the water.
Style reading
Contemporary geometric expressionism
Program
Museum or exhibition pavilion
Perspective
Exterior Facade
Discipline
architecture

Related in this portfolio

Directories

  • Firms
  • Patterns

AI Native Apps

  • AI Mode Search
  • SoftMarket
  • 2nd Brain

About HappyCluster

  • About
  • How it works
  • Contact

Connect

  • Waitlist
  • X
  • GitHub

Legal

  • Privacy
  • Terms
  • © 2026 HappyCluster

Directories

  • Firms
  • Patterns

AI Native Apps

  • AI Mode Search
  • SoftMarket
  • 2nd Brain

About HappyCluster

  • About
  • How it works
  • Contact

Connect

  • Waitlist
  • X
  • GitHub

Legal

  • Privacy
  • Terms

HappyCluster

© 2026

The faceted, dark steel Toyo Ito Museum of Architecture overlooking the sea in Imabari, Japan.

Toyo Ito Museum of Architecture

Imabari-shi, Ehime, Japan · 2011

Photo · Photo by Daici Ano

A precedent for highly sculptural, faceted steel-clad architecture that uses complex polyhedral geometry to respond to a dramatic coastal landscape.

What we like about this project
An inverted cone-like volume on the roof acts as a sculptural skylight or chimney-like element.

Materials

  • steel-plate
  • glass
  • asphalt
  • concrete

Visual identifiers

  • faceted-architecture
  • polyhedral-massing
  • inverted-frustum
  • coastal-site
  • steel-cladding

Style tags

  • contemporary
  • sculptural
  • expressive-geometry

Visual tags

  • sculptural
  • hillside-pavilion
  • coastal
  • geometric-abstraction
  • museum
Geometry
An assembly of dark, polyhedral volumes featuring inclined, faceted planes. A prominent inverted frustum (funnel-like shape) sits atop the main faceted mass, which is nestled into a sloping hillside.
Facade system
Welded steel plate cladding with integrated flush skylights and minimal glazed entryways.
Structural guess
Steel frame with welded steel plate skin acting as both structure and finish.
Spatial scale
A small-scale, two-story pavilion-like structure integrated into a natural landscape.
Lighting
Soft, directional morning or late afternoon daylight casting gentle shadows across the faceted steel faces.
Atmosphere
Serene and contemplative, where sharp geometric forms contrast with the soft, organic curves of the sea and mountains.
Environmental context
Perched on a lush, green hillside overlooking a calm, wide body of water with mountainous landforms in the background.
Spatial experience
The building acts as a sculptural object on a coastal ridge, offering a rooftop viewing deck that overlooks the expansive water and distant mountains.
Composition rhythm
Asymmetrical balance between the heavy, angular dark volumes and the open, horizontal expanse of the water.
Style reading
Contemporary geometric expressionism
Program
Museum or exhibition pavilion
Perspective
Exterior Facade
Discipline
architecture
Materials
steel-plate, glass, asphalt, concrete
Visual identifiers
faceted-architecture, polyhedral-massing, inverted-frustum, coastal-site, steel-cladding
Style tags
contemporary, sculptural, expressive-geometry
Visual tags
sculptural, hillside-pavilion, coastal, geometric-abstraction, museum
Geometry
An assembly of dark, polyhedral volumes featuring inclined, faceted planes. A prominent inverted frustum (funnel-like shape) sits atop the main faceted mass, which is nestled into a sloping hillside.
Facade system
Welded steel plate cladding with integrated flush skylights and minimal glazed entryways.
Structural guess
Steel frame with welded steel plate skin acting as both structure and finish.
Spatial scale
A small-scale, two-story pavilion-like structure integrated into a natural landscape.
Lighting
Soft, directional morning or late afternoon daylight casting gentle shadows across the faceted steel faces.
Atmosphere
Serene and contemplative, where sharp geometric forms contrast with the soft, organic curves of the sea and mountains.
Environmental context
Perched on a lush, green hillside overlooking a calm, wide body of water with mountainous landforms in the background.
Spatial experience
The building acts as a sculptural object on a coastal ridge, offering a rooftop viewing deck that overlooks the expansive water and distant mountains.
Composition rhythm
Asymmetrical balance between the heavy, angular dark volumes and the open, horizontal expanse of the water.
Style reading
Contemporary geometric expressionism
Program
Museum or exhibition pavilion
Perspective
Exterior Facade
Discipline
architecture

Related in this portfolio