
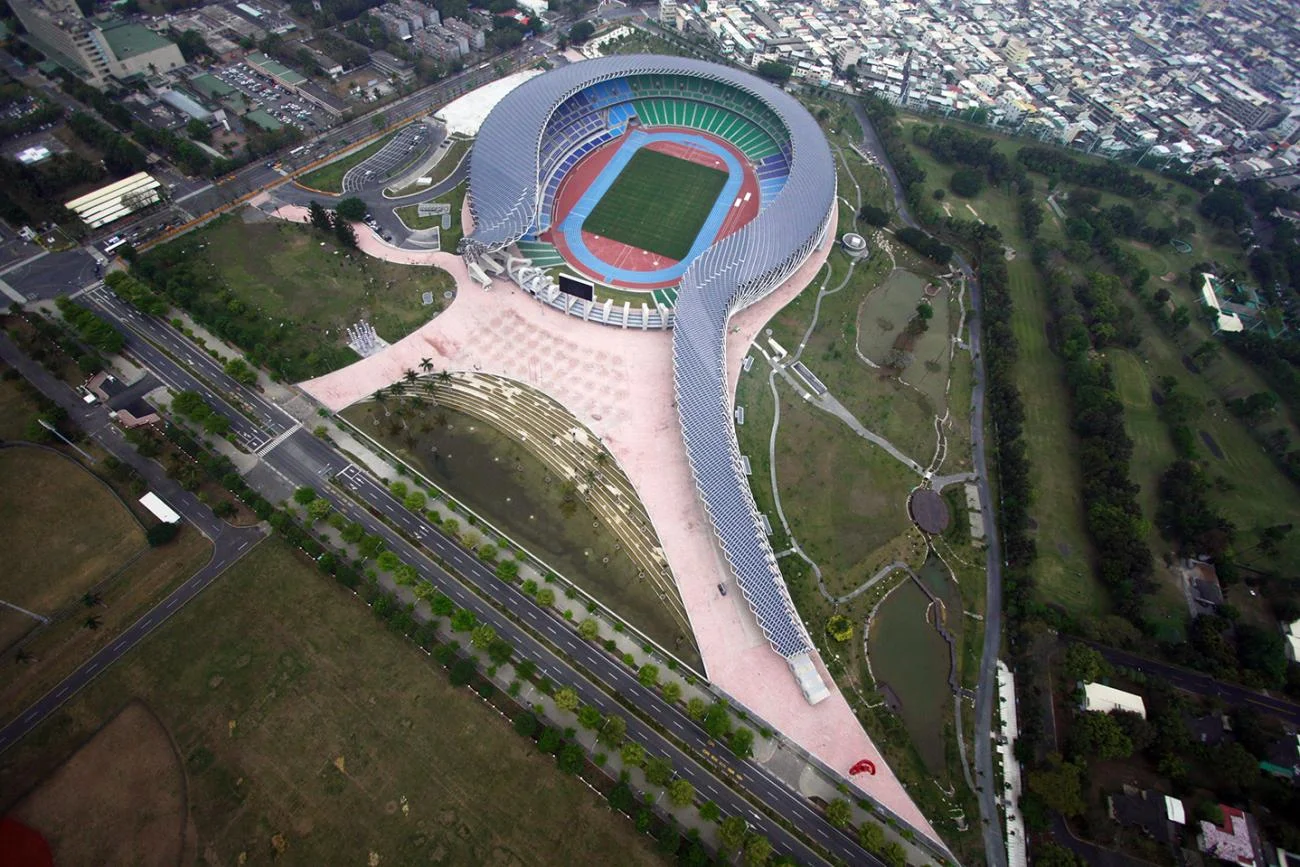
Main Stadium for The World Games 2009
Kaohsiung, Taiwan · 2009
Photo · Photo by Fu Tsu Construction Co., Ltd.
An aerial precedent of Toyo Ito's open-loop stadium design, demonstrating how a massive sports facility can integrate solar harvesting and organic geometry to connect with its surrounding parkland.
- What we like about this project
- The stadium bowl does not close, instead tapering off into a long pedestrian plaza tail.
Materials
- photovoltaic-panels
- steel-truss
- reinforced-concrete
- turf
- running-track-synthetic
- paving-stones
Visual identifiers
- spiral-stadium
- solar-panel-roof
- open-loop-arena
- athletic-track
- toyo-ito
Style tags
- high-tech
- organic-modernism
- sustainable-design
Visual tags
- stadium
- solar-architecture
- organic-geometry
- civic-infrastructure
- sports-complex
- aerial-view
- Geometry
- A semi-spiral, open-loop stadium geometry that mimics a coiled dragon or flowing ribbon, extending into a long linear tail covered in solar panels.
- Facade system
- Open-air structural steel rib system supporting integrated photovoltaic panels.
- Structural guess
- Cantilevered steel pipe trusses anchored to a reinforced concrete bowl structure.
- Spatial scale
- Mega-scale civic infrastructure, accommodating tens of thousands of spectators with a sweeping roof structure.
- Lighting
- Overcast, diffused daylight casting soft shadows across the landscape and highlighting the texture of the solar roof.
- Atmosphere
- A grand, fluid civic gesture integrated seamlessly with parkland under a soft, overcast sky.
- Environmental context
- Set within a lush green park landscape adjacent to a dense urban grid and major roadway in Kaohsiung.
- Spatial experience
- The open-ended horseshoe configuration creates a continuous flow between the interior athletic field and the surrounding public park, avoiding the typical closed-bowl isolation of sports arenas.
- Composition rhythm
- The repeating modular rhythm of the solar-paneled roof structure curves dynamically around the running track.
- Style reading
- High-tech organic metabolism
- Program
- Athletic stadium and public park
- Perspective
- Aerial/Site
- Discipline
- architecture
- Materials
- photovoltaic-panels, steel-truss, reinforced-concrete, turf, running-track-synthetic, paving-stones
- Visual identifiers
- spiral-stadium, solar-panel-roof, open-loop-arena, athletic-track, toyo-ito
- Style tags
- high-tech, organic-modernism, sustainable-design
- Visual tags
- stadium, solar-architecture, organic-geometry, civic-infrastructure, sports-complex, aerial-view
- Geometry
- A semi-spiral, open-loop stadium geometry that mimics a coiled dragon or flowing ribbon, extending into a long linear tail covered in solar panels.
- Facade system
- Open-air structural steel rib system supporting integrated photovoltaic panels.
- Structural guess
- Cantilevered steel pipe trusses anchored to a reinforced concrete bowl structure.
- Spatial scale
- Mega-scale civic infrastructure, accommodating tens of thousands of spectators with a sweeping roof structure.
- Lighting
- Overcast, diffused daylight casting soft shadows across the landscape and highlighting the texture of the solar roof.
- Atmosphere
- A grand, fluid civic gesture integrated seamlessly with parkland under a soft, overcast sky.
- Environmental context
- Set within a lush green park landscape adjacent to a dense urban grid and major roadway in Kaohsiung.
- Spatial experience
- The open-ended horseshoe configuration creates a continuous flow between the interior athletic field and the surrounding public park, avoiding the typical closed-bowl isolation of sports arenas.
- Composition rhythm
- The repeating modular rhythm of the solar-paneled roof structure curves dynamically around the running track.
- Style reading
- High-tech organic metabolism
- Program
- Athletic stadium and public park
- Perspective
- Aerial/Site
- Discipline
- architecture