HappyCluster LogoHappyCluster

Tim Ronalds Architects

London-based Tim Ronalds Architects pairs substantial historic masonry and concrete structures with expressive daylighting and integrated interior millwork across civic, performance, and educational spaces. This portfolio provides a strong reference when carving daylight monitors through heavy floorplates, detailing seamless timber seating into circulation walls, or introducing dynamic geometries and graphic masonry screens into adaptive cultural environments.

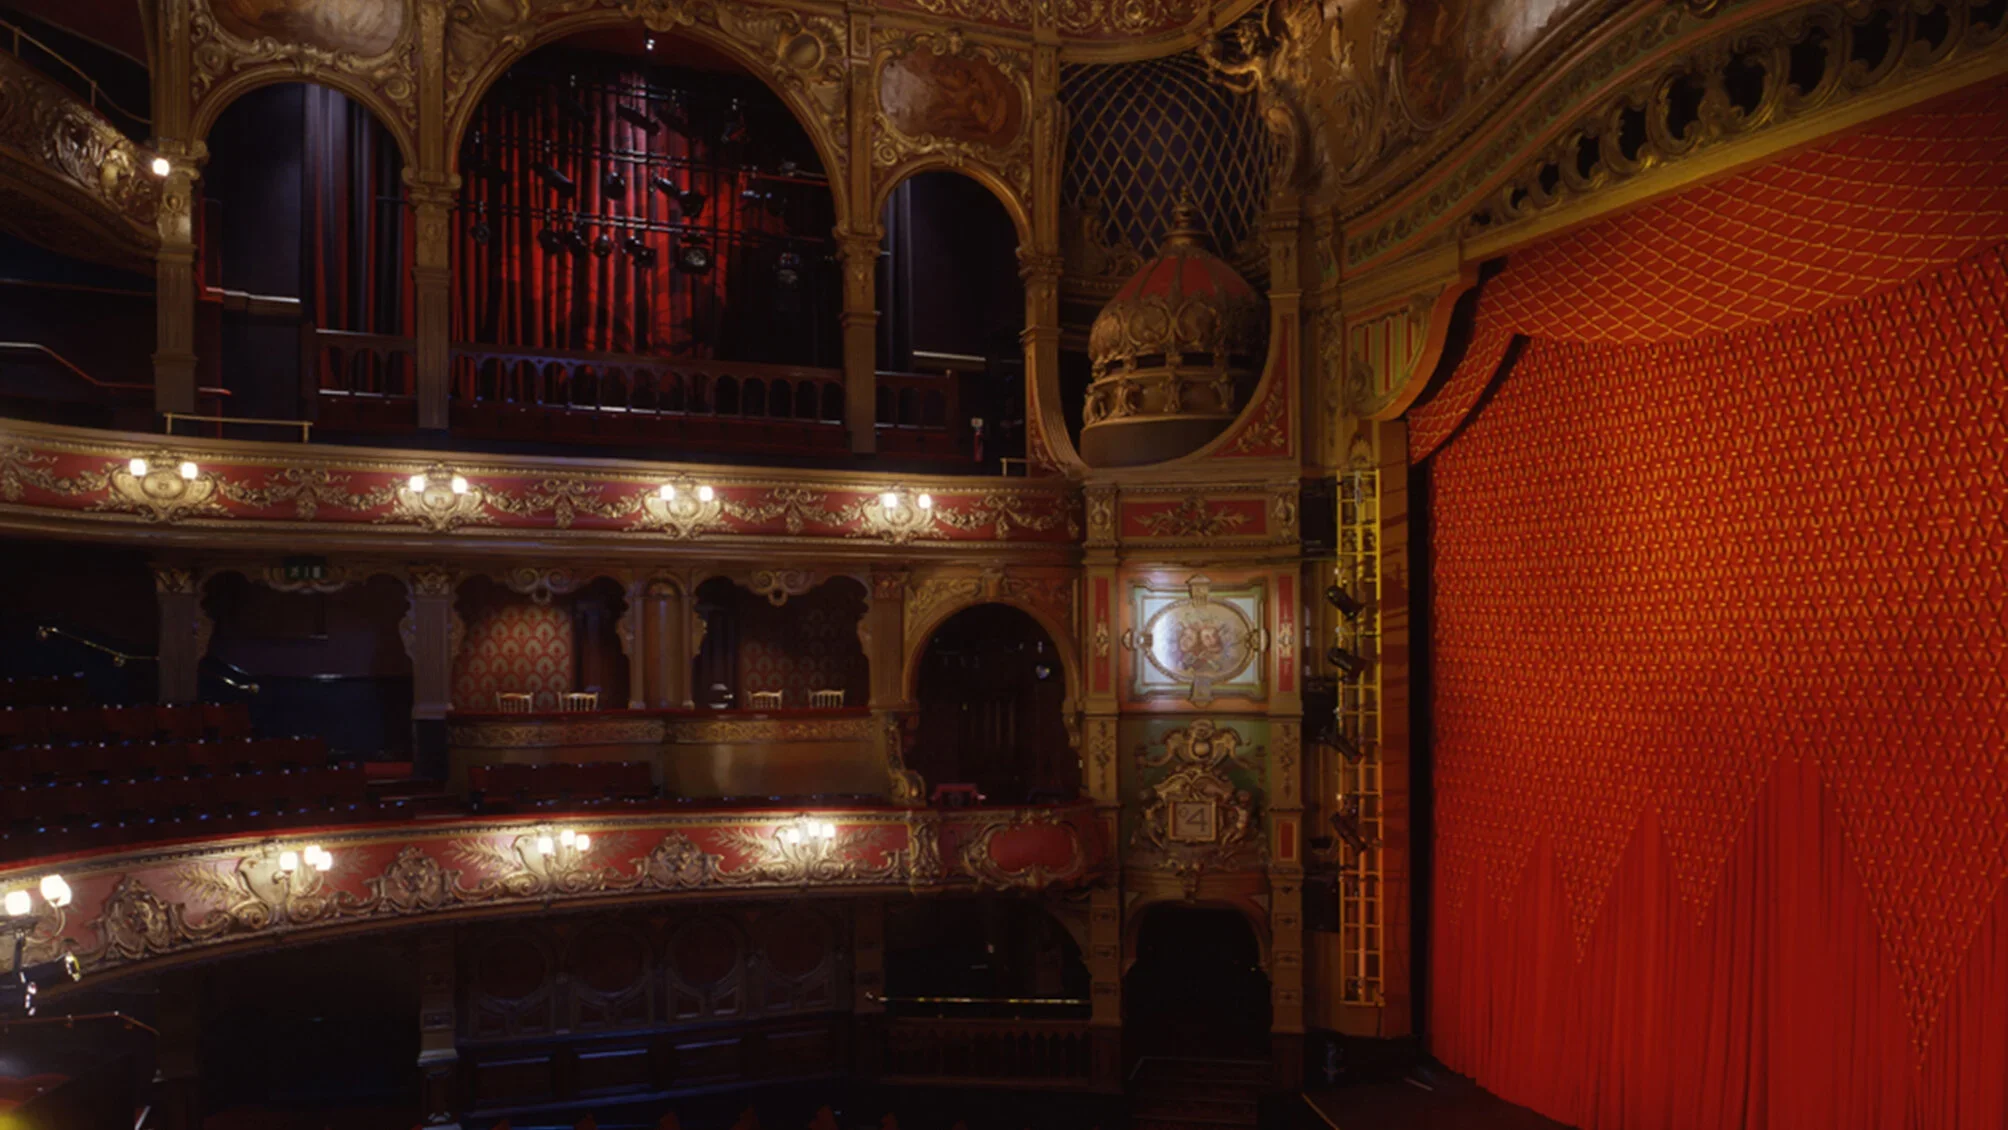
Interior view of historic theater auditorium with ornate gilt balconies and a large red velvet stage curtain by Tim Ronalds Architects.

The_Hackney_Empire_Slide 16-9.jpg

An interior precedent of a historic theater auditorium demonstrating ornate gilded balconies, decorative proscenium architecture, and classic performance spaces.

What we like about this project
Intricately detailed private box balconies integrated directly into the proscenium wall.

Materials

  • wood
  • gilt
  • velvet
  • plaster
  • metal

Visual identifiers

  • historic-theater
  • gilt-balconies
  • red-velvet-curtain
  • proscenium-arch

Style tags

  • historic
  • ornate
  • victorian
  • classical

Visual tags

  • auditorium
  • historic-restoration
  • ornate
  • theatrical
  • cultural
Geometry
Multi-tiered horseshoe-shaped auditorium featuring stacked balconies with arched openings and a proscenium frame.
Structural guess
Traditional timber and masonry load-bearing structure with iron balcony supports.
Spatial scale
Large multi-level public assembly hall scaled for grand performances.
Lighting
Warm incandescent wall sconces and stage lighting casting soft glows across gilded moldings and velvet textures.
Atmosphere
Sumptuous, dramatic, and richly textured under warm theatrical illumination.
Environmental context
Enclosed historic theater interior.
Spatial experience
Grand and theatrical; intimate yet vertical space drawing the eye toward the richly decorated proscenium and stage.
Composition rhythm
Rhythmic repetition of balcony arches and balustrades stacking vertically across tiers.
Style reading
Victorian theater architecture with ornate classical ornamentation
Program
Performing arts theater auditorium
Perspective
Interior Spatial
Discipline
architecture
Materials
wood, gilt, velvet, plaster, metal
Visual identifiers
historic-theater, gilt-balconies, red-velvet-curtain, proscenium-arch
Style tags
historic, ornate, victorian, classical
Visual tags
auditorium, historic-restoration, ornate, theatrical, cultural
Geometry
Multi-tiered horseshoe-shaped auditorium featuring stacked balconies with arched openings and a proscenium frame.
Structural guess
Traditional timber and masonry load-bearing structure with iron balcony supports.
Spatial scale
Large multi-level public assembly hall scaled for grand performances.
Lighting
Warm incandescent wall sconces and stage lighting casting soft glows across gilded moldings and velvet textures.
Atmosphere
Sumptuous, dramatic, and richly textured under warm theatrical illumination.
Environmental context
Enclosed historic theater interior.
Spatial experience
Grand and theatrical; intimate yet vertical space drawing the eye toward the richly decorated proscenium and stage.
Composition rhythm
Rhythmic repetition of balcony arches and balustrades stacking vertically across tiers.
Style reading
Victorian theater architecture with ornate classical ornamentation
Program
Performing arts theater auditorium
Perspective
Interior Spatial
Discipline
architecture

Related in this portfolio

Directories

  • Firms
  • Patterns

AI Native Apps

  • AI Mode Search
  • SoftMarket
  • 2nd Brain

About HappyCluster

  • About
  • How it works
  • Contact

Connect

  • Waitlist
  • X
  • GitHub

Legal

  • Privacy
  • Terms
  • © 2026 HappyCluster

Directories

  • Firms
  • Patterns

AI Native Apps

  • AI Mode Search
  • SoftMarket
  • 2nd Brain

About HappyCluster

  • About
  • How it works
  • Contact

Connect

  • Waitlist
  • X
  • GitHub

Legal

  • Privacy
  • Terms

HappyCluster

© 2026

Interior view of historic theater auditorium with ornate gilt balconies and a large red velvet stage curtain by Tim Ronalds Architects.

The_Hackney_Empire_Slide 16-9.jpg

An interior precedent of a historic theater auditorium demonstrating ornate gilded balconies, decorative proscenium architecture, and classic performance spaces.

What we like about this project
Intricately detailed private box balconies integrated directly into the proscenium wall.

Materials

  • wood
  • gilt
  • velvet
  • plaster
  • metal

Visual identifiers

  • historic-theater
  • gilt-balconies
  • red-velvet-curtain
  • proscenium-arch

Style tags

  • historic
  • ornate
  • victorian
  • classical

Visual tags

  • auditorium
  • historic-restoration
  • ornate
  • theatrical
  • cultural
Geometry
Multi-tiered horseshoe-shaped auditorium featuring stacked balconies with arched openings and a proscenium frame.
Structural guess
Traditional timber and masonry load-bearing structure with iron balcony supports.
Spatial scale
Large multi-level public assembly hall scaled for grand performances.
Lighting
Warm incandescent wall sconces and stage lighting casting soft glows across gilded moldings and velvet textures.
Atmosphere
Sumptuous, dramatic, and richly textured under warm theatrical illumination.
Environmental context
Enclosed historic theater interior.
Spatial experience
Grand and theatrical; intimate yet vertical space drawing the eye toward the richly decorated proscenium and stage.
Composition rhythm
Rhythmic repetition of balcony arches and balustrades stacking vertically across tiers.
Style reading
Victorian theater architecture with ornate classical ornamentation
Program
Performing arts theater auditorium
Perspective
Interior Spatial
Discipline
architecture
Materials
wood, gilt, velvet, plaster, metal
Visual identifiers
historic-theater, gilt-balconies, red-velvet-curtain, proscenium-arch
Style tags
historic, ornate, victorian, classical
Visual tags
auditorium, historic-restoration, ornate, theatrical, cultural
Geometry
Multi-tiered horseshoe-shaped auditorium featuring stacked balconies with arched openings and a proscenium frame.
Structural guess
Traditional timber and masonry load-bearing structure with iron balcony supports.
Spatial scale
Large multi-level public assembly hall scaled for grand performances.
Lighting
Warm incandescent wall sconces and stage lighting casting soft glows across gilded moldings and velvet textures.
Atmosphere
Sumptuous, dramatic, and richly textured under warm theatrical illumination.
Environmental context
Enclosed historic theater interior.
Spatial experience
Grand and theatrical; intimate yet vertical space drawing the eye toward the richly decorated proscenium and stage.
Composition rhythm
Rhythmic repetition of balcony arches and balustrades stacking vertically across tiers.
Style reading
Victorian theater architecture with ornate classical ornamentation
Program
Performing arts theater auditorium
Perspective
Interior Spatial
Discipline
architecture

Related in this portfolio