HappyCluster LogoHappyCluster

之外建筑设计事务所 TheY architects

Shanghai-based TheY architects crafts cultural pavilions, civic arts spaces, and hospitality interiors defined by weightless geometric volumes, perforated roof shells, and expressive structural struts set above transparent lower levels. This portfolio serves as a direct visual precedent when detailing cantilevered observation canopies, flush-framed openings, and dynamic media surfaces for coastal cafes and public cultural venues.

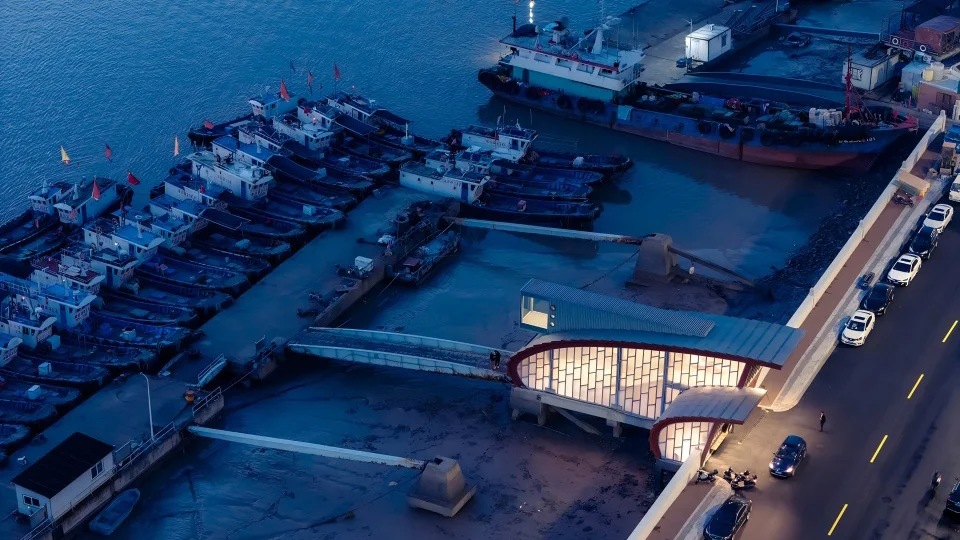
Aerial view of a waterfront cinema building with a curved metal roof and illuminated facade by TheY architects at dusk.

渔光影院

上海

An aerial precedent for a waterfront community pavilion that bridges between a road and pier, using a curved profile and warm glazing to anchor a working harbor edge.

What we like about this project
A small cantilevered observation box projects from the upper roof ridge toward the harbor.

Materials

  • steel
  • glass
  • concrete
  • metal-panel

Visual identifiers

  • curved-roof
  • waterfront-pavilion
  • illuminated-glazing
  • pedestrian-bridge

Style tags

  • contemporary
  • maritime
  • civic

Visual tags

  • waterfront
  • public-pavilion
  • dusk-lighting
  • coastal
  • infrastructure
Geometry
An asymmetrical, curved-roof volume bridges a road edge and extends toward the tidal mudflats, connected to a pier by a pedestrian bridge.
Facade system
Curved structural steel framing with large glass panels and operable louvers.
Structural guess
Steel portal frame resting on concrete piers above the tidal zone.
Spatial scale
A small-scale public pavilion alongside a vehicular road and a dense array of fishing boats.
Lighting
Twilight blue hour setting with warm interior illumination glowing through the glazed facade and deck lights.
Atmosphere
Serene and luminous dusk atmosphere contrasting cool blue harbor waters with warm interior light.
Environmental context
Coastal harbor setting featuring moored fishing vessels, tidal mudflats, and an adjacent asphalt roadway with parked cars.
Spatial experience
The glowing interior acts as a welcoming beacon along the dark waterfront road, drawing the eye toward the moored fishing boats.
Composition rhythm
Curved linear roof forms paired with a rhythmic vertical mullion pattern on the glazed facade.
Style reading
Contemporary maritime civic architecture
Program
Waterfront cinema and community pavilion
Perspective
Aerial/Site
Discipline
architecture
Materials
steel, glass, concrete, metal-panel
Visual identifiers
curved-roof, waterfront-pavilion, illuminated-glazing, pedestrian-bridge
Style tags
contemporary, maritime, civic
Visual tags
waterfront, public-pavilion, dusk-lighting, coastal, infrastructure
Geometry
An asymmetrical, curved-roof volume bridges a road edge and extends toward the tidal mudflats, connected to a pier by a pedestrian bridge.
Facade system
Curved structural steel framing with large glass panels and operable louvers.
Structural guess
Steel portal frame resting on concrete piers above the tidal zone.
Spatial scale
A small-scale public pavilion alongside a vehicular road and a dense array of fishing boats.
Lighting
Twilight blue hour setting with warm interior illumination glowing through the glazed facade and deck lights.
Atmosphere
Serene and luminous dusk atmosphere contrasting cool blue harbor waters with warm interior light.
Environmental context
Coastal harbor setting featuring moored fishing vessels, tidal mudflats, and an adjacent asphalt roadway with parked cars.
Spatial experience
The glowing interior acts as a welcoming beacon along the dark waterfront road, drawing the eye toward the moored fishing boats.
Composition rhythm
Curved linear roof forms paired with a rhythmic vertical mullion pattern on the glazed facade.
Style reading
Contemporary maritime civic architecture
Program
Waterfront cinema and community pavilion
Perspective
Aerial/Site
Discipline
architecture

Related in this portfolio

Directories

  • Firms
  • Patterns

AI Native Apps

  • AI Mode Search
  • SoftMarket
  • 2nd Brain

About HappyCluster

  • About
  • How it works
  • Contact

Connect

  • Waitlist
  • X
  • GitHub

Legal

  • Privacy
  • Terms
  • © 2026 HappyCluster

Directories

  • Firms
  • Patterns

AI Native Apps

  • AI Mode Search
  • SoftMarket
  • 2nd Brain

About HappyCluster

  • About
  • How it works
  • Contact

Connect

  • Waitlist
  • X
  • GitHub

Legal

  • Privacy
  • Terms

HappyCluster

© 2026

Aerial view of a waterfront cinema building with a curved metal roof and illuminated facade by TheY architects at dusk.

渔光影院

上海

An aerial precedent for a waterfront community pavilion that bridges between a road and pier, using a curved profile and warm glazing to anchor a working harbor edge.

What we like about this project
A small cantilevered observation box projects from the upper roof ridge toward the harbor.

Materials

  • steel
  • glass
  • concrete
  • metal-panel

Visual identifiers

  • curved-roof
  • waterfront-pavilion
  • illuminated-glazing
  • pedestrian-bridge

Style tags

  • contemporary
  • maritime
  • civic

Visual tags

  • waterfront
  • public-pavilion
  • dusk-lighting
  • coastal
  • infrastructure
Geometry
An asymmetrical, curved-roof volume bridges a road edge and extends toward the tidal mudflats, connected to a pier by a pedestrian bridge.
Facade system
Curved structural steel framing with large glass panels and operable louvers.
Structural guess
Steel portal frame resting on concrete piers above the tidal zone.
Spatial scale
A small-scale public pavilion alongside a vehicular road and a dense array of fishing boats.
Lighting
Twilight blue hour setting with warm interior illumination glowing through the glazed facade and deck lights.
Atmosphere
Serene and luminous dusk atmosphere contrasting cool blue harbor waters with warm interior light.
Environmental context
Coastal harbor setting featuring moored fishing vessels, tidal mudflats, and an adjacent asphalt roadway with parked cars.
Spatial experience
The glowing interior acts as a welcoming beacon along the dark waterfront road, drawing the eye toward the moored fishing boats.
Composition rhythm
Curved linear roof forms paired with a rhythmic vertical mullion pattern on the glazed facade.
Style reading
Contemporary maritime civic architecture
Program
Waterfront cinema and community pavilion
Perspective
Aerial/Site
Discipline
architecture
Materials
steel, glass, concrete, metal-panel
Visual identifiers
curved-roof, waterfront-pavilion, illuminated-glazing, pedestrian-bridge
Style tags
contemporary, maritime, civic
Visual tags
waterfront, public-pavilion, dusk-lighting, coastal, infrastructure
Geometry
An asymmetrical, curved-roof volume bridges a road edge and extends toward the tidal mudflats, connected to a pier by a pedestrian bridge.
Facade system
Curved structural steel framing with large glass panels and operable louvers.
Structural guess
Steel portal frame resting on concrete piers above the tidal zone.
Spatial scale
A small-scale public pavilion alongside a vehicular road and a dense array of fishing boats.
Lighting
Twilight blue hour setting with warm interior illumination glowing through the glazed facade and deck lights.
Atmosphere
Serene and luminous dusk atmosphere contrasting cool blue harbor waters with warm interior light.
Environmental context
Coastal harbor setting featuring moored fishing vessels, tidal mudflats, and an adjacent asphalt roadway with parked cars.
Spatial experience
The glowing interior acts as a welcoming beacon along the dark waterfront road, drawing the eye toward the moored fishing boats.
Composition rhythm
Curved linear roof forms paired with a rhythmic vertical mullion pattern on the glazed facade.
Style reading
Contemporary maritime civic architecture
Program
Waterfront cinema and community pavilion
Perspective
Aerial/Site
Discipline
architecture

Related in this portfolio