HappyCluster LogoHappyCluster

The Wood Works

Based in London, The Wood Works designs bespoke residential kitchens and pantry spaces where continuous veined marble, concealed pocket-door storage, and finely knurled metal hardware intersect with custom architectural joinery. This work serves as a strong reference when detailing uninterrupted stone veining across integrated sink aprons, mounting cantilevered timber ledges from heavy island bases, or embedding control dials flush into countertop edges.

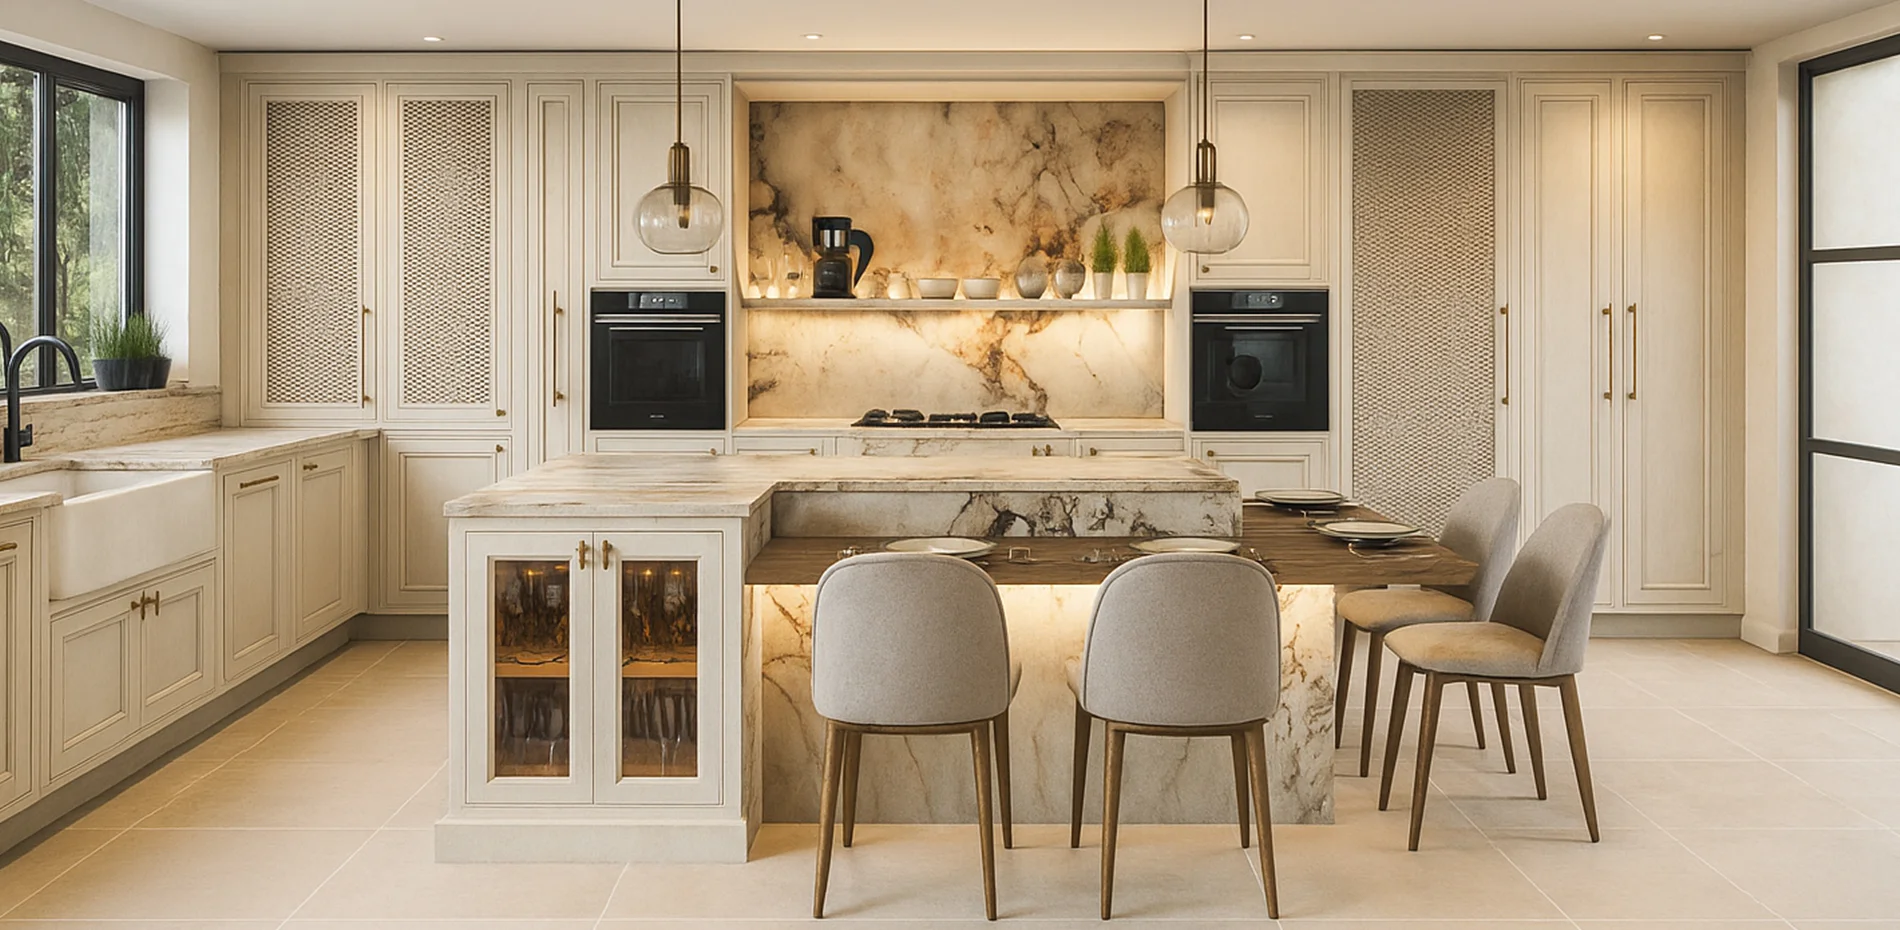
Custom bespoke kitchen by The Wood Works featuring veined marble splashback, integrated appliances, and a cantilevered timber dining table.

Custom bespoke kitchen by The Wood Works

A sophisticated bespoke kitchen design precedent showcasing symmetrical joinery integration, dramatic book-matched marble, and a seamless transition from island prep to integrated dining.

What we like about this project
A lower timber dining ledge cantilevers cleanly directly out of the heavy marble slab island base.

Materials

  • marble
  • timber
  • painted-wood
  • glass
  • brass
  • upholstery

Visual identifiers

  • veined-marble-splashback
  • bespoke-cabinetry
  • timber-dining-extension
  • pendant-lighting

Style tags

  • contemporary
  • luxury
  • transitional
  • bespoke

Visual tags

  • kitchen-design
  • luxury-residential
  • bespoke-joinery
  • warm-lighting
  • marble
Geometry
Symmetrical wall elevation framing a central recessed marble cooking alcove, balanced by full-height cabinetry with mesh panels and an L-shaped island with an attached timber dining extension.
Structural guess
Standard residential interior framing and floor slab
Spatial scale
Standard residential kitchen scale with full-height floor-to-ceiling cabinetry.
Lighting
Soft ambient daylight from side windows complemented by warm under-shelf task lighting, suspended glass pendants, and concealed island lighting.
Atmosphere
Warm, elegant, and highly composed with a harmonious balance of natural stone and cream joinery.
Environmental context
Spacious single-family residential kitchen interior with abundant natural daylight.
Spatial experience
A balanced, warm residential kitchen layout that centers around the illuminated marble splashback and an integrated multi-level island.
Composition rhythm
Strictly symmetrical elevation around the central range and marble niche, interrupted by the asymmetrical L-shape of the foreground island and dining table.
Style reading
Contemporary luxury transitional kitchen
Program
High-end residential kitchen and dining space
Perspective
Interior Spatial
Discipline
interior
Materials
marble, timber, painted-wood, glass, brass, upholstery
Visual identifiers
veined-marble-splashback, bespoke-cabinetry, timber-dining-extension, pendant-lighting
Style tags
contemporary, luxury, transitional, bespoke
Visual tags
kitchen-design, luxury-residential, bespoke-joinery, warm-lighting, marble
Geometry
Symmetrical wall elevation framing a central recessed marble cooking alcove, balanced by full-height cabinetry with mesh panels and an L-shaped island with an attached timber dining extension.
Structural guess
Standard residential interior framing and floor slab
Spatial scale
Standard residential kitchen scale with full-height floor-to-ceiling cabinetry.
Lighting
Soft ambient daylight from side windows complemented by warm under-shelf task lighting, suspended glass pendants, and concealed island lighting.
Atmosphere
Warm, elegant, and highly composed with a harmonious balance of natural stone and cream joinery.
Environmental context
Spacious single-family residential kitchen interior with abundant natural daylight.
Spatial experience
A balanced, warm residential kitchen layout that centers around the illuminated marble splashback and an integrated multi-level island.
Composition rhythm
Strictly symmetrical elevation around the central range and marble niche, interrupted by the asymmetrical L-shape of the foreground island and dining table.
Style reading
Contemporary luxury transitional kitchen
Program
High-end residential kitchen and dining space
Perspective
Interior Spatial
Discipline
interior

Related in this portfolio

Directories

  • Firms
  • Patterns

AI Native Apps

  • AI Mode Search
  • SoftMarket
  • 2nd Brain

About HappyCluster

  • About
  • How it works
  • Contact

Connect

  • Waitlist
  • X
  • GitHub

Legal

  • Privacy
  • Terms
  • © 2026 HappyCluster

Directories

  • Firms
  • Patterns

AI Native Apps

  • AI Mode Search
  • SoftMarket
  • 2nd Brain

About HappyCluster

  • About
  • How it works
  • Contact

Connect

  • Waitlist
  • X
  • GitHub

Legal

  • Privacy
  • Terms

HappyCluster

© 2026

Custom bespoke kitchen by The Wood Works featuring veined marble splashback, integrated appliances, and a cantilevered timber dining table.

Custom bespoke kitchen by The Wood Works

A sophisticated bespoke kitchen design precedent showcasing symmetrical joinery integration, dramatic book-matched marble, and a seamless transition from island prep to integrated dining.

What we like about this project
A lower timber dining ledge cantilevers cleanly directly out of the heavy marble slab island base.

Materials

  • marble
  • timber
  • painted-wood
  • glass
  • brass
  • upholstery

Visual identifiers

  • veined-marble-splashback
  • bespoke-cabinetry
  • timber-dining-extension
  • pendant-lighting

Style tags

  • contemporary
  • luxury
  • transitional
  • bespoke

Visual tags

  • kitchen-design
  • luxury-residential
  • bespoke-joinery
  • warm-lighting
  • marble
Geometry
Symmetrical wall elevation framing a central recessed marble cooking alcove, balanced by full-height cabinetry with mesh panels and an L-shaped island with an attached timber dining extension.
Structural guess
Standard residential interior framing and floor slab
Spatial scale
Standard residential kitchen scale with full-height floor-to-ceiling cabinetry.
Lighting
Soft ambient daylight from side windows complemented by warm under-shelf task lighting, suspended glass pendants, and concealed island lighting.
Atmosphere
Warm, elegant, and highly composed with a harmonious balance of natural stone and cream joinery.
Environmental context
Spacious single-family residential kitchen interior with abundant natural daylight.
Spatial experience
A balanced, warm residential kitchen layout that centers around the illuminated marble splashback and an integrated multi-level island.
Composition rhythm
Strictly symmetrical elevation around the central range and marble niche, interrupted by the asymmetrical L-shape of the foreground island and dining table.
Style reading
Contemporary luxury transitional kitchen
Program
High-end residential kitchen and dining space
Perspective
Interior Spatial
Discipline
interior
Materials
marble, timber, painted-wood, glass, brass, upholstery
Visual identifiers
veined-marble-splashback, bespoke-cabinetry, timber-dining-extension, pendant-lighting
Style tags
contemporary, luxury, transitional, bespoke
Visual tags
kitchen-design, luxury-residential, bespoke-joinery, warm-lighting, marble
Geometry
Symmetrical wall elevation framing a central recessed marble cooking alcove, balanced by full-height cabinetry with mesh panels and an L-shaped island with an attached timber dining extension.
Structural guess
Standard residential interior framing and floor slab
Spatial scale
Standard residential kitchen scale with full-height floor-to-ceiling cabinetry.
Lighting
Soft ambient daylight from side windows complemented by warm under-shelf task lighting, suspended glass pendants, and concealed island lighting.
Atmosphere
Warm, elegant, and highly composed with a harmonious balance of natural stone and cream joinery.
Environmental context
Spacious single-family residential kitchen interior with abundant natural daylight.
Spatial experience
A balanced, warm residential kitchen layout that centers around the illuminated marble splashback and an integrated multi-level island.
Composition rhythm
Strictly symmetrical elevation around the central range and marble niche, interrupted by the asymmetrical L-shape of the foreground island and dining table.
Style reading
Contemporary luxury transitional kitchen
Program
High-end residential kitchen and dining space
Perspective
Interior Spatial
Discipline
interior

Related in this portfolio