HappyCluster LogoHappyCluster

天仝建筑 TEKTONN ARCHITECTS

Based in Chengdu, TEKTONN ARCHITECTS shapes civic service centers, commercial workspaces, and public plaza environments through expressive geometric tectonics, where deep screening facades transition into undulating ceiling ribs and vivid, faceted soffits frame multi-story internal voids. This work serves as a strong reference when detailing continuous exterior-to-interior fin assemblies, integrating pocket gardens within multi-level circulation cuts, or balancing solar shading screens with daylighting in public and office projects.

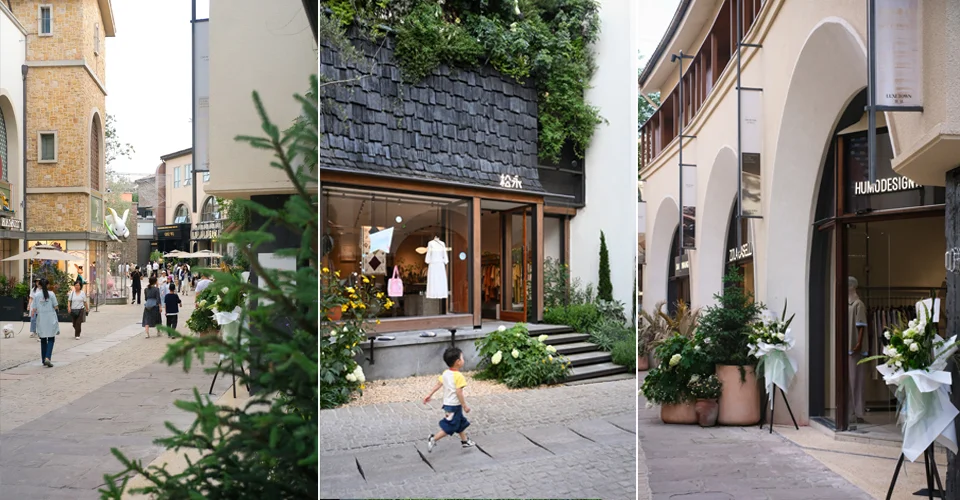
Three-panel image showing an urban streetscape transformation with cobblestone paths, dark shingle facade storefronts, and arched arcade storefronts by TEKTONN ARCHITECTS in Chengdu.

8.麓镇木莲街改造_四川成都(已呈现)

成都

A streetscape transformation precedent by TEKTONN ARCHITECTS in Chengdu, showing how varied retail facades, natural paving, and lush landscaping reactivate a commercial pedestrian street.

What we like about this project
Lush rooftop greenery integrated directly above the dark shingle storefront canopy.

Materials

  • stone-paving
  • wood-shingles
  • glass
  • stucco
  • timber

Visual identifiers

  • cobblestone-path
  • dark-shingle-facade
  • arched-arcade
  • retail-streetscape

Style tags

  • contemporary
  • vernacular
  • retail-design
  • placemaking

Visual tags

  • urban-renewal
  • retail
  • pedestrian-street
  • facade-renovation
  • streetscape
Geometry
Multi-paneled street view showing pedestrian paving leading past articulated retail storefronts with distinct facade treatments including dark wood shingles and arched stucco openings.
Facade system
Mixed facade system featuring dark shingle cladding, wood-framed storefront glazing, and smooth stucco arches.
Structural guess
Low-rise masonry and timber infill construction with modern storefront insertions.
Spatial scale
Human-scaled retail street with two-story storefront heights and intimate pedestrian circulation.
Lighting
Diffused overcast daylight casting soft shadows and highlighting natural material textures.
Atmosphere
Inviting, pedestrian-friendly, and lively public realm blending rustic textures with modern retail design.
Environmental context
Urban retail street in Chengdu with paved pedestrian pathways and integrated landscape elements.
Spatial experience
Pedestrians move through a pedestrianized village-like streetscape defined by varied storefront rhythms, lush planters, and intimate scale changes.
Composition rhythm
Rhythmic alternation of distinct storefront widths, materials, and recessed entries along a curved pedestrian path.
Style reading
Contemporary vernacular-inspired retail streetscape
Program
Commercial retail street and pedestrian precinct
Perspective
Exterior Facade
Discipline
architecture
Materials
stone-paving, wood-shingles, glass, stucco, timber
Visual identifiers
cobblestone-path, dark-shingle-facade, arched-arcade, retail-streetscape
Style tags
contemporary, vernacular, retail-design, placemaking
Visual tags
urban-renewal, retail, pedestrian-street, facade-renovation, streetscape
Geometry
Multi-paneled street view showing pedestrian paving leading past articulated retail storefronts with distinct facade treatments including dark wood shingles and arched stucco openings.
Facade system
Mixed facade system featuring dark shingle cladding, wood-framed storefront glazing, and smooth stucco arches.
Structural guess
Low-rise masonry and timber infill construction with modern storefront insertions.
Spatial scale
Human-scaled retail street with two-story storefront heights and intimate pedestrian circulation.
Lighting
Diffused overcast daylight casting soft shadows and highlighting natural material textures.
Atmosphere
Inviting, pedestrian-friendly, and lively public realm blending rustic textures with modern retail design.
Environmental context
Urban retail street in Chengdu with paved pedestrian pathways and integrated landscape elements.
Spatial experience
Pedestrians move through a pedestrianized village-like streetscape defined by varied storefront rhythms, lush planters, and intimate scale changes.
Composition rhythm
Rhythmic alternation of distinct storefront widths, materials, and recessed entries along a curved pedestrian path.
Style reading
Contemporary vernacular-inspired retail streetscape
Program
Commercial retail street and pedestrian precinct
Perspective
Exterior Facade
Discipline
architecture

Related in this portfolio

Directories

  • Firms
  • Patterns

AI Native Apps

  • AI Mode Search
  • SoftMarket
  • 2nd Brain

About HappyCluster

  • About
  • How it works
  • Contact

Connect

  • Waitlist
  • X
  • GitHub

Legal

  • Privacy
  • Terms
  • © 2026 HappyCluster

Directories

  • Firms
  • Patterns

AI Native Apps

  • AI Mode Search
  • SoftMarket
  • 2nd Brain

About HappyCluster

  • About
  • How it works
  • Contact

Connect

  • Waitlist
  • X
  • GitHub

Legal

  • Privacy
  • Terms

HappyCluster

© 2026

Three-panel image showing an urban streetscape transformation with cobblestone paths, dark shingle facade storefronts, and arched arcade storefronts by TEKTONN ARCHITECTS in Chengdu.

8.麓镇木莲街改造_四川成都(已呈现)

成都

A streetscape transformation precedent by TEKTONN ARCHITECTS in Chengdu, showing how varied retail facades, natural paving, and lush landscaping reactivate a commercial pedestrian street.

What we like about this project
Lush rooftop greenery integrated directly above the dark shingle storefront canopy.

Materials

  • stone-paving
  • wood-shingles
  • glass
  • stucco
  • timber

Visual identifiers

  • cobblestone-path
  • dark-shingle-facade
  • arched-arcade
  • retail-streetscape

Style tags

  • contemporary
  • vernacular
  • retail-design
  • placemaking

Visual tags

  • urban-renewal
  • retail
  • pedestrian-street
  • facade-renovation
  • streetscape
Geometry
Multi-paneled street view showing pedestrian paving leading past articulated retail storefronts with distinct facade treatments including dark wood shingles and arched stucco openings.
Facade system
Mixed facade system featuring dark shingle cladding, wood-framed storefront glazing, and smooth stucco arches.
Structural guess
Low-rise masonry and timber infill construction with modern storefront insertions.
Spatial scale
Human-scaled retail street with two-story storefront heights and intimate pedestrian circulation.
Lighting
Diffused overcast daylight casting soft shadows and highlighting natural material textures.
Atmosphere
Inviting, pedestrian-friendly, and lively public realm blending rustic textures with modern retail design.
Environmental context
Urban retail street in Chengdu with paved pedestrian pathways and integrated landscape elements.
Spatial experience
Pedestrians move through a pedestrianized village-like streetscape defined by varied storefront rhythms, lush planters, and intimate scale changes.
Composition rhythm
Rhythmic alternation of distinct storefront widths, materials, and recessed entries along a curved pedestrian path.
Style reading
Contemporary vernacular-inspired retail streetscape
Program
Commercial retail street and pedestrian precinct
Perspective
Exterior Facade
Discipline
architecture
Materials
stone-paving, wood-shingles, glass, stucco, timber
Visual identifiers
cobblestone-path, dark-shingle-facade, arched-arcade, retail-streetscape
Style tags
contemporary, vernacular, retail-design, placemaking
Visual tags
urban-renewal, retail, pedestrian-street, facade-renovation, streetscape
Geometry
Multi-paneled street view showing pedestrian paving leading past articulated retail storefronts with distinct facade treatments including dark wood shingles and arched stucco openings.
Facade system
Mixed facade system featuring dark shingle cladding, wood-framed storefront glazing, and smooth stucco arches.
Structural guess
Low-rise masonry and timber infill construction with modern storefront insertions.
Spatial scale
Human-scaled retail street with two-story storefront heights and intimate pedestrian circulation.
Lighting
Diffused overcast daylight casting soft shadows and highlighting natural material textures.
Atmosphere
Inviting, pedestrian-friendly, and lively public realm blending rustic textures with modern retail design.
Environmental context
Urban retail street in Chengdu with paved pedestrian pathways and integrated landscape elements.
Spatial experience
Pedestrians move through a pedestrianized village-like streetscape defined by varied storefront rhythms, lush planters, and intimate scale changes.
Composition rhythm
Rhythmic alternation of distinct storefront widths, materials, and recessed entries along a curved pedestrian path.
Style reading
Contemporary vernacular-inspired retail streetscape
Program
Commercial retail street and pedestrian precinct
Perspective
Exterior Facade
Discipline
architecture

Related in this portfolio