HappyCluster LogoHappyCluster

STRS

Rotterdam-based practice STRS pairs light-emitting translucent resins and encapsulated organic elements with raw, meticulously organized industrial infrastructure. This body of work provides a precise reference when detailing custom translucent architectural screens or integrating exposed mechanical runs into studio and installation environments.

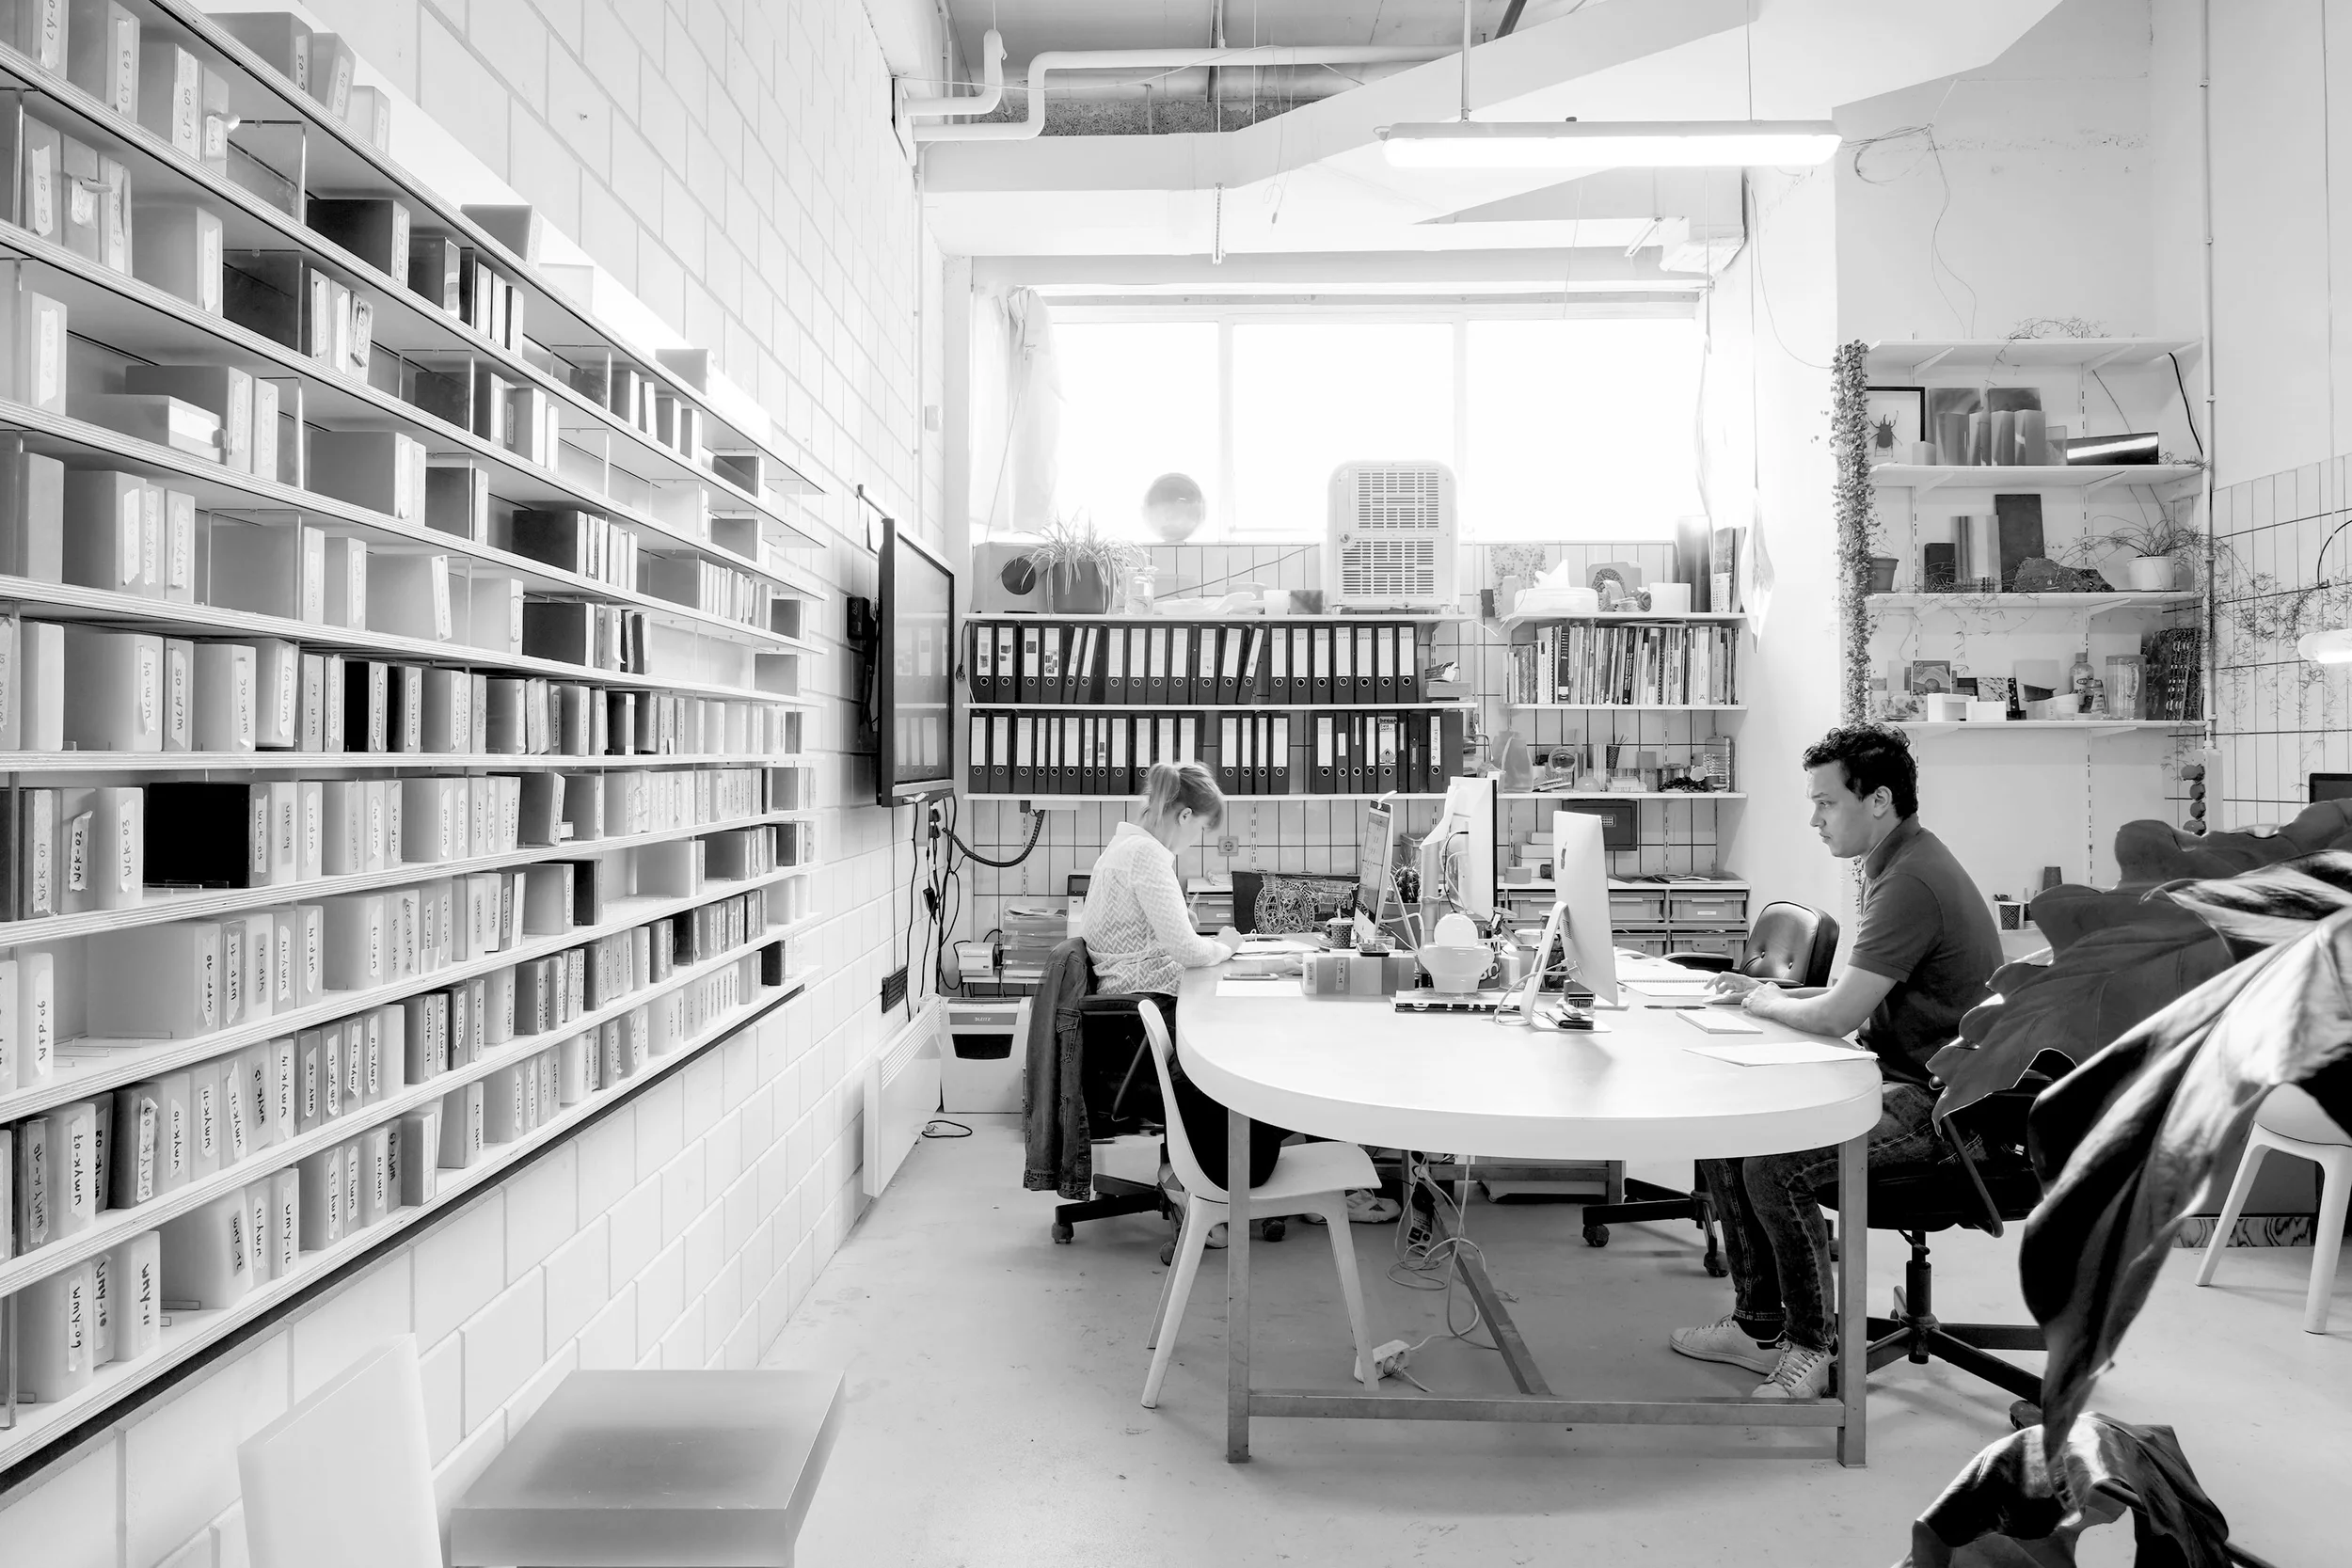
Black and white interior shot of STRS studio featuring a long custom archive wall and central working desks.

Black and white interior shot of STRS studio

An interior precedent for creative studio layouts utilizing high-density custom archive wall shelving and a generous collaborative desk.

What we like about this project
The meticulous labeling of hundreds of box files embedded flush within the architectural shelving grid.

Materials

  • painted-brick
  • steel
  • wood
  • glass

Visual identifiers

  • archive-wall
  • grid-shelving
  • custom-desk
  • exposed-services

Style tags

  • industrial
  • minimalist
  • functional

Visual tags

  • studio
  • workspace
  • industrial-loft
  • high-density-storage
  • monochrome
Geometry
Linear perspective looking down a studio workspace, dominated by a long floor-to-ceiling grid wall on the left and a central organic-shaped work desk.
Structural guess
Heavy industrial concrete or masonry shell with exposed steel services.
Spatial scale
Medium-large studio interior, featuring double-height ceiling proportions with human figures providing immediate scale.
Lighting
High-key natural daylight washing in from the rear window, balanced with overhead strip fixtures casting soft, even illumination.
Atmosphere
Productive, focused, and orderly with bright natural light.
Environmental context
Renovated industrial loft or studio space with exposed services overhead.
Spatial experience
A bright, high-ceilinged workshop atmosphere where high-density archive shelving creates a strong directional vector guiding the eye toward the rear window.
Composition rhythm
Repetitive vertical divisions of the archive shelf system create a strong horizontal rhythmic pull down the left wall.
Style reading
Industrial adaptive reuse studio workspace
Program
Architectural or design studio office
Perspective
Interior Spatial
Discipline
interior
Materials
painted-brick, steel, wood, glass
Visual identifiers
archive-wall, grid-shelving, custom-desk, exposed-services
Style tags
industrial, minimalist, functional
Visual tags
studio, workspace, industrial-loft, high-density-storage, monochrome
Geometry
Linear perspective looking down a studio workspace, dominated by a long floor-to-ceiling grid wall on the left and a central organic-shaped work desk.
Structural guess
Heavy industrial concrete or masonry shell with exposed steel services.
Spatial scale
Medium-large studio interior, featuring double-height ceiling proportions with human figures providing immediate scale.
Lighting
High-key natural daylight washing in from the rear window, balanced with overhead strip fixtures casting soft, even illumination.
Atmosphere
Productive, focused, and orderly with bright natural light.
Environmental context
Renovated industrial loft or studio space with exposed services overhead.
Spatial experience
A bright, high-ceilinged workshop atmosphere where high-density archive shelving creates a strong directional vector guiding the eye toward the rear window.
Composition rhythm
Repetitive vertical divisions of the archive shelf system create a strong horizontal rhythmic pull down the left wall.
Style reading
Industrial adaptive reuse studio workspace
Program
Architectural or design studio office
Perspective
Interior Spatial
Discipline
interior

Related in this portfolio

Directories

  • Firms
  • Patterns

AI Native Apps

  • AI Mode Search
  • SoftMarket
  • 2nd Brain

About HappyCluster

  • About
  • How it works
  • Contact

Connect

  • Waitlist
  • X
  • GitHub

Legal

  • Privacy
  • Terms
  • © 2026 HappyCluster

Directories

  • Firms
  • Patterns

AI Native Apps

  • AI Mode Search
  • SoftMarket
  • 2nd Brain

About HappyCluster

  • About
  • How it works
  • Contact

Connect

  • Waitlist
  • X
  • GitHub

Legal

  • Privacy
  • Terms

HappyCluster

© 2026

Black and white interior shot of STRS studio featuring a long custom archive wall and central working desks.

Black and white interior shot of STRS studio

An interior precedent for creative studio layouts utilizing high-density custom archive wall shelving and a generous collaborative desk.

What we like about this project
The meticulous labeling of hundreds of box files embedded flush within the architectural shelving grid.

Materials

  • painted-brick
  • steel
  • wood
  • glass

Visual identifiers

  • archive-wall
  • grid-shelving
  • custom-desk
  • exposed-services

Style tags

  • industrial
  • minimalist
  • functional

Visual tags

  • studio
  • workspace
  • industrial-loft
  • high-density-storage
  • monochrome
Geometry
Linear perspective looking down a studio workspace, dominated by a long floor-to-ceiling grid wall on the left and a central organic-shaped work desk.
Structural guess
Heavy industrial concrete or masonry shell with exposed steel services.
Spatial scale
Medium-large studio interior, featuring double-height ceiling proportions with human figures providing immediate scale.
Lighting
High-key natural daylight washing in from the rear window, balanced with overhead strip fixtures casting soft, even illumination.
Atmosphere
Productive, focused, and orderly with bright natural light.
Environmental context
Renovated industrial loft or studio space with exposed services overhead.
Spatial experience
A bright, high-ceilinged workshop atmosphere where high-density archive shelving creates a strong directional vector guiding the eye toward the rear window.
Composition rhythm
Repetitive vertical divisions of the archive shelf system create a strong horizontal rhythmic pull down the left wall.
Style reading
Industrial adaptive reuse studio workspace
Program
Architectural or design studio office
Perspective
Interior Spatial
Discipline
interior
Materials
painted-brick, steel, wood, glass
Visual identifiers
archive-wall, grid-shelving, custom-desk, exposed-services
Style tags
industrial, minimalist, functional
Visual tags
studio, workspace, industrial-loft, high-density-storage, monochrome
Geometry
Linear perspective looking down a studio workspace, dominated by a long floor-to-ceiling grid wall on the left and a central organic-shaped work desk.
Structural guess
Heavy industrial concrete or masonry shell with exposed steel services.
Spatial scale
Medium-large studio interior, featuring double-height ceiling proportions with human figures providing immediate scale.
Lighting
High-key natural daylight washing in from the rear window, balanced with overhead strip fixtures casting soft, even illumination.
Atmosphere
Productive, focused, and orderly with bright natural light.
Environmental context
Renovated industrial loft or studio space with exposed services overhead.
Spatial experience
A bright, high-ceilinged workshop atmosphere where high-density archive shelving creates a strong directional vector guiding the eye toward the rear window.
Composition rhythm
Repetitive vertical divisions of the archive shelf system create a strong horizontal rhythmic pull down the left wall.
Style reading
Industrial adaptive reuse studio workspace
Program
Architectural or design studio office
Perspective
Interior Spatial
Discipline
interior

Related in this portfolio