
U.S. Bank Center
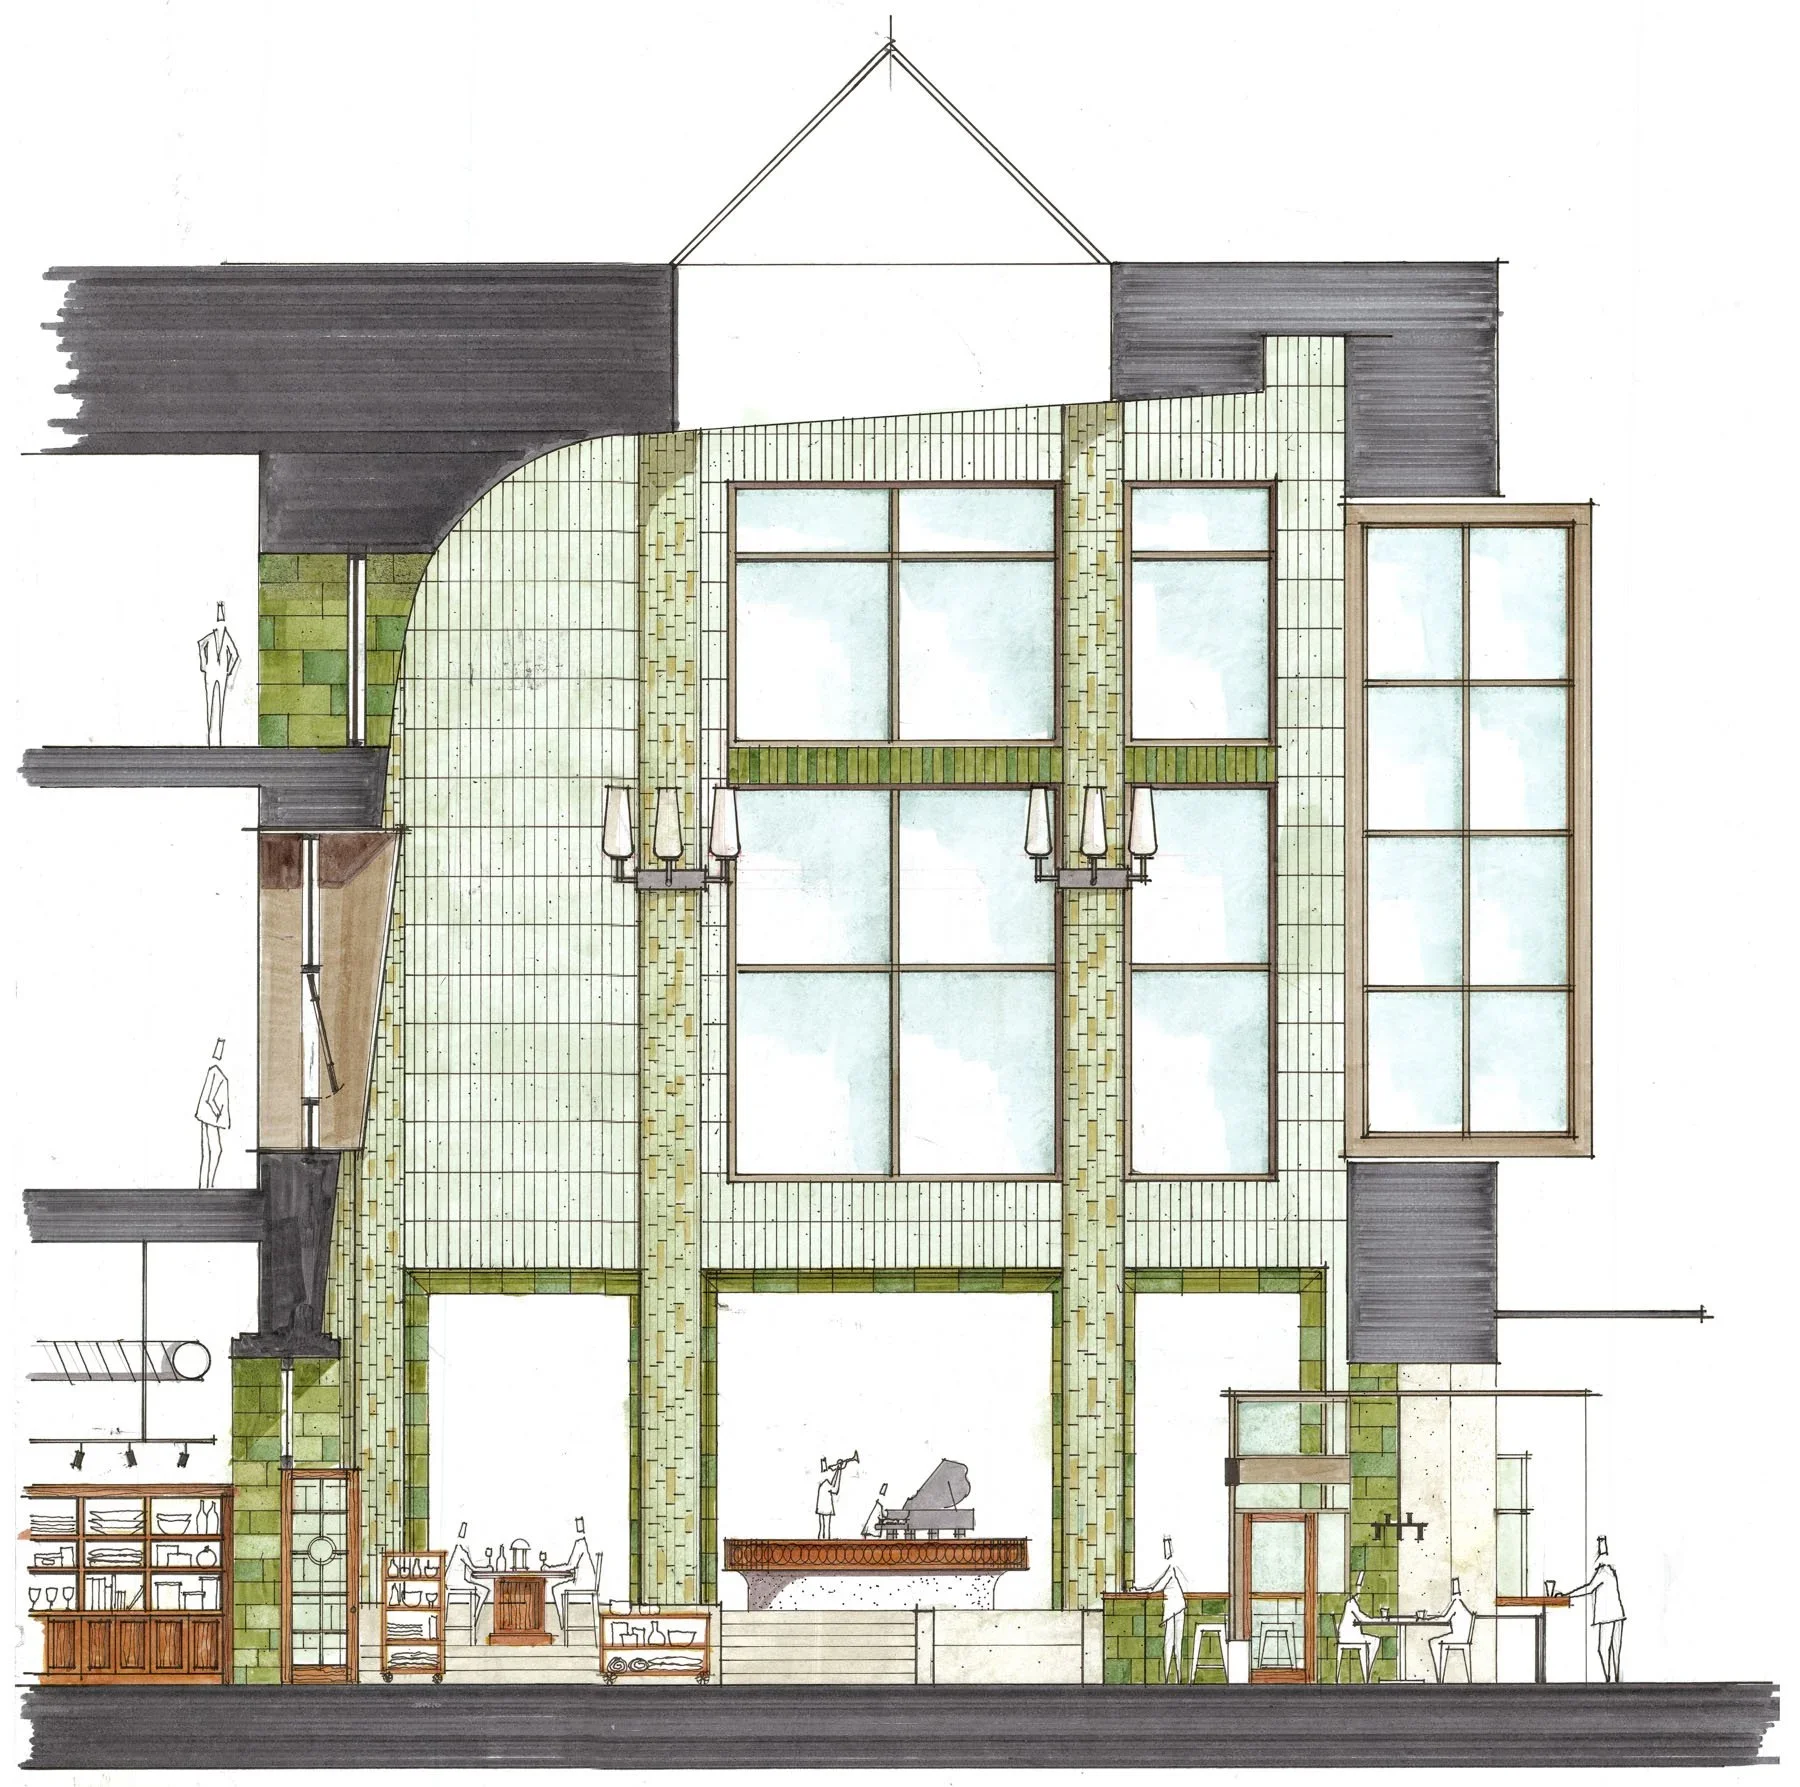
An architectural section drawing by SkB Architects illustrating a multi-story public interior with tall glazed openings and custom tile detailing.
- What we like about this project
- A sweeping curved tile partition transitions the tall hall into lower stacked service zones.
Materials
- ceramic-tile
- glass
- timber
- plaster
Visual identifiers
- architectural-section
- tiled-piers
- double-height-hall
- watercolor-elevation
Style tags
- illustrative
- hand-drawn
- architectural-drawing
Visual tags
- section-drawing
- mixed-use
- interior-elevation
- watercolor
- public-realm
- Geometry
- Multi-story building section showing a tall central volume with tiled piers flanked by multi-level lateral spaces and a pitched roof lantern.
- Structural guess
- Steel or concrete frame with infill slab construction
- Spatial scale
- Multi-story section with human figures and furniture annotations providing clear human scale across three vertical levels.
- Lighting
- Rendered with soft watercolor washes simulating daylight entering through large upper grid windows and central skylight elements.
- Atmosphere
- Warm, luminous, and detailed, emphasizing human activity across public and service levels.
- Environmental context
- Interior urban section showing relationship between multiple internal levels, furniture, and human scale figures.
- Spatial experience
- A grand, multi-story gathering hall anchors the composition, visually connected to adjacent dining, lounge, and back-of-house program areas.
- Composition rhythm
- Vertical structural piers divide the main hall into a measured grid cadence.
- Style reading
- Hand-rendered architectural section with watercolor and ink
- Program
- Public gathering hall, restaurant, and commercial spaces
- Perspective
- Drawing / Diagram
- Discipline
- architecture
- Materials
- ceramic-tile, glass, timber, plaster
- Visual identifiers
- architectural-section, tiled-piers, double-height-hall, watercolor-elevation
- Style tags
- illustrative, hand-drawn, architectural-drawing
- Visual tags
- section-drawing, mixed-use, interior-elevation, watercolor, public-realm
- Geometry
- Multi-story building section showing a tall central volume with tiled piers flanked by multi-level lateral spaces and a pitched roof lantern.
- Structural guess
- Steel or concrete frame with infill slab construction
- Spatial scale
- Multi-story section with human figures and furniture annotations providing clear human scale across three vertical levels.
- Lighting
- Rendered with soft watercolor washes simulating daylight entering through large upper grid windows and central skylight elements.
- Atmosphere
- Warm, luminous, and detailed, emphasizing human activity across public and service levels.
- Environmental context
- Interior urban section showing relationship between multiple internal levels, furniture, and human scale figures.
- Spatial experience
- A grand, multi-story gathering hall anchors the composition, visually connected to adjacent dining, lounge, and back-of-house program areas.
- Composition rhythm
- Vertical structural piers divide the main hall into a measured grid cadence.
- Style reading
- Hand-rendered architectural section with watercolor and ink
- Program
- Public gathering hall, restaurant, and commercial spaces
- Perspective
- Drawing / Diagram
- Discipline
- architecture