
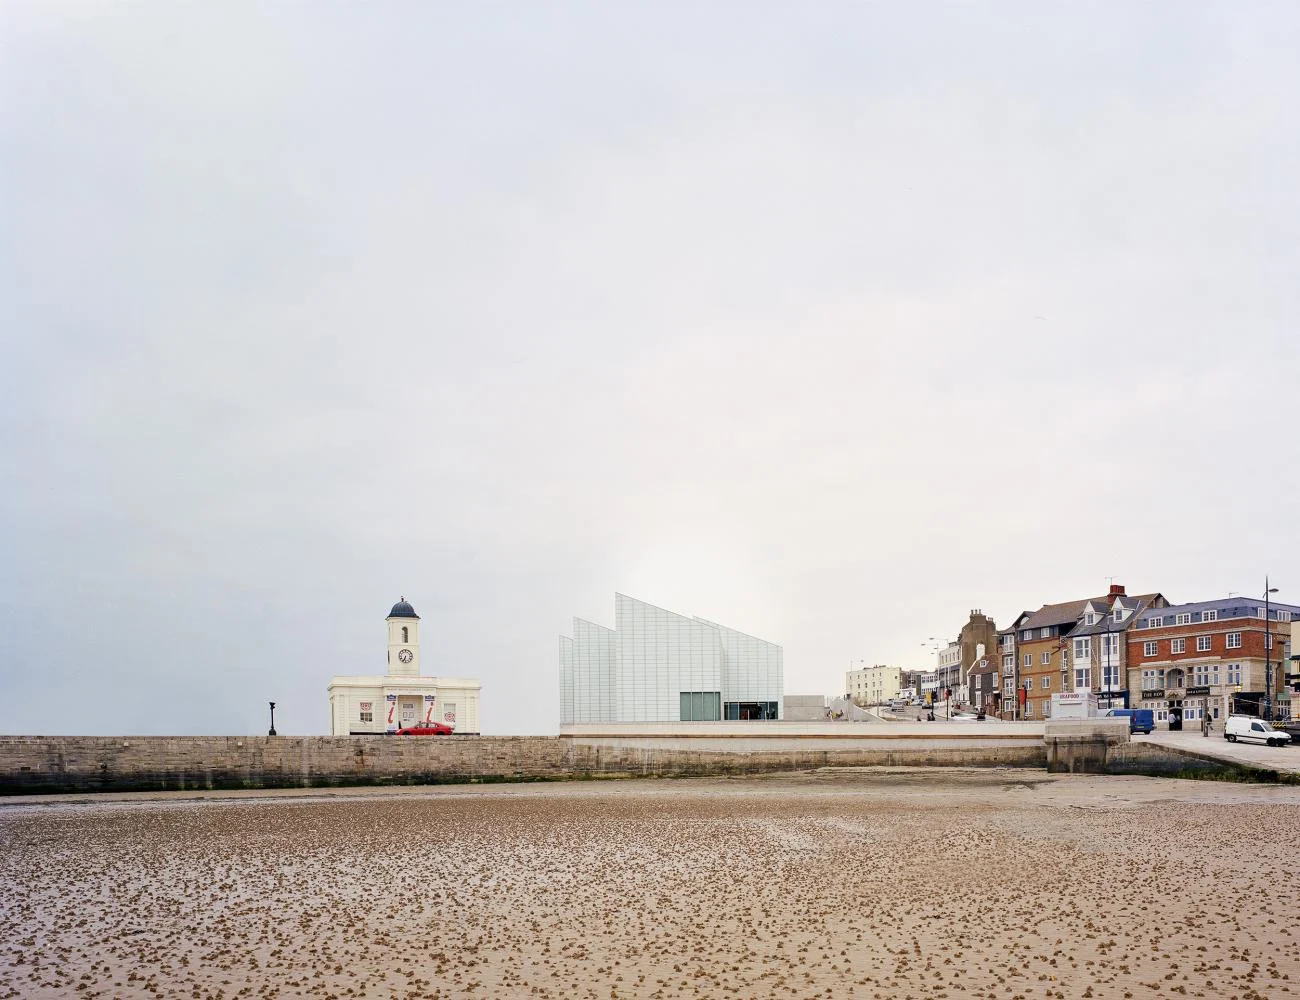
Turner Contemporary
Margate, United Kingdom · 2011
Photo · Simon Menges
A precedent for coastal public architecture, demonstrating how a series of translucent, mono-pitched volumes can sit contextually on a historic sea wall.
- What we like about this project
- The way the modern glass volumes echo the simple profile of traditional seaside sheds.
Materials
- acid-etched-glass
- translucent-glass-planks
- concrete-sea-wall
- stone
Visual identifiers
- mono-pitch-roof
- translucent-glass-facade
- sea-wall
- coastal-architecture
- shed-profile
Style tags
- contemporary
- minimalist
- rationalist
Visual tags
- coastal
- museum
- gallery
- translucent
- monolithic
- waterfront
- contextual-response
- Geometry
- A series of six mono-pitched, shed-like volumes with mono-directional roof slopes rising from a low horizontal plinth.
- Facade system
- Translucent glass channel cladding system.
- Structural guess
- Concrete frame with a lightweight steel roof structure
- Spatial scale
- A prominent public scale that matches the height of the adjacent historic clock tower and neighboring town buildings.
- Lighting
- Overcast, diffused coastal daylight with minimal shadows, emphasizing the translucent quality of the glass cladding.
- Atmosphere
- A quiet, muted coastal atmosphere where the building's pale glass skin blends softly with the overcast sky.
- Environmental context
- Coastal waterfront setting in Margate, positioned directly behind a stone harbor wall on a sandy beach under a grey sky.
- Spatial experience
- The building sits elevated on a sea wall, presenting a clean, sculptural silhouette that mediates between the open sandy beach and the low-rise historic townscape.
- Composition rhythm
- A repeating, stepped rhythm of six mono-pitched rooflines rising from left to right.
- Style reading
- Contemporary rationalist minimalism
- Program
- Art museum / gallery
- Perspective
- Exterior Facade
- Discipline
- architecture
- Materials
- acid-etched-glass, translucent-glass-planks, concrete-sea-wall, stone
- Visual identifiers
- mono-pitch-roof, translucent-glass-facade, sea-wall, coastal-architecture, shed-profile
- Style tags
- contemporary, minimalist, rationalist
- Visual tags
- coastal, museum, gallery, translucent, monolithic, waterfront, contextual-response
- Geometry
- A series of six mono-pitched, shed-like volumes with mono-directional roof slopes rising from a low horizontal plinth.
- Facade system
- Translucent glass channel cladding system.
- Structural guess
- Concrete frame with a lightweight steel roof structure
- Spatial scale
- A prominent public scale that matches the height of the adjacent historic clock tower and neighboring town buildings.
- Lighting
- Overcast, diffused coastal daylight with minimal shadows, emphasizing the translucent quality of the glass cladding.
- Atmosphere
- A quiet, muted coastal atmosphere where the building's pale glass skin blends softly with the overcast sky.
- Environmental context
- Coastal waterfront setting in Margate, positioned directly behind a stone harbor wall on a sandy beach under a grey sky.
- Spatial experience
- The building sits elevated on a sea wall, presenting a clean, sculptural silhouette that mediates between the open sandy beach and the low-rise historic townscape.
- Composition rhythm
- A repeating, stepped rhythm of six mono-pitched rooflines rising from left to right.
- Style reading
- Contemporary rationalist minimalism
- Program
- Art museum / gallery
- Perspective
- Exterior Facade
- Discipline
- architecture