
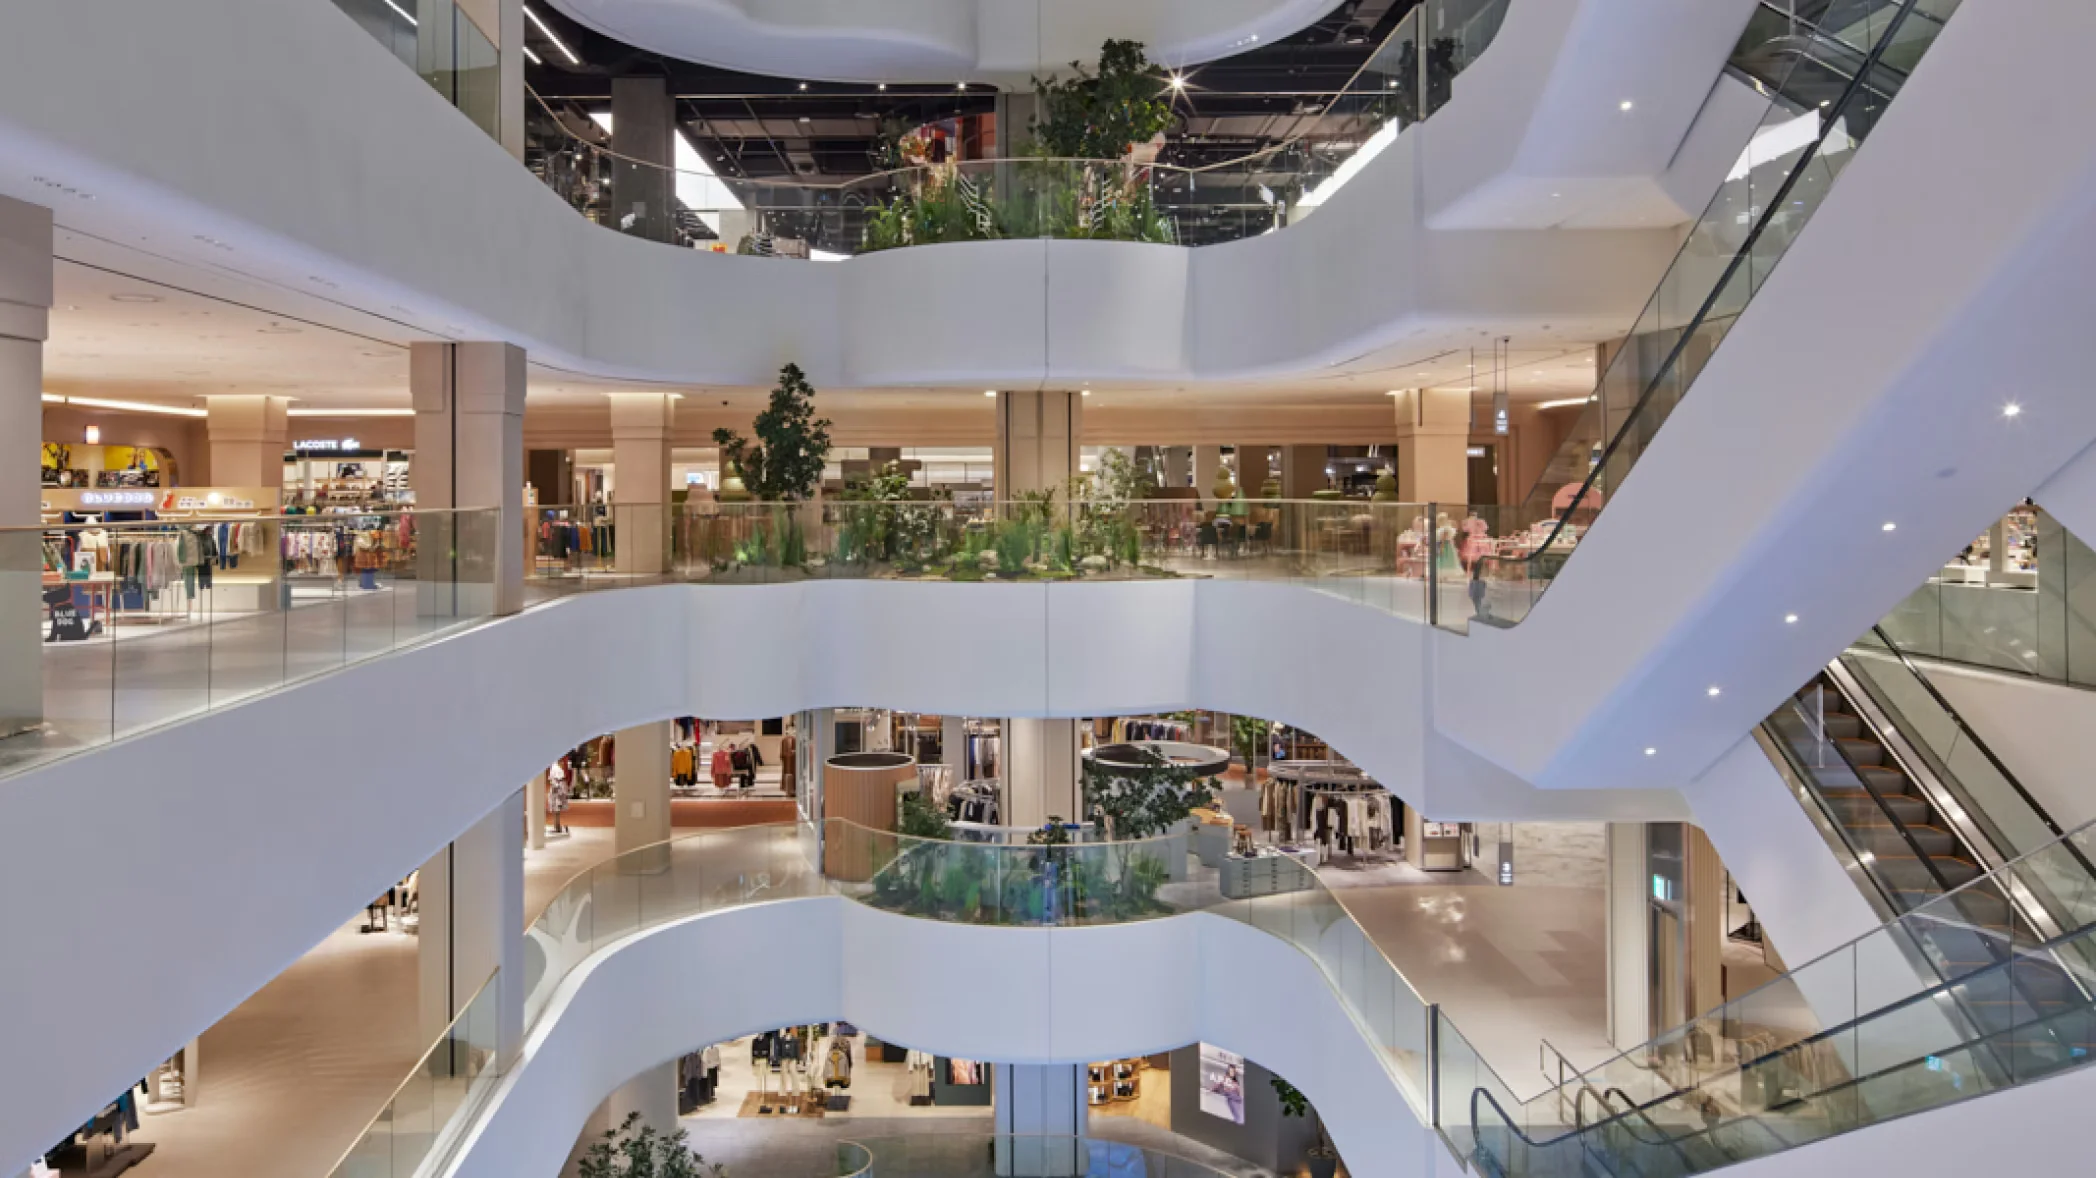
Multi-level commercial interior atrium by Shed with curved white
A commercial atrium interior featuring sweeping curved balconies and integrated landscape planters—useful for precedent studies in multi-level retail circulation and spatial layering.
- What we like about this project
- Tiered curved planters integrated directly into the balcony edge protection on multiple levels.
Materials
- painted-drywall
- glass
- steel
- planters
- stone-flooring
Visual identifiers
- curved-atrium
- glass-railings
- tiered-balconies
- indoor-planters
- escalators
Style tags
- contemporary
- biophilic
- commercial
- minimal-white
Visual tags
- commercial
- atrium
- retail-interior
- curvilinear
- multi-level
- daylit-feel
- Geometry
- Multi-tiered curving atrium balconies step back progressively, creating deep visual layers around a central void with cascading escalators on the right.
- Structural guess
- Steel frame with concrete floor slabs and suspended atrium edges.
- Spatial scale
- Vast multi-story commercial scale; each floor plate is separated by full-height open voids.
- Lighting
- Bright, even ambient interior lighting enhanced by downlights and concealed cove strips illuminating the curved white parapets.
- Atmosphere
- Bright, clean, and fluid, balancing large-scale commercial openness with organic touches of green.
- Environmental context
- Large multi-level indoor commercial or retail center with open shop fronts visible on each floor slab.
- Spatial experience
- Gazing across or down the grand central void provides sweeping, interconnected views across multiple retail tiers, softened by curved geometries and hanging or embedded plantings.
- Composition rhythm
- Stacked horizontal white bands repeating at each floor level, offset by the diagonal momentum of the escalators.
- Style reading
- Contemporary biophilic commercial interior
- Program
- Multi-level retail shopping center
- Perspective
- Interior Spatial
- Discipline
- interior
- Materials
- painted-drywall, glass, steel, planters, stone-flooring
- Visual identifiers
- curved-atrium, glass-railings, tiered-balconies, indoor-planters, escalators
- Style tags
- contemporary, biophilic, commercial, minimal-white
- Visual tags
- commercial, atrium, retail-interior, curvilinear, multi-level, daylit-feel
- Geometry
- Multi-tiered curving atrium balconies step back progressively, creating deep visual layers around a central void with cascading escalators on the right.
- Structural guess
- Steel frame with concrete floor slabs and suspended atrium edges.
- Spatial scale
- Vast multi-story commercial scale; each floor plate is separated by full-height open voids.
- Lighting
- Bright, even ambient interior lighting enhanced by downlights and concealed cove strips illuminating the curved white parapets.
- Atmosphere
- Bright, clean, and fluid, balancing large-scale commercial openness with organic touches of green.
- Environmental context
- Large multi-level indoor commercial or retail center with open shop fronts visible on each floor slab.
- Spatial experience
- Gazing across or down the grand central void provides sweeping, interconnected views across multiple retail tiers, softened by curved geometries and hanging or embedded plantings.
- Composition rhythm
- Stacked horizontal white bands repeating at each floor level, offset by the diagonal momentum of the escalators.
- Style reading
- Contemporary biophilic commercial interior
- Program
- Multi-level retail shopping center
- Perspective
- Interior Spatial
- Discipline
- interior