HappyCluster LogoHappyCluster

Shed

Based in London, Shed balances high-impact environmental graphics and sweeping curved geometries with industrial structural frameworks softened by draped textiles and integrated planting. The practice offers a strong reference when detailing custom surface typography, bespoke partition cutouts, and suspended reflective overheads for expressive retail and hospitality interiors.

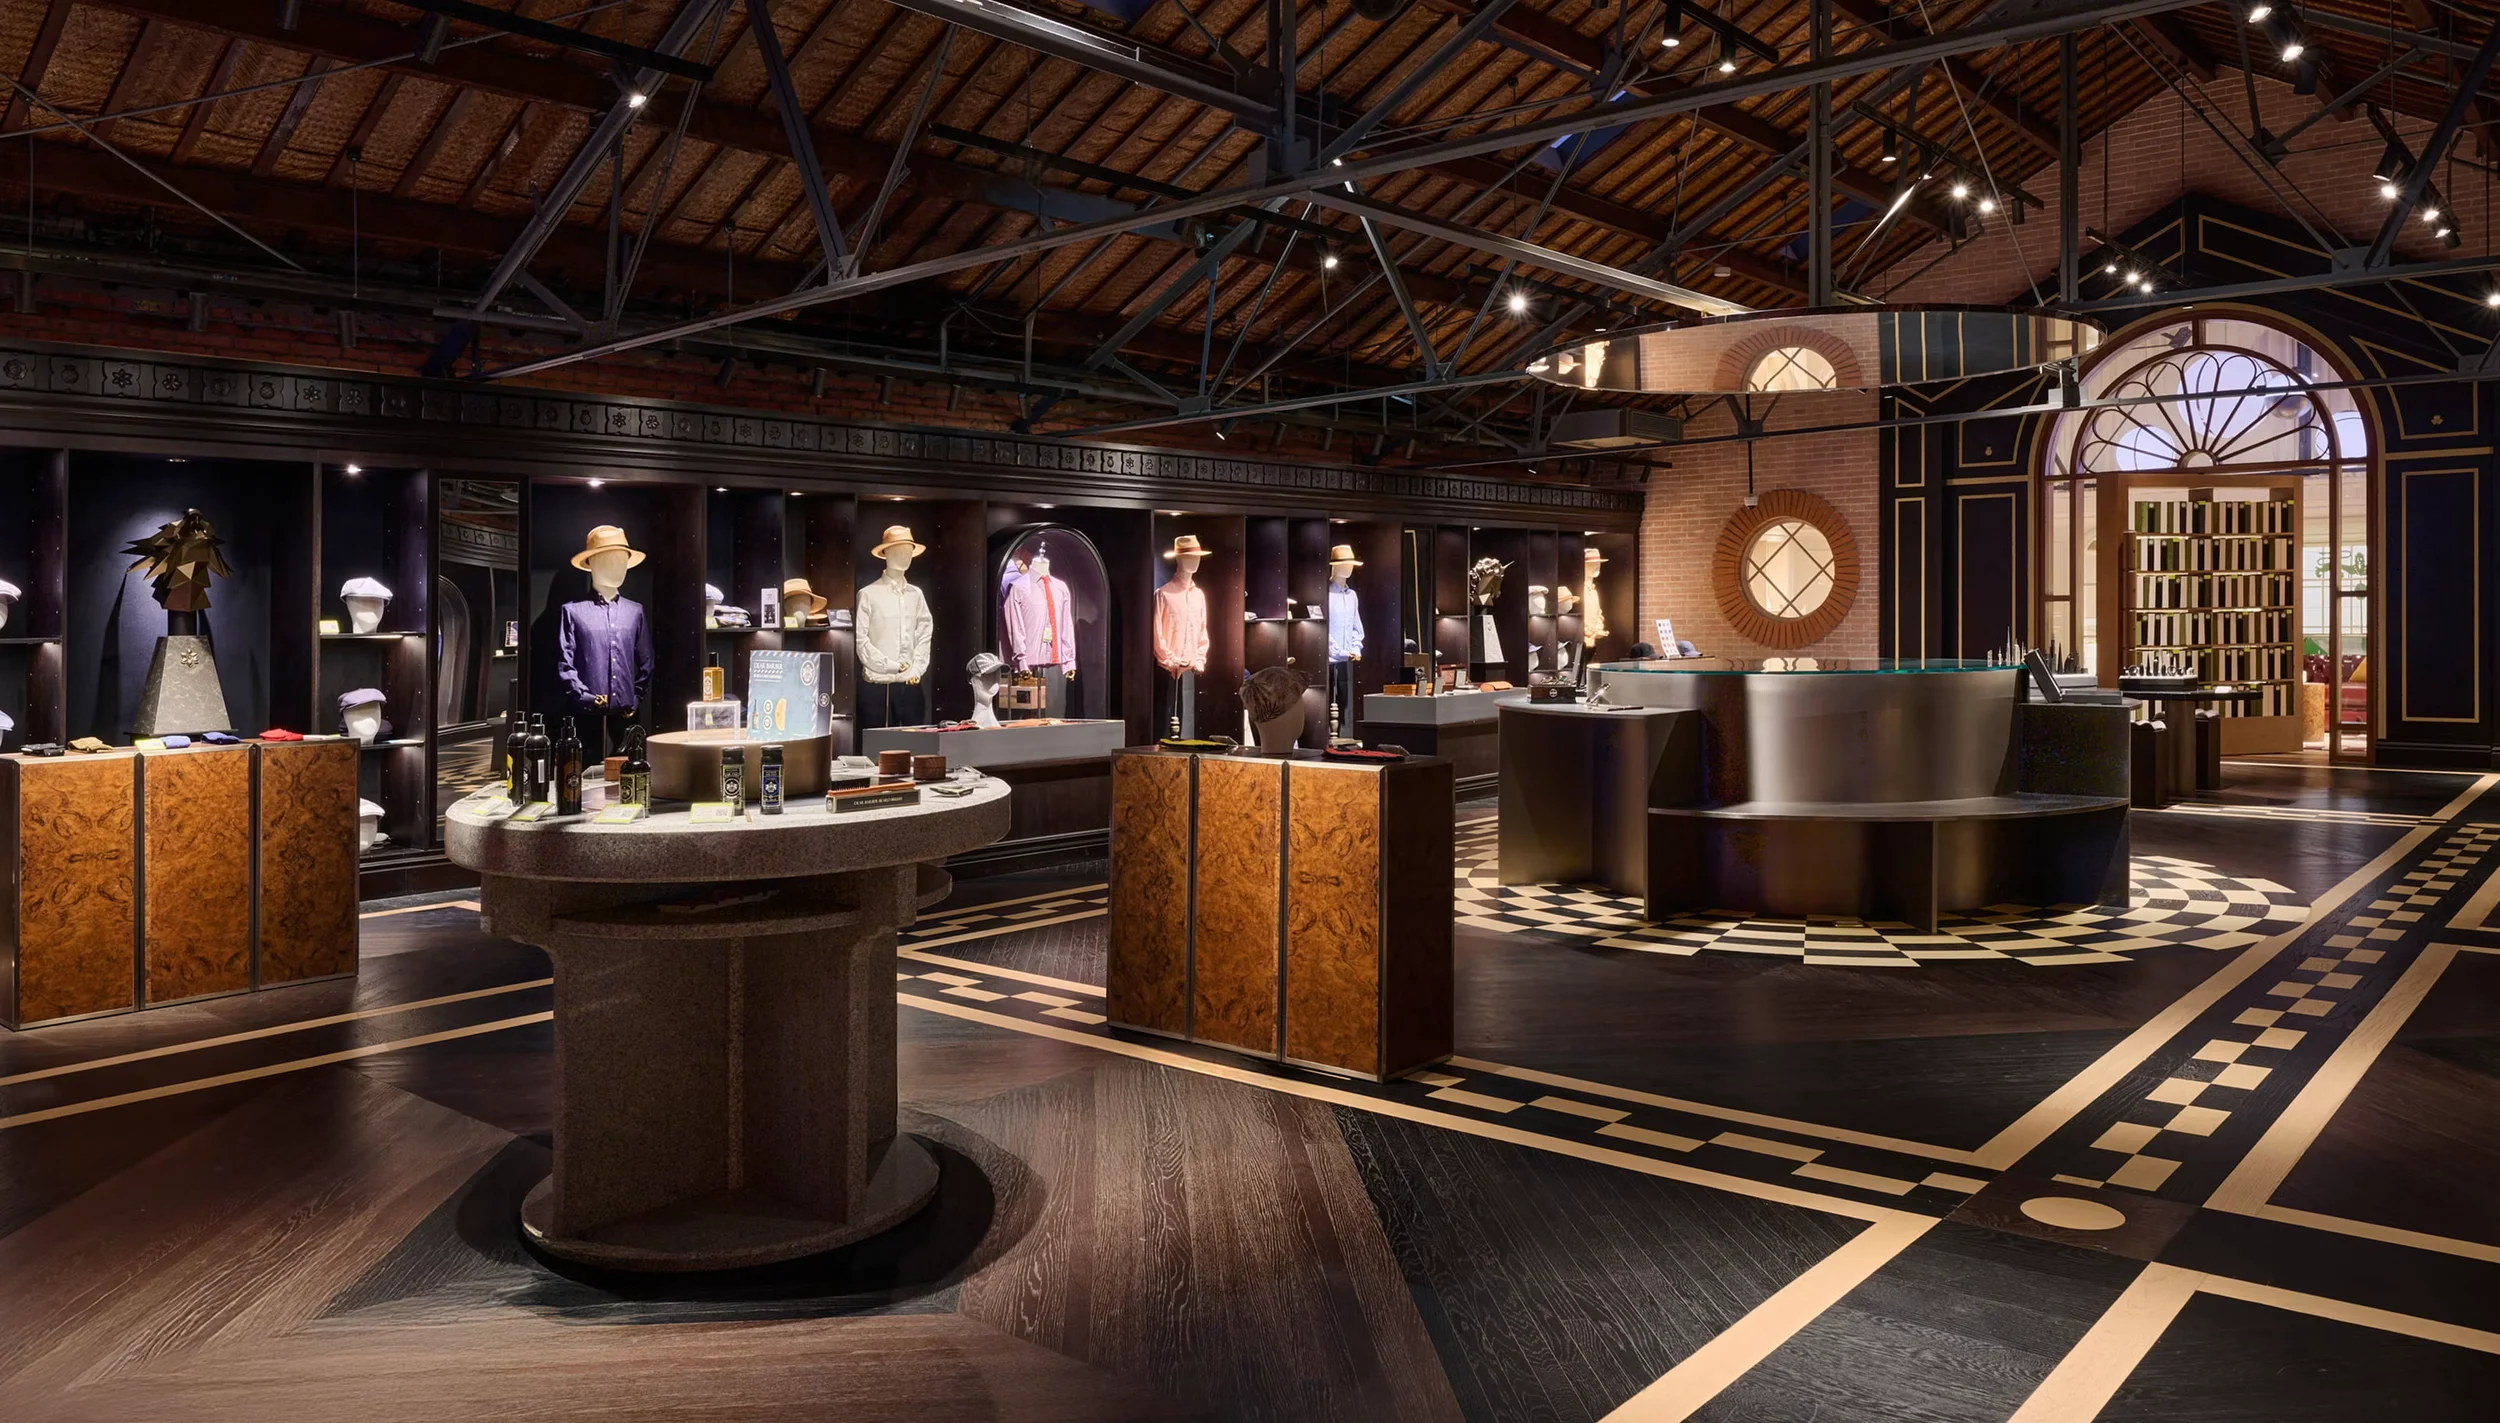
Interior of a retail boutique by Shed featuring dark wood herringbone flooring, exposed steel roof trusses, and custom display fixtures.

Interior of a retail boutique by Shed

A retail interior precedent demonstrating the integration of luxury boutique fixtures and dark timber flooring within an industrial exposed-truss warehouse shell.

What we like about this project
A circular overhead mirror suspended below the trusses creates a focal reflection above the curved metallic central counter.

Materials

  • dark-wood
  • steel
  • glass
  • burl-wood
  • stone

Visual identifiers

  • exposed-steel-trusses
  • herringbone-flooring
  • display-islands
  • retail-millwork

Style tags

  • industrial-chic
  • luxury
  • bespoke-millwork

Visual tags

  • retail
  • industrial-conversion
  • custom-millwork
  • warm-interior
  • boutique
  • commercial
Geometry
Open-plan retail hall beneath an exposed industrial steel truss roof, anchored by central circular and freestanding display islands.
Structural guess
Exposed steel roof trusses over masonry or timber structural walls
Spatial scale
Large open hall with double-height volume under exposed trusses; human scale set by freestanding display cabinets and circular islands.
Lighting
Directional spotlighting illuminates merchandise and display tables, contrasting with shadowed industrial roof framing above.
Atmosphere
Sophisticated, dramatic, and warm atmosphere created by dark woods and targeted spotlighting against a rustic industrial backdrop.
Environmental context
Interior retail environment located within a restored industrial warehouse shell.
Spatial experience
A warm, curated retail environment where grand industrial scale is brought down to intimate browsing zones through low-slung display furniture and layered lighting.
Composition rhythm
Repeating vertical display bays along the perimeter wall balanced by geometric floor inlays and circular island tables.
Style reading
Industrial luxury retail interior
Program
High-end retail apparel and accessories boutique
Perspective
Interior Spatial
Discipline
interior
Materials
dark-wood, steel, glass, burl-wood, stone
Visual identifiers
exposed-steel-trusses, herringbone-flooring, display-islands, retail-millwork
Style tags
industrial-chic, luxury, bespoke-millwork
Visual tags
retail, industrial-conversion, custom-millwork, warm-interior, boutique, commercial
Geometry
Open-plan retail hall beneath an exposed industrial steel truss roof, anchored by central circular and freestanding display islands.
Structural guess
Exposed steel roof trusses over masonry or timber structural walls
Spatial scale
Large open hall with double-height volume under exposed trusses; human scale set by freestanding display cabinets and circular islands.
Lighting
Directional spotlighting illuminates merchandise and display tables, contrasting with shadowed industrial roof framing above.
Atmosphere
Sophisticated, dramatic, and warm atmosphere created by dark woods and targeted spotlighting against a rustic industrial backdrop.
Environmental context
Interior retail environment located within a restored industrial warehouse shell.
Spatial experience
A warm, curated retail environment where grand industrial scale is brought down to intimate browsing zones through low-slung display furniture and layered lighting.
Composition rhythm
Repeating vertical display bays along the perimeter wall balanced by geometric floor inlays and circular island tables.
Style reading
Industrial luxury retail interior
Program
High-end retail apparel and accessories boutique
Perspective
Interior Spatial
Discipline
interior

Related in this portfolio

Directories

  • Firms
  • Patterns

AI Native Apps

  • AI Mode Search
  • SoftMarket
  • 2nd Brain

About HappyCluster

  • About
  • How it works
  • Contact

Connect

  • Waitlist
  • X
  • GitHub

Legal

  • Privacy
  • Terms
  • © 2026 HappyCluster

Directories

  • Firms
  • Patterns

AI Native Apps

  • AI Mode Search
  • SoftMarket
  • 2nd Brain

About HappyCluster

  • About
  • How it works
  • Contact

Connect

  • Waitlist
  • X
  • GitHub

Legal

  • Privacy
  • Terms

HappyCluster

© 2026

Interior of a retail boutique by Shed featuring dark wood herringbone flooring, exposed steel roof trusses, and custom display fixtures.

Interior of a retail boutique by Shed

A retail interior precedent demonstrating the integration of luxury boutique fixtures and dark timber flooring within an industrial exposed-truss warehouse shell.

What we like about this project
A circular overhead mirror suspended below the trusses creates a focal reflection above the curved metallic central counter.

Materials

  • dark-wood
  • steel
  • glass
  • burl-wood
  • stone

Visual identifiers

  • exposed-steel-trusses
  • herringbone-flooring
  • display-islands
  • retail-millwork

Style tags

  • industrial-chic
  • luxury
  • bespoke-millwork

Visual tags

  • retail
  • industrial-conversion
  • custom-millwork
  • warm-interior
  • boutique
  • commercial
Geometry
Open-plan retail hall beneath an exposed industrial steel truss roof, anchored by central circular and freestanding display islands.
Structural guess
Exposed steel roof trusses over masonry or timber structural walls
Spatial scale
Large open hall with double-height volume under exposed trusses; human scale set by freestanding display cabinets and circular islands.
Lighting
Directional spotlighting illuminates merchandise and display tables, contrasting with shadowed industrial roof framing above.
Atmosphere
Sophisticated, dramatic, and warm atmosphere created by dark woods and targeted spotlighting against a rustic industrial backdrop.
Environmental context
Interior retail environment located within a restored industrial warehouse shell.
Spatial experience
A warm, curated retail environment where grand industrial scale is brought down to intimate browsing zones through low-slung display furniture and layered lighting.
Composition rhythm
Repeating vertical display bays along the perimeter wall balanced by geometric floor inlays and circular island tables.
Style reading
Industrial luxury retail interior
Program
High-end retail apparel and accessories boutique
Perspective
Interior Spatial
Discipline
interior
Materials
dark-wood, steel, glass, burl-wood, stone
Visual identifiers
exposed-steel-trusses, herringbone-flooring, display-islands, retail-millwork
Style tags
industrial-chic, luxury, bespoke-millwork
Visual tags
retail, industrial-conversion, custom-millwork, warm-interior, boutique, commercial
Geometry
Open-plan retail hall beneath an exposed industrial steel truss roof, anchored by central circular and freestanding display islands.
Structural guess
Exposed steel roof trusses over masonry or timber structural walls
Spatial scale
Large open hall with double-height volume under exposed trusses; human scale set by freestanding display cabinets and circular islands.
Lighting
Directional spotlighting illuminates merchandise and display tables, contrasting with shadowed industrial roof framing above.
Atmosphere
Sophisticated, dramatic, and warm atmosphere created by dark woods and targeted spotlighting against a rustic industrial backdrop.
Environmental context
Interior retail environment located within a restored industrial warehouse shell.
Spatial experience
A warm, curated retail environment where grand industrial scale is brought down to intimate browsing zones through low-slung display furniture and layered lighting.
Composition rhythm
Repeating vertical display bays along the perimeter wall balanced by geometric floor inlays and circular island tables.
Style reading
Industrial luxury retail interior
Program
High-end retail apparel and accessories boutique
Perspective
Interior Spatial
Discipline
interior

Related in this portfolio