HappyCluster LogoHappyCluster

Shed

Based in London, Shed balances high-impact environmental graphics and sweeping curved geometries with industrial structural frameworks softened by draped textiles and integrated planting. The practice offers a strong reference when detailing custom surface typography, bespoke partition cutouts, and suspended reflective overheads for expressive retail and hospitality interiors.

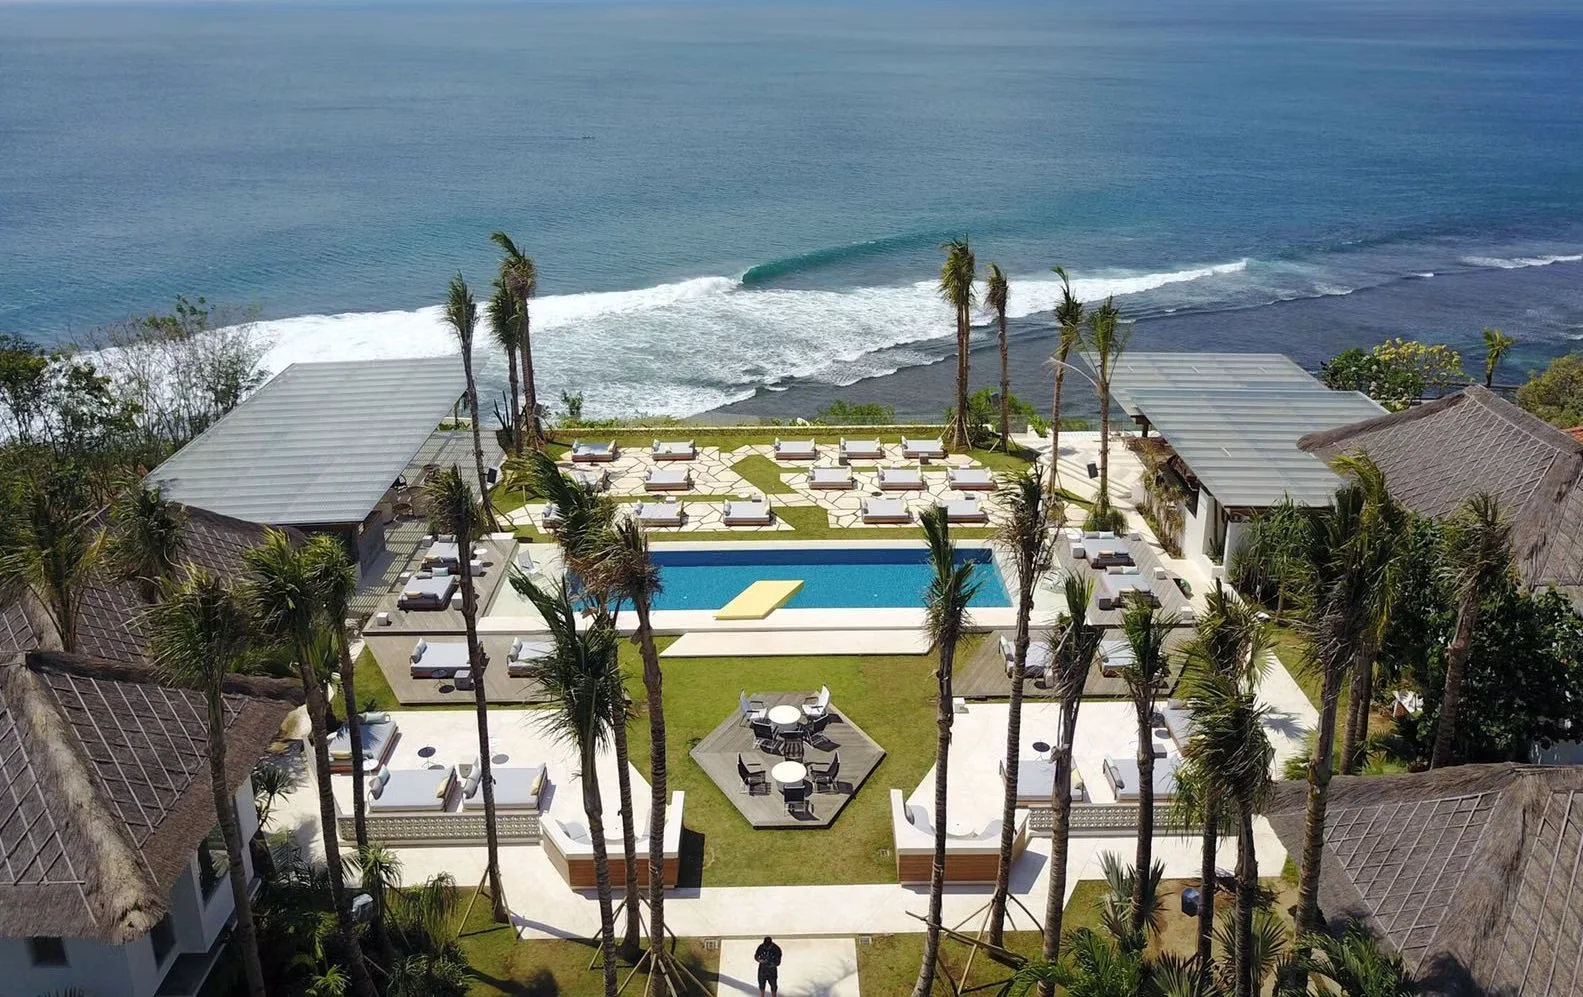
Aerial view of a coastal resort pool deck flanked by palm trees and outdoor lounges overlooking the ocean.

Aerial view of a coastal resort pool deck flanked by palm trees and

An aerial precedent for a coastal resort layout featuring symmetrical pool decking, structured palm plantings, and open ocean views.

What we like about this project
The central lawn incorporates hexagonal stepped wooden seating platforms directly framing the pool axis.

Materials

  • stone-paving
  • timber
  • glass
  • thatch
  • concrete

Visual identifiers

  • coastal-clifftop
  • pool-deck
  • palm-alleys
  • symmetrical-layout

Style tags

  • tropical
  • resort
  • coastal
  • modern-vernacular

Visual tags

  • resort
  • tropical
  • poolside
  • outdoor-living
  • aerial
Geometry
Symmetrical resort layout centered on a linear swimming pool oriented toward the ocean horizon.
Facade system
Open-air pavilions with flat glazed or lightweight slated roofs.
Structural guess
Post-and-beam pavilion structures with lightweight roof canopies.
Spatial scale
Expansive resort scale with multiple lounging zones and pavilions arranged around a central pool.
Lighting
Bright direct daylight casting crisp vertical shadows from palm trunks and roof overhangs.
Atmosphere
Sun-drenched, breezy, and luxurious coastal retreat atmosphere.
Environmental context
Coastal clifftop setting with dense tropical vegetation and open ocean expanse in the background.
Spatial experience
Open-air sequence moving from sheltered pavilions down through planted terraces and sun decks toward the water.
Composition rhythm
Bilateral symmetry along the central pool axis punctuated by vertical palm tree columns.
Style reading
Tropical resort architecture and landscape
Program
Coastal resort or beach club
Perspective
Aerial/Site
Discipline
landscape
Materials
stone-paving, timber, glass, thatch, concrete
Visual identifiers
coastal-clifftop, pool-deck, palm-alleys, symmetrical-layout
Style tags
tropical, resort, coastal, modern-vernacular
Visual tags
resort, tropical, poolside, outdoor-living, aerial
Geometry
Symmetrical resort layout centered on a linear swimming pool oriented toward the ocean horizon.
Facade system
Open-air pavilions with flat glazed or lightweight slated roofs.
Structural guess
Post-and-beam pavilion structures with lightweight roof canopies.
Spatial scale
Expansive resort scale with multiple lounging zones and pavilions arranged around a central pool.
Lighting
Bright direct daylight casting crisp vertical shadows from palm trunks and roof overhangs.
Atmosphere
Sun-drenched, breezy, and luxurious coastal retreat atmosphere.
Environmental context
Coastal clifftop setting with dense tropical vegetation and open ocean expanse in the background.
Spatial experience
Open-air sequence moving from sheltered pavilions down through planted terraces and sun decks toward the water.
Composition rhythm
Bilateral symmetry along the central pool axis punctuated by vertical palm tree columns.
Style reading
Tropical resort architecture and landscape
Program
Coastal resort or beach club
Perspective
Aerial/Site
Discipline
landscape

Related in this portfolio

Directories

  • Firms
  • Patterns

AI Native Apps

  • AI Mode Search
  • SoftMarket
  • 2nd Brain

About HappyCluster

  • About
  • How it works
  • Contact

Connect

  • Waitlist
  • X
  • GitHub

Legal

  • Privacy
  • Terms
  • © 2026 HappyCluster

Directories

  • Firms
  • Patterns

AI Native Apps

  • AI Mode Search
  • SoftMarket
  • 2nd Brain

About HappyCluster

  • About
  • How it works
  • Contact

Connect

  • Waitlist
  • X
  • GitHub

Legal

  • Privacy
  • Terms

HappyCluster

© 2026

Aerial view of a coastal resort pool deck flanked by palm trees and outdoor lounges overlooking the ocean.

Aerial view of a coastal resort pool deck flanked by palm trees and

An aerial precedent for a coastal resort layout featuring symmetrical pool decking, structured palm plantings, and open ocean views.

What we like about this project
The central lawn incorporates hexagonal stepped wooden seating platforms directly framing the pool axis.

Materials

  • stone-paving
  • timber
  • glass
  • thatch
  • concrete

Visual identifiers

  • coastal-clifftop
  • pool-deck
  • palm-alleys
  • symmetrical-layout

Style tags

  • tropical
  • resort
  • coastal
  • modern-vernacular

Visual tags

  • resort
  • tropical
  • poolside
  • outdoor-living
  • aerial
Geometry
Symmetrical resort layout centered on a linear swimming pool oriented toward the ocean horizon.
Facade system
Open-air pavilions with flat glazed or lightweight slated roofs.
Structural guess
Post-and-beam pavilion structures with lightweight roof canopies.
Spatial scale
Expansive resort scale with multiple lounging zones and pavilions arranged around a central pool.
Lighting
Bright direct daylight casting crisp vertical shadows from palm trunks and roof overhangs.
Atmosphere
Sun-drenched, breezy, and luxurious coastal retreat atmosphere.
Environmental context
Coastal clifftop setting with dense tropical vegetation and open ocean expanse in the background.
Spatial experience
Open-air sequence moving from sheltered pavilions down through planted terraces and sun decks toward the water.
Composition rhythm
Bilateral symmetry along the central pool axis punctuated by vertical palm tree columns.
Style reading
Tropical resort architecture and landscape
Program
Coastal resort or beach club
Perspective
Aerial/Site
Discipline
landscape
Materials
stone-paving, timber, glass, thatch, concrete
Visual identifiers
coastal-clifftop, pool-deck, palm-alleys, symmetrical-layout
Style tags
tropical, resort, coastal, modern-vernacular
Visual tags
resort, tropical, poolside, outdoor-living, aerial
Geometry
Symmetrical resort layout centered on a linear swimming pool oriented toward the ocean horizon.
Facade system
Open-air pavilions with flat glazed or lightweight slated roofs.
Structural guess
Post-and-beam pavilion structures with lightweight roof canopies.
Spatial scale
Expansive resort scale with multiple lounging zones and pavilions arranged around a central pool.
Lighting
Bright direct daylight casting crisp vertical shadows from palm trunks and roof overhangs.
Atmosphere
Sun-drenched, breezy, and luxurious coastal retreat atmosphere.
Environmental context
Coastal clifftop setting with dense tropical vegetation and open ocean expanse in the background.
Spatial experience
Open-air sequence moving from sheltered pavilions down through planted terraces and sun decks toward the water.
Composition rhythm
Bilateral symmetry along the central pool axis punctuated by vertical palm tree columns.
Style reading
Tropical resort architecture and landscape
Program
Coastal resort or beach club
Perspective
Aerial/Site
Discipline
landscape

Related in this portfolio