
The Oval Community Centre & All Saints Church
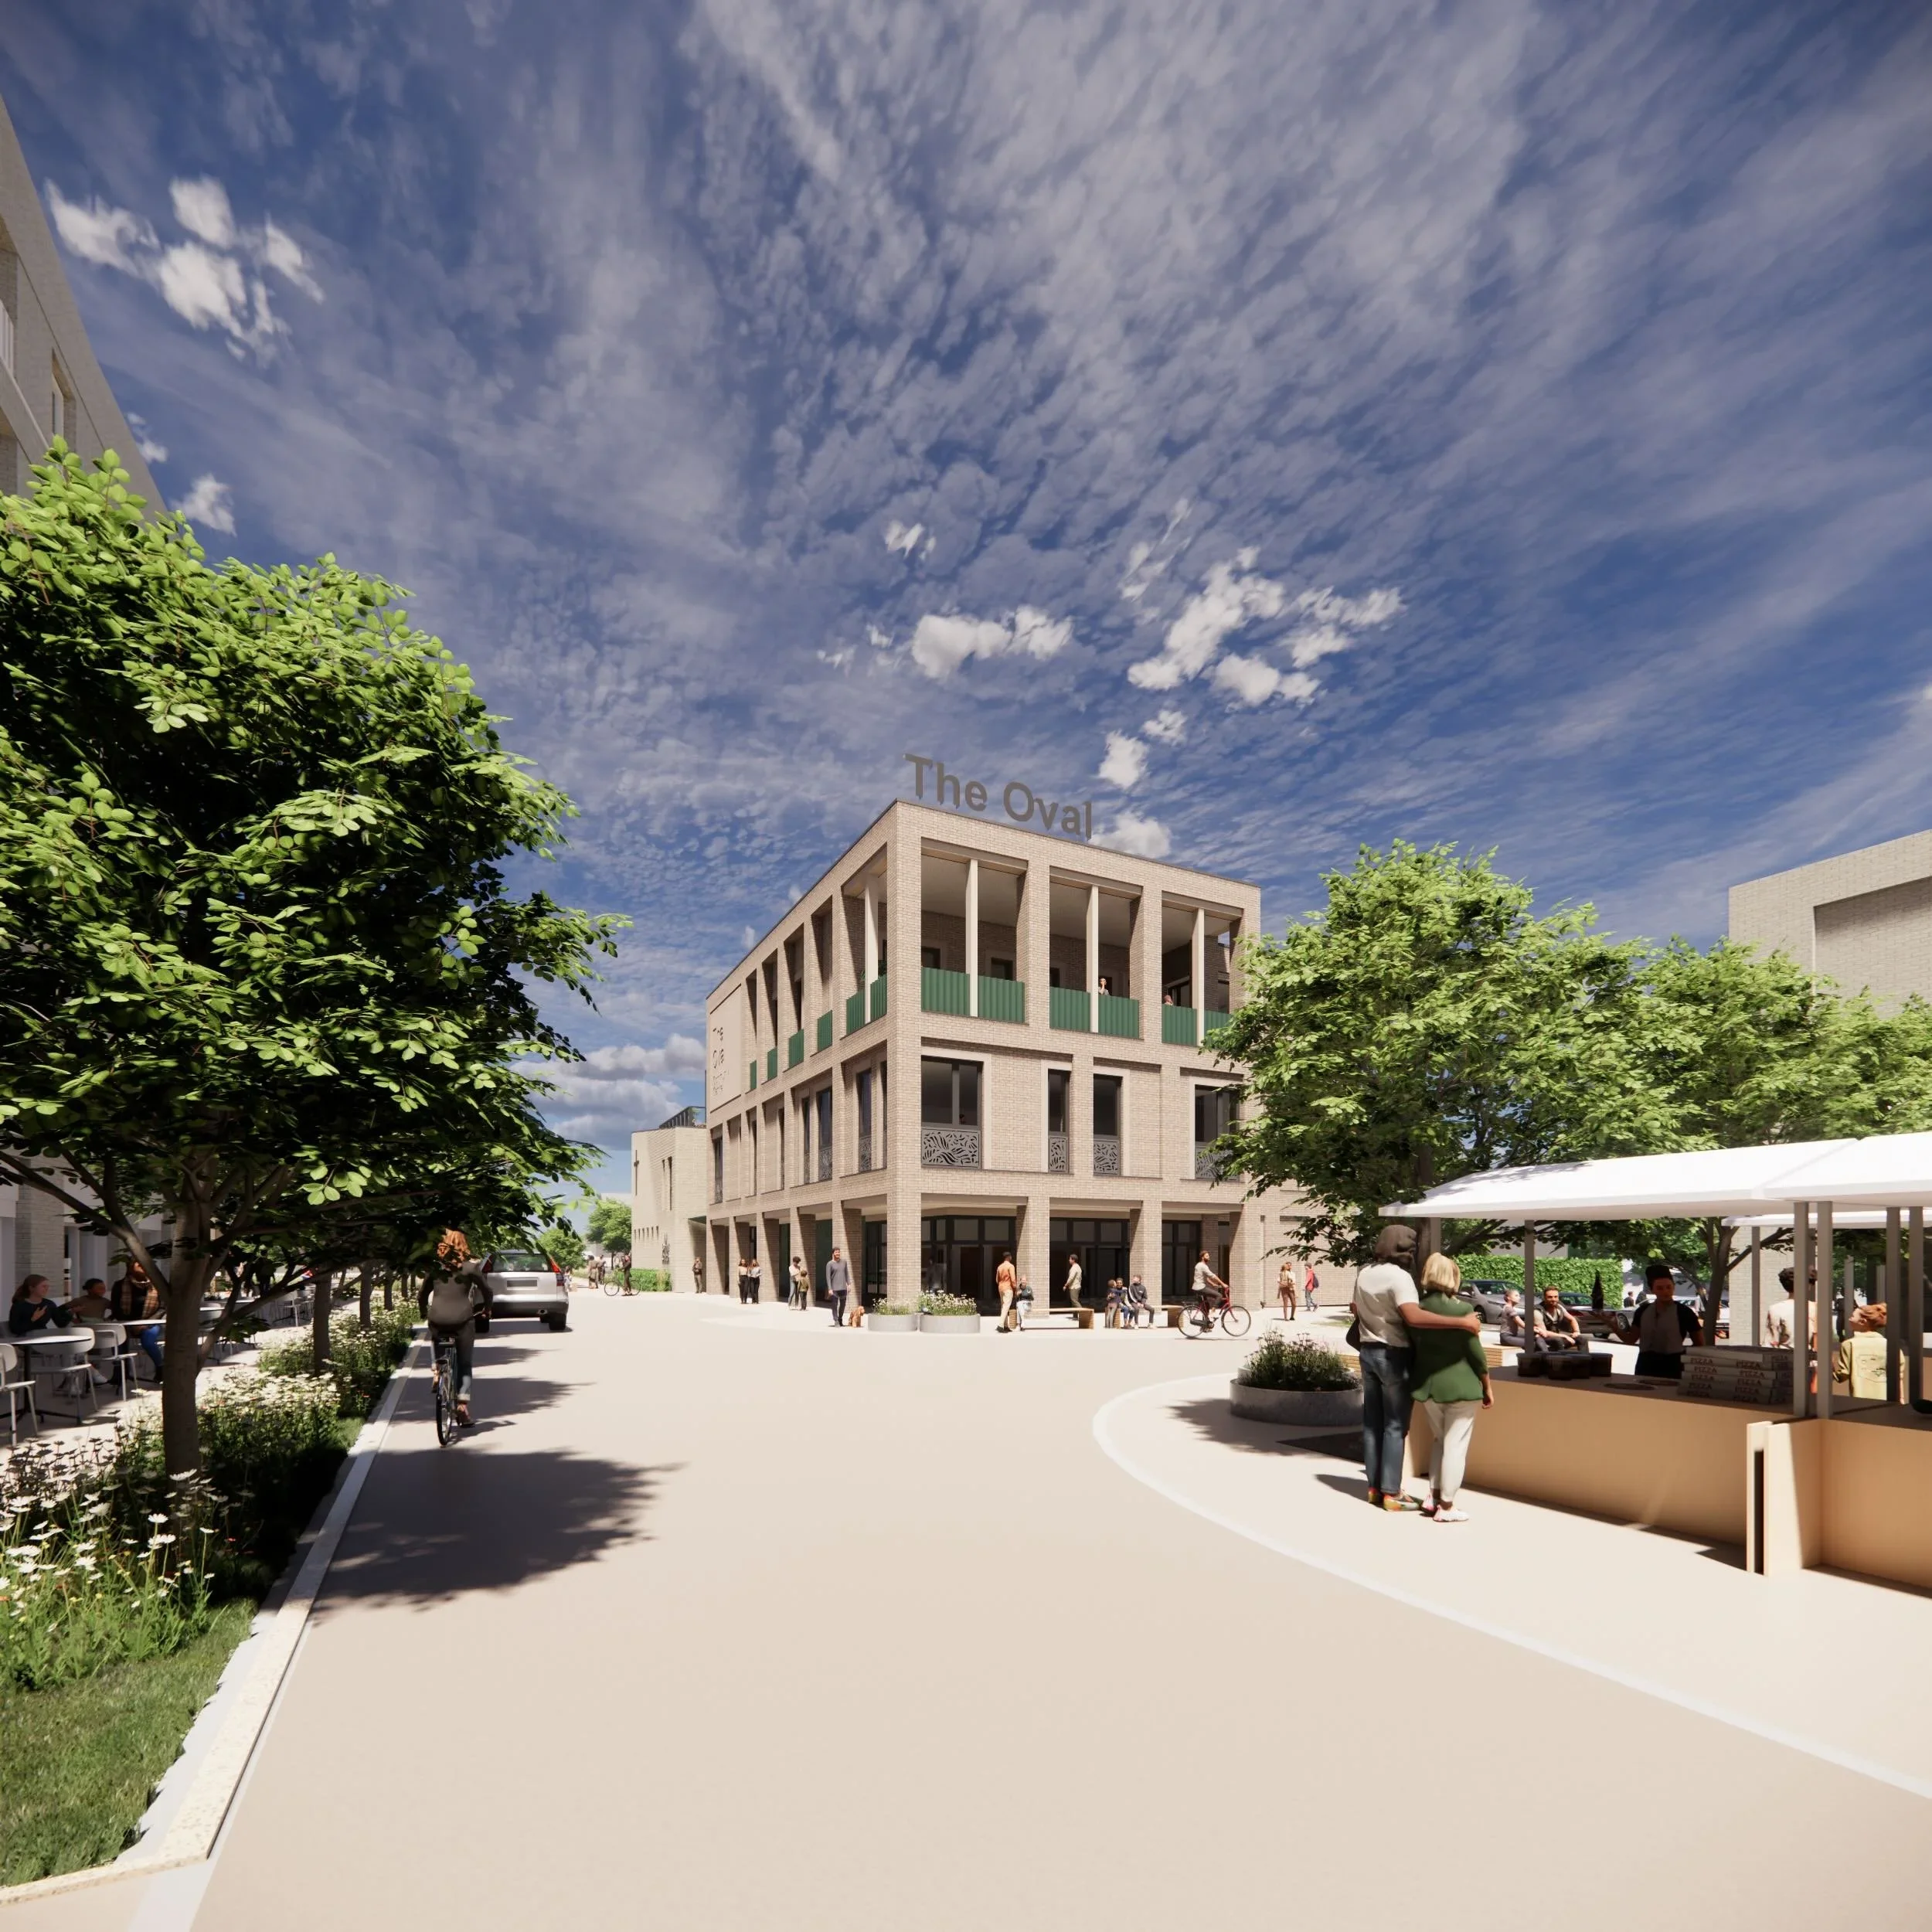
A public-realm architectural rendering showcasing a brick community centre with an expressive top-floor colonnade and engaging street-level interaction, designed by Rock Townsend Architects.
- What we like about this project
- The prominent roof-mounted 'The Oval' lettering acts as a clear civic marker against the skyline.
Materials
- brick
- glass
- metal
- paving
Visual identifiers
- brick-colonnade
- recessed-ground-floor
- roof-signage
- paved-streetscape
Style tags
- contemporary
- civic
- contextual
Visual tags
- community-centre
- civic-architecture
- brick-façade
- pedestrian-realm
- colonnade
- Geometry
- A three-story low-rise block with a recessed ground floor arcade, vertical brick piers on upper levels, and an open colonnaded top floor framing a terrace.
- Facade system
- Load-bearing or clad brick facade with large multi-light glazing units and open-air loggia at the crown.
- Structural guess
- Steel or concrete frame with masonry envelope cladding.
- Spatial scale
- Human-scaled three-story street elevation with wide pedestrian corridors and ground-floor transparency.
- Lighting
- Bright midday daylight with soft shadows cast from overhead tree canopies and building overhangs under a partly cloudy sky.
- Atmosphere
- Vibrant and welcoming community atmosphere defined by daylight, mature greenery, and active public spaces.
- Environmental context
- Urban public realm with mature street trees, kiosk pavilions, and pedestrian walkways.
- Spatial experience
- Approaching down a wide pedestrian-friendly paved street, the colonnaded facade creates an inviting civic edge that transitions smoothly to outdoor gathering zones.
- Composition rhythm
- Regular vertical pier spacing along the upper floors providing a rhythmic colonnade effect.
- Style reading
- Contemporary civic vernacular
- Program
- Community Centre and Church
- Perspective
- Exterior Facade
- Discipline
- architecture
- Materials
- brick, glass, metal, paving
- Visual identifiers
- brick-colonnade, recessed-ground-floor, roof-signage, paved-streetscape
- Style tags
- contemporary, civic, contextual
- Visual tags
- community-centre, civic-architecture, brick-façade, pedestrian-realm, colonnade
- Geometry
- A three-story low-rise block with a recessed ground floor arcade, vertical brick piers on upper levels, and an open colonnaded top floor framing a terrace.
- Facade system
- Load-bearing or clad brick facade with large multi-light glazing units and open-air loggia at the crown.
- Structural guess
- Steel or concrete frame with masonry envelope cladding.
- Spatial scale
- Human-scaled three-story street elevation with wide pedestrian corridors and ground-floor transparency.
- Lighting
- Bright midday daylight with soft shadows cast from overhead tree canopies and building overhangs under a partly cloudy sky.
- Atmosphere
- Vibrant and welcoming community atmosphere defined by daylight, mature greenery, and active public spaces.
- Environmental context
- Urban public realm with mature street trees, kiosk pavilions, and pedestrian walkways.
- Spatial experience
- Approaching down a wide pedestrian-friendly paved street, the colonnaded facade creates an inviting civic edge that transitions smoothly to outdoor gathering zones.
- Composition rhythm
- Regular vertical pier spacing along the upper floors providing a rhythmic colonnade effect.
- Style reading
- Contemporary civic vernacular
- Program
- Community Centre and Church
- Perspective
- Exterior Facade
- Discipline
- architecture