HappyCluster LogoHappyCluster

Riken Yamamoto

The Pritzker Laureate’s work across Tokyo, Beijing, and Hakodate is defined by a radical transparency that exposes entire multi-story interior programs to the public realm, balancing these open volumes beneath light, vaulted metal roofs supported by remarkably slender steel columns. This portfolio serves as a precise reference for detailing civic administrative buildings and art museums where structural diagonal lattices must be layered behind glazed panels to dissolve the boundary between interior workspaces and sunken public courtyards.

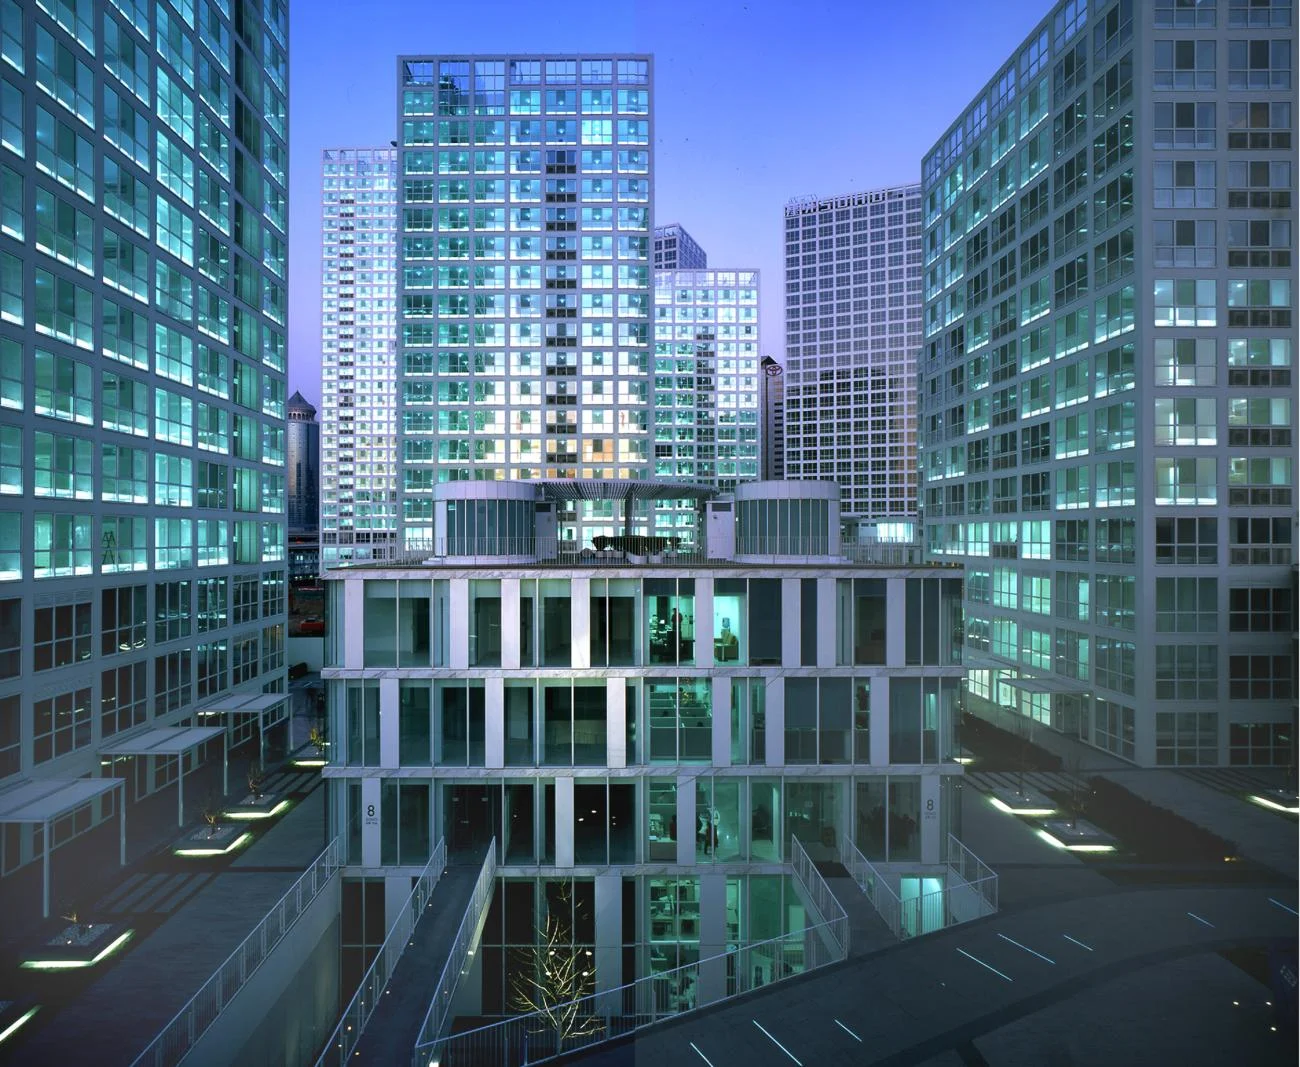
Jian Wai SOHO in Beijing by Riken Yamamoto, featuring glowing gridded towers surrounding a central pavilion at dusk.

Jian Wai SOHO

Beijing, People’s Republic of China · 2004

Photo · Tomio Ohashi

A precedent for high-density urban master planning, demonstrating how a gridded, modular facade language can unify a massive complex of towers around a multi-level pedestrian public realm.

What we like about this project
Pedestrian bridges span directly over a sunken courtyard to connect different levels of the central pavilion.

Materials

  • glass
  • white-painted-metal
  • concrete
  • steel

Visual identifiers

  • gridded-facade
  • sunken-courtyard
  • pedestrian-bridge
  • glowing-towers
  • urban-density

Style tags

  • minimalist
  • high-tech
  • modular
  • rationalist

Visual tags

  • high-rise
  • mixed-use
  • megastructure
  • twilight-photography
  • grid-geometry
  • urban-canyon
Geometry
A dense cluster of high-rise towers with regular, square-grid facades surrounds a lower, multi-tiered central pavilion. The central pavilion features a sunken courtyard with pedestrian bridges and a rooftop terrace.
Facade system
Floor-to-ceiling window wall system with white-painted aluminum mullions forming a continuous grid.
Structural guess
Reinforced concrete core and column structure with flat slabs
Spatial scale
Mega-scale urban development; the towering high-rises dwarf the multi-story central pavilion and pedestrian-scale bridges.
Lighting
Dusk or twilight lighting with a deep blue sky; the buildings are illuminated from within, casting a cool, cyan-tinted glow through the gridded glass facades.
Atmosphere
A futuristic, hyper-dense urban environment humming with cool, internal light against a deep twilight sky.
Environmental context
A high-density, master-planned urban commercial and residential district in Beijing.
Spatial experience
The composition creates a highly dense, layered urban canyon. The viewer looks down into a sunken courtyard and across to a central pavilion, framed on all sides by towering, glowing office or residential blocks.
Composition rhythm
A relentless, repeating square grid across the high-rise facades contrasts with the more vertically elongated bays of the central low-rise pavilion.
Style reading
High-tech minimalist structural expressionism
Program
Mixed-use commercial, office, and residential development
Perspective
Exterior Facade
Discipline
architecture
Materials
glass, white-painted-metal, concrete, steel
Visual identifiers
gridded-facade, sunken-courtyard, pedestrian-bridge, glowing-towers, urban-density
Style tags
minimalist, high-tech, modular, rationalist
Visual tags
high-rise, mixed-use, megastructure, twilight-photography, grid-geometry, urban-canyon
Geometry
A dense cluster of high-rise towers with regular, square-grid facades surrounds a lower, multi-tiered central pavilion. The central pavilion features a sunken courtyard with pedestrian bridges and a rooftop terrace.
Facade system
Floor-to-ceiling window wall system with white-painted aluminum mullions forming a continuous grid.
Structural guess
Reinforced concrete core and column structure with flat slabs
Spatial scale
Mega-scale urban development; the towering high-rises dwarf the multi-story central pavilion and pedestrian-scale bridges.
Lighting
Dusk or twilight lighting with a deep blue sky; the buildings are illuminated from within, casting a cool, cyan-tinted glow through the gridded glass facades.
Atmosphere
A futuristic, hyper-dense urban environment humming with cool, internal light against a deep twilight sky.
Environmental context
A high-density, master-planned urban commercial and residential district in Beijing.
Spatial experience
The composition creates a highly dense, layered urban canyon. The viewer looks down into a sunken courtyard and across to a central pavilion, framed on all sides by towering, glowing office or residential blocks.
Composition rhythm
A relentless, repeating square grid across the high-rise facades contrasts with the more vertically elongated bays of the central low-rise pavilion.
Style reading
High-tech minimalist structural expressionism
Program
Mixed-use commercial, office, and residential development
Perspective
Exterior Facade
Discipline
architecture

Related in this portfolio

Directories

  • Firms
  • Patterns

AI Native Apps

  • AI Mode Search
  • SoftMarket
  • 2nd Brain

About HappyCluster

  • About
  • How it works
  • Contact

Connect

  • Waitlist
  • X
  • GitHub

Legal

  • Privacy
  • Terms
  • © 2026 HappyCluster

Directories

  • Firms
  • Patterns

AI Native Apps

  • AI Mode Search
  • SoftMarket
  • 2nd Brain

About HappyCluster

  • About
  • How it works
  • Contact

Connect

  • Waitlist
  • X
  • GitHub

Legal

  • Privacy
  • Terms

HappyCluster

© 2026

Jian Wai SOHO in Beijing by Riken Yamamoto, featuring glowing gridded towers surrounding a central pavilion at dusk.

Jian Wai SOHO

Beijing, People’s Republic of China · 2004

Photo · Tomio Ohashi

A precedent for high-density urban master planning, demonstrating how a gridded, modular facade language can unify a massive complex of towers around a multi-level pedestrian public realm.

What we like about this project
Pedestrian bridges span directly over a sunken courtyard to connect different levels of the central pavilion.

Materials

  • glass
  • white-painted-metal
  • concrete
  • steel

Visual identifiers

  • gridded-facade
  • sunken-courtyard
  • pedestrian-bridge
  • glowing-towers
  • urban-density

Style tags

  • minimalist
  • high-tech
  • modular
  • rationalist

Visual tags

  • high-rise
  • mixed-use
  • megastructure
  • twilight-photography
  • grid-geometry
  • urban-canyon
Geometry
A dense cluster of high-rise towers with regular, square-grid facades surrounds a lower, multi-tiered central pavilion. The central pavilion features a sunken courtyard with pedestrian bridges and a rooftop terrace.
Facade system
Floor-to-ceiling window wall system with white-painted aluminum mullions forming a continuous grid.
Structural guess
Reinforced concrete core and column structure with flat slabs
Spatial scale
Mega-scale urban development; the towering high-rises dwarf the multi-story central pavilion and pedestrian-scale bridges.
Lighting
Dusk or twilight lighting with a deep blue sky; the buildings are illuminated from within, casting a cool, cyan-tinted glow through the gridded glass facades.
Atmosphere
A futuristic, hyper-dense urban environment humming with cool, internal light against a deep twilight sky.
Environmental context
A high-density, master-planned urban commercial and residential district in Beijing.
Spatial experience
The composition creates a highly dense, layered urban canyon. The viewer looks down into a sunken courtyard and across to a central pavilion, framed on all sides by towering, glowing office or residential blocks.
Composition rhythm
A relentless, repeating square grid across the high-rise facades contrasts with the more vertically elongated bays of the central low-rise pavilion.
Style reading
High-tech minimalist structural expressionism
Program
Mixed-use commercial, office, and residential development
Perspective
Exterior Facade
Discipline
architecture
Materials
glass, white-painted-metal, concrete, steel
Visual identifiers
gridded-facade, sunken-courtyard, pedestrian-bridge, glowing-towers, urban-density
Style tags
minimalist, high-tech, modular, rationalist
Visual tags
high-rise, mixed-use, megastructure, twilight-photography, grid-geometry, urban-canyon
Geometry
A dense cluster of high-rise towers with regular, square-grid facades surrounds a lower, multi-tiered central pavilion. The central pavilion features a sunken courtyard with pedestrian bridges and a rooftop terrace.
Facade system
Floor-to-ceiling window wall system with white-painted aluminum mullions forming a continuous grid.
Structural guess
Reinforced concrete core and column structure with flat slabs
Spatial scale
Mega-scale urban development; the towering high-rises dwarf the multi-story central pavilion and pedestrian-scale bridges.
Lighting
Dusk or twilight lighting with a deep blue sky; the buildings are illuminated from within, casting a cool, cyan-tinted glow through the gridded glass facades.
Atmosphere
A futuristic, hyper-dense urban environment humming with cool, internal light against a deep twilight sky.
Environmental context
A high-density, master-planned urban commercial and residential district in Beijing.
Spatial experience
The composition creates a highly dense, layered urban canyon. The viewer looks down into a sunken courtyard and across to a central pavilion, framed on all sides by towering, glowing office or residential blocks.
Composition rhythm
A relentless, repeating square grid across the high-rise facades contrasts with the more vertically elongated bays of the central low-rise pavilion.
Style reading
High-tech minimalist structural expressionism
Program
Mixed-use commercial, office, and residential development
Perspective
Exterior Facade
Discipline
architecture

Related in this portfolio