HappyCluster LogoHappyCluster

Richard Rogers

The portfolio of this Pritzker Laureate, spanning major civic and commercial works from London to Madrid, is defined by a highly expressive structural legibility where primary-colored service elements, externalized circulation tubes, and tapered steel bracing systems are brought to the building envelope. This extensive visual archive serves as a critical reference for detailing high-tech infrastructure, especially when designing massive airport passenger terminals or commercial headquarters that require the integration of exposed structural nodes, vibrant color-coded service cores, and roof-mounted mechanical systems.

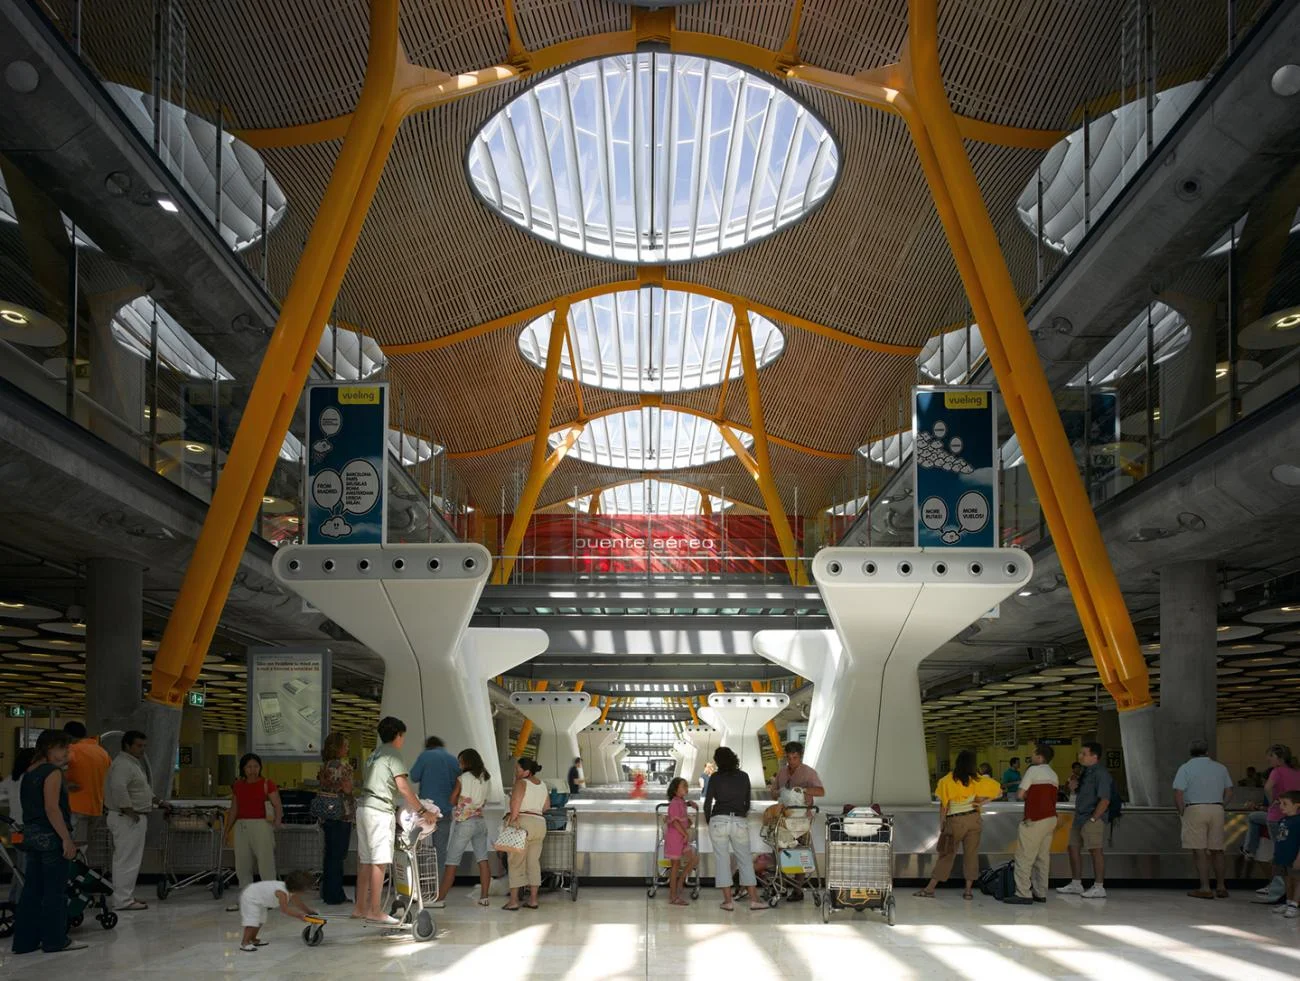
Interior of Madrid Barajas Airport Terminal 4 by Richard Rogers, featuring a bamboo ceiling and yellow columns.

Terminal 4, Madrid Barajas Airport

Madrid, Spain · 2005

Photo · Courtesy Richard Rogers Partnership

A premier precedent for high-tech infrastructure design, demonstrating how a warm material palette like bamboo and expressive, color-coded structural systems can humanize a monumental airport terminal.

What we like about this project
The contrast between the smooth, organic curves of the white concrete pylons and the sharp, industrial yellow steel branches.

Materials

  • bamboo-slats
  • steel
  • concrete
  • glass
  • terrazzo

Visual identifiers

  • bamboo-ceiling
  • yellow-steel-columns
  • circular-skylights
  • concrete-pylons
  • airport-terminal

Style tags

  • high-tech
  • structural-expressionism
  • warm-industrial

Visual tags

  • high-tech-architecture
  • monumental-scale
  • daylighting
  • organic-curves
  • infrastructure
  • civic-space
Geometry
An undulating, wave-like ceiling plane is punctuated by large circular skylights. The roof is supported by paired, inclined steel columns painted bright yellow, which branch out from massive, sculpted white concrete pylons.
Structural guess
Steel tree-columns supporting a space-frame roof structure anchored by concrete piers.
Spatial scale
Grand, monumental civic scale with double-height volumes and massive structural spans.
Lighting
Bright, direct daylight streams through circular skylights with integrated shading louvers, casting sharp shadows and creating high-contrast pools of light on the floor.
Atmosphere
Dynamic and luminous, balancing industrial scale with the organic warmth of bamboo.
Environmental context
An expansive indoor airport terminal bustling with travelers, baggage carts, and check-in infrastructure.
Spatial experience
The space feels incredibly vast, airy, and directional. The soaring, warm-toned bamboo ceiling draws the eye upward and forward, while the skylights flood the deep terminal floor with natural light, mitigating the scale of the massive infrastructure.
Composition rhythm
Symmetrical perspective framed by massive concrete pylons, with a repeating sequence of circular skylights receding into the background.
Style reading
High-Tech Structural Expressionism
Program
Airport passenger terminal
Perspective
Interior Spatial
Discipline
architecture
Materials
bamboo-slats, steel, concrete, glass, terrazzo
Visual identifiers
bamboo-ceiling, yellow-steel-columns, circular-skylights, concrete-pylons, airport-terminal
Style tags
high-tech, structural-expressionism, warm-industrial
Visual tags
high-tech-architecture, monumental-scale, daylighting, organic-curves, infrastructure, civic-space
Geometry
An undulating, wave-like ceiling plane is punctuated by large circular skylights. The roof is supported by paired, inclined steel columns painted bright yellow, which branch out from massive, sculpted white concrete pylons.
Structural guess
Steel tree-columns supporting a space-frame roof structure anchored by concrete piers.
Spatial scale
Grand, monumental civic scale with double-height volumes and massive structural spans.
Lighting
Bright, direct daylight streams through circular skylights with integrated shading louvers, casting sharp shadows and creating high-contrast pools of light on the floor.
Atmosphere
Dynamic and luminous, balancing industrial scale with the organic warmth of bamboo.
Environmental context
An expansive indoor airport terminal bustling with travelers, baggage carts, and check-in infrastructure.
Spatial experience
The space feels incredibly vast, airy, and directional. The soaring, warm-toned bamboo ceiling draws the eye upward and forward, while the skylights flood the deep terminal floor with natural light, mitigating the scale of the massive infrastructure.
Composition rhythm
Symmetrical perspective framed by massive concrete pylons, with a repeating sequence of circular skylights receding into the background.
Style reading
High-Tech Structural Expressionism
Program
Airport passenger terminal
Perspective
Interior Spatial
Discipline
architecture

Related in this portfolio

Directories

  • Firms
  • Patterns

AI Native Apps

  • AI Mode Search
  • SoftMarket
  • 2nd Brain

About HappyCluster

  • About
  • How it works
  • Contact

Connect

  • Waitlist
  • X
  • GitHub

Legal

  • Privacy
  • Terms
  • © 2026 HappyCluster

Directories

  • Firms
  • Patterns

AI Native Apps

  • AI Mode Search
  • SoftMarket
  • 2nd Brain

About HappyCluster

  • About
  • How it works
  • Contact

Connect

  • Waitlist
  • X
  • GitHub

Legal

  • Privacy
  • Terms

HappyCluster

© 2026

Interior of Madrid Barajas Airport Terminal 4 by Richard Rogers, featuring a bamboo ceiling and yellow columns.

Terminal 4, Madrid Barajas Airport

Madrid, Spain · 2005

Photo · Courtesy Richard Rogers Partnership

A premier precedent for high-tech infrastructure design, demonstrating how a warm material palette like bamboo and expressive, color-coded structural systems can humanize a monumental airport terminal.

What we like about this project
The contrast between the smooth, organic curves of the white concrete pylons and the sharp, industrial yellow steel branches.

Materials

  • bamboo-slats
  • steel
  • concrete
  • glass
  • terrazzo

Visual identifiers

  • bamboo-ceiling
  • yellow-steel-columns
  • circular-skylights
  • concrete-pylons
  • airport-terminal

Style tags

  • high-tech
  • structural-expressionism
  • warm-industrial

Visual tags

  • high-tech-architecture
  • monumental-scale
  • daylighting
  • organic-curves
  • infrastructure
  • civic-space
Geometry
An undulating, wave-like ceiling plane is punctuated by large circular skylights. The roof is supported by paired, inclined steel columns painted bright yellow, which branch out from massive, sculpted white concrete pylons.
Structural guess
Steel tree-columns supporting a space-frame roof structure anchored by concrete piers.
Spatial scale
Grand, monumental civic scale with double-height volumes and massive structural spans.
Lighting
Bright, direct daylight streams through circular skylights with integrated shading louvers, casting sharp shadows and creating high-contrast pools of light on the floor.
Atmosphere
Dynamic and luminous, balancing industrial scale with the organic warmth of bamboo.
Environmental context
An expansive indoor airport terminal bustling with travelers, baggage carts, and check-in infrastructure.
Spatial experience
The space feels incredibly vast, airy, and directional. The soaring, warm-toned bamboo ceiling draws the eye upward and forward, while the skylights flood the deep terminal floor with natural light, mitigating the scale of the massive infrastructure.
Composition rhythm
Symmetrical perspective framed by massive concrete pylons, with a repeating sequence of circular skylights receding into the background.
Style reading
High-Tech Structural Expressionism
Program
Airport passenger terminal
Perspective
Interior Spatial
Discipline
architecture
Materials
bamboo-slats, steel, concrete, glass, terrazzo
Visual identifiers
bamboo-ceiling, yellow-steel-columns, circular-skylights, concrete-pylons, airport-terminal
Style tags
high-tech, structural-expressionism, warm-industrial
Visual tags
high-tech-architecture, monumental-scale, daylighting, organic-curves, infrastructure, civic-space
Geometry
An undulating, wave-like ceiling plane is punctuated by large circular skylights. The roof is supported by paired, inclined steel columns painted bright yellow, which branch out from massive, sculpted white concrete pylons.
Structural guess
Steel tree-columns supporting a space-frame roof structure anchored by concrete piers.
Spatial scale
Grand, monumental civic scale with double-height volumes and massive structural spans.
Lighting
Bright, direct daylight streams through circular skylights with integrated shading louvers, casting sharp shadows and creating high-contrast pools of light on the floor.
Atmosphere
Dynamic and luminous, balancing industrial scale with the organic warmth of bamboo.
Environmental context
An expansive indoor airport terminal bustling with travelers, baggage carts, and check-in infrastructure.
Spatial experience
The space feels incredibly vast, airy, and directional. The soaring, warm-toned bamboo ceiling draws the eye upward and forward, while the skylights flood the deep terminal floor with natural light, mitigating the scale of the massive infrastructure.
Composition rhythm
Symmetrical perspective framed by massive concrete pylons, with a repeating sequence of circular skylights receding into the background.
Style reading
High-Tech Structural Expressionism
Program
Airport passenger terminal
Perspective
Interior Spatial
Discipline
architecture

Related in this portfolio