HappyCluster LogoHappyCluster

Renzo Piano

This Pritzker Laureate’s portfolio is defined by a highly articulated structural expressionism, where delicate steel connectors, soaring roof canopies detached from their glass envelopes, and aerodynamic, wing-like profiles work in tandem with integrated mechanical systems to keep ceiling planes exceptionally clean. The archive serves as a precise reference for detailing cultural centers and airport terminals where overhead shading systems must cast graphic shadow patterns, and where natural ventilation is driven by chimney-effect pavilions or curved rooflines that facilitate passive air circulation.

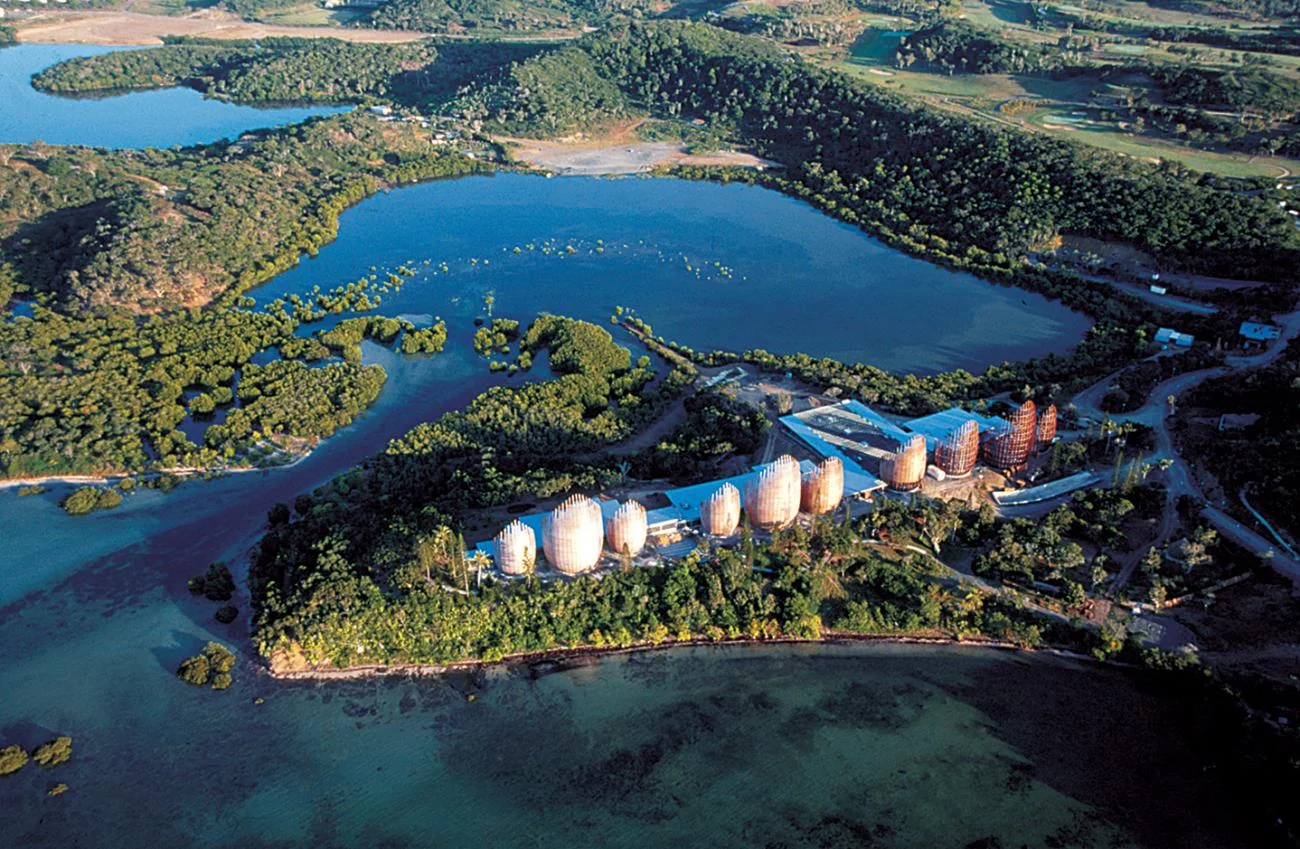
Aerial view of the Tjibaou Cultural Centre's curved wooden pavilions on a forested peninsula by Renzo Piano.

Tjibaou Cultural Centre

Nouméa, New Caledonia · 1998

Photo · Design sketch by Renzo Piano

An aerial precedent of the Tjibaou Cultural Centre demonstrating how modern bioclimatic architecture can reinterpret vernacular forms and integrate harmoniously into a sensitive coastal landscape.

What we like about this project
The pavilions are open at the top, acting as natural chimneys to draw air upward.

Materials

  • iroko-wood
  • glass
  • steel
  • concrete

Visual identifiers

  • curved-wooden-shells
  • ribbed-pavilions
  • forested-peninsula
  • lagoon-site

Style tags

  • high-tech
  • regionalist
  • bioclimatic
  • organic

Visual tags

  • bioclimatic
  • vernacular-reinterpretation
  • cultural-center
  • coastal-architecture
  • organic-form
Geometry
A series of ten curved, ribbed shell structures resembling traditional Kanak huts, organized in three groups along a linear spine on a forested peninsula.
Facade system
Double-skinned timber ribs with adjustable louvers for natural ventilation.
Structural guess
Laminated wood ribs reinforced with steel rods and concrete bases.
Spatial scale
Large-scale cultural complex integrated into a vast natural landscape, with pavilions ranging from 9 to 28 meters in height.
Lighting
Warm, low-angle sunlight casting long shadows across the peninsula and highlighting the curved wooden ribs.
Atmosphere
Serene and monumental, where high-tech timber structures emerge naturally from the tropical canopy.
Environmental context
Sited on a narrow, lushly forested peninsula surrounded by lagoons and open ocean in a tropical climate.
Spatial experience
The structures rise above the tree canopy, acting as wind-scoops and landmarks integrated into the natural coastal landscape.
Composition rhythm
A rhythmic progression of curved, vertical shell volumes of varying heights arranged along a linear path.
Style reading
High-tech regionalism
Program
Cultural center and museum
Perspective
Aerial/Site
Discipline
architecture
Materials
iroko-wood, glass, steel, concrete
Visual identifiers
curved-wooden-shells, ribbed-pavilions, forested-peninsula, lagoon-site
Style tags
high-tech, regionalist, bioclimatic, organic
Visual tags
bioclimatic, vernacular-reinterpretation, cultural-center, coastal-architecture, organic-form
Geometry
A series of ten curved, ribbed shell structures resembling traditional Kanak huts, organized in three groups along a linear spine on a forested peninsula.
Facade system
Double-skinned timber ribs with adjustable louvers for natural ventilation.
Structural guess
Laminated wood ribs reinforced with steel rods and concrete bases.
Spatial scale
Large-scale cultural complex integrated into a vast natural landscape, with pavilions ranging from 9 to 28 meters in height.
Lighting
Warm, low-angle sunlight casting long shadows across the peninsula and highlighting the curved wooden ribs.
Atmosphere
Serene and monumental, where high-tech timber structures emerge naturally from the tropical canopy.
Environmental context
Sited on a narrow, lushly forested peninsula surrounded by lagoons and open ocean in a tropical climate.
Spatial experience
The structures rise above the tree canopy, acting as wind-scoops and landmarks integrated into the natural coastal landscape.
Composition rhythm
A rhythmic progression of curved, vertical shell volumes of varying heights arranged along a linear path.
Style reading
High-tech regionalism
Program
Cultural center and museum
Perspective
Aerial/Site
Discipline
architecture

Related in this portfolio

Directories

  • Firms
  • Patterns

AI Native Apps

  • AI Mode Search
  • SoftMarket
  • 2nd Brain

About HappyCluster

  • About
  • How it works
  • Contact

Connect

  • Waitlist
  • X
  • GitHub

Legal

  • Privacy
  • Terms
  • © 2026 HappyCluster

Directories

  • Firms
  • Patterns

AI Native Apps

  • AI Mode Search
  • SoftMarket
  • 2nd Brain

About HappyCluster

  • About
  • How it works
  • Contact

Connect

  • Waitlist
  • X
  • GitHub

Legal

  • Privacy
  • Terms

HappyCluster

© 2026

Aerial view of the Tjibaou Cultural Centre's curved wooden pavilions on a forested peninsula by Renzo Piano.

Tjibaou Cultural Centre

Nouméa, New Caledonia · 1998

Photo · Design sketch by Renzo Piano

An aerial precedent of the Tjibaou Cultural Centre demonstrating how modern bioclimatic architecture can reinterpret vernacular forms and integrate harmoniously into a sensitive coastal landscape.

What we like about this project
The pavilions are open at the top, acting as natural chimneys to draw air upward.

Materials

  • iroko-wood
  • glass
  • steel
  • concrete

Visual identifiers

  • curved-wooden-shells
  • ribbed-pavilions
  • forested-peninsula
  • lagoon-site

Style tags

  • high-tech
  • regionalist
  • bioclimatic
  • organic

Visual tags

  • bioclimatic
  • vernacular-reinterpretation
  • cultural-center
  • coastal-architecture
  • organic-form
Geometry
A series of ten curved, ribbed shell structures resembling traditional Kanak huts, organized in three groups along a linear spine on a forested peninsula.
Facade system
Double-skinned timber ribs with adjustable louvers for natural ventilation.
Structural guess
Laminated wood ribs reinforced with steel rods and concrete bases.
Spatial scale
Large-scale cultural complex integrated into a vast natural landscape, with pavilions ranging from 9 to 28 meters in height.
Lighting
Warm, low-angle sunlight casting long shadows across the peninsula and highlighting the curved wooden ribs.
Atmosphere
Serene and monumental, where high-tech timber structures emerge naturally from the tropical canopy.
Environmental context
Sited on a narrow, lushly forested peninsula surrounded by lagoons and open ocean in a tropical climate.
Spatial experience
The structures rise above the tree canopy, acting as wind-scoops and landmarks integrated into the natural coastal landscape.
Composition rhythm
A rhythmic progression of curved, vertical shell volumes of varying heights arranged along a linear path.
Style reading
High-tech regionalism
Program
Cultural center and museum
Perspective
Aerial/Site
Discipline
architecture
Materials
iroko-wood, glass, steel, concrete
Visual identifiers
curved-wooden-shells, ribbed-pavilions, forested-peninsula, lagoon-site
Style tags
high-tech, regionalist, bioclimatic, organic
Visual tags
bioclimatic, vernacular-reinterpretation, cultural-center, coastal-architecture, organic-form
Geometry
A series of ten curved, ribbed shell structures resembling traditional Kanak huts, organized in three groups along a linear spine on a forested peninsula.
Facade system
Double-skinned timber ribs with adjustable louvers for natural ventilation.
Structural guess
Laminated wood ribs reinforced with steel rods and concrete bases.
Spatial scale
Large-scale cultural complex integrated into a vast natural landscape, with pavilions ranging from 9 to 28 meters in height.
Lighting
Warm, low-angle sunlight casting long shadows across the peninsula and highlighting the curved wooden ribs.
Atmosphere
Serene and monumental, where high-tech timber structures emerge naturally from the tropical canopy.
Environmental context
Sited on a narrow, lushly forested peninsula surrounded by lagoons and open ocean in a tropical climate.
Spatial experience
The structures rise above the tree canopy, acting as wind-scoops and landmarks integrated into the natural coastal landscape.
Composition rhythm
A rhythmic progression of curved, vertical shell volumes of varying heights arranged along a linear path.
Style reading
High-tech regionalism
Program
Cultural center and museum
Perspective
Aerial/Site
Discipline
architecture

Related in this portfolio