HappyCluster LogoHappyCluster

Rem Koolhaas

The portfolio of this Pritzker Laureate across projects in France and the Netherlands is defined by a tense play between structural weight and sudden levity, where massive concrete slabs hover on impossibly thin columns and solid facades are punctured by pivoting circular apertures or warped, liquid-metal ceilings. This collection serves as a critical reference for detailing cultural and exhibition spaces that challenge conventional structural logic, particularly when designing sloping auditorium floor plates or integrating floating, sculptural volumes that disrupt glazed public entryways.

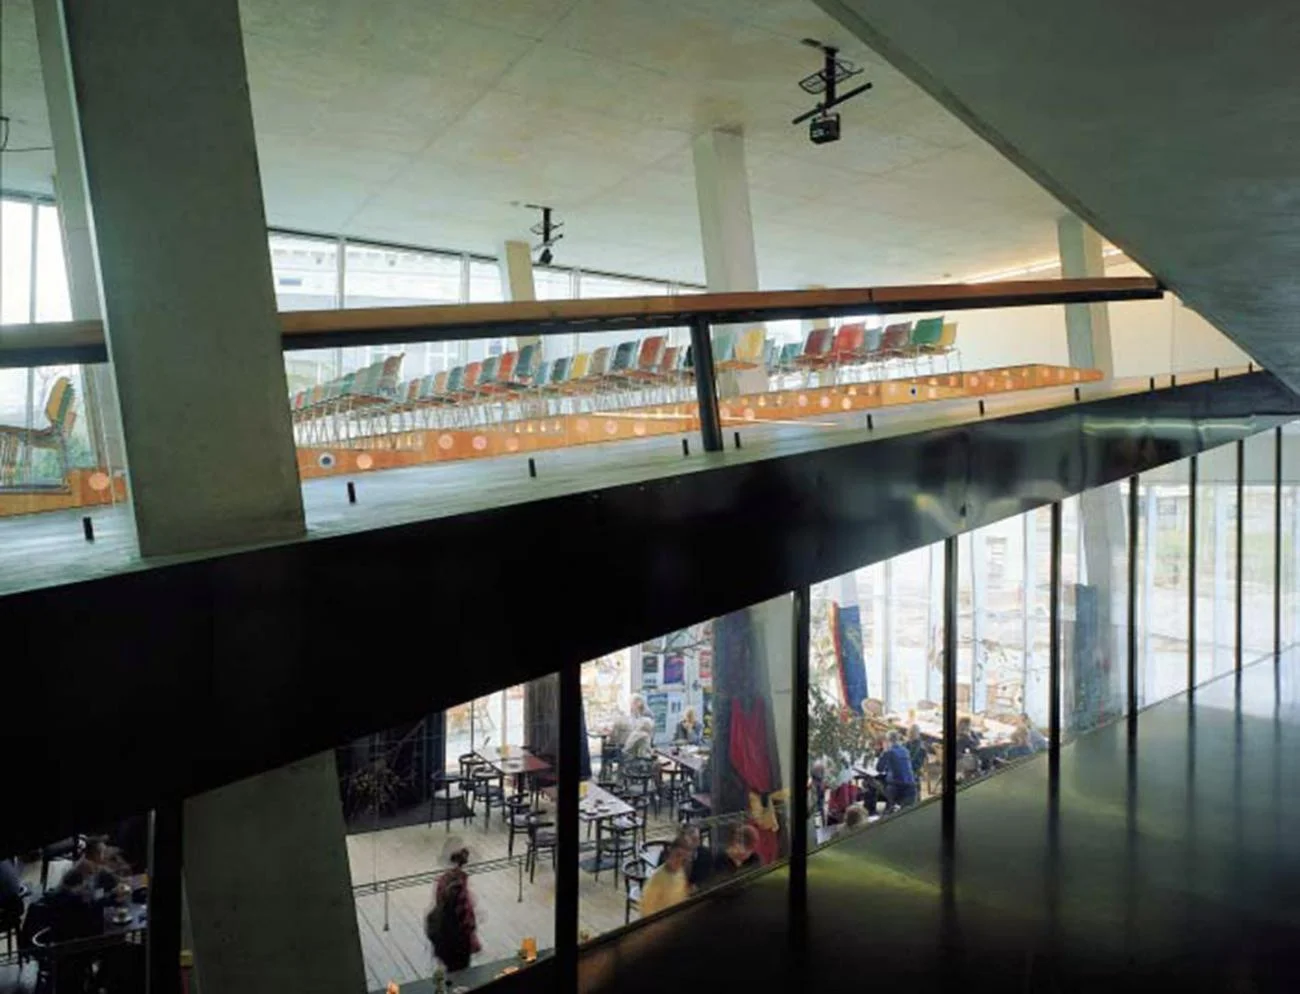
Interior of the Kunsthal in Rotterdam by Rem Koolhaas, showing sloping ramps, concrete columns, and a cafe below.

Kunstal

Rotterdam, Netherlands · 1993

A precedent for dynamic, multi-level public spaces using sloping floor plates, ramps, and raw concrete columns to connect different programs visually and physically.

What we like about this project
The auditorium seating is arranged directly on a sloping ramped floor plate.

Materials

  • concrete
  • steel
  • glass
  • wood
  • linoleum

Visual identifiers

  • sloping-floor
  • concrete-columns
  • interior-ramp
  • auditorium-seating
  • glass-facade

Style tags

  • deconstructivist
  • raw-concrete
  • industrial-chic

Visual tags

  • civic
  • cultural
  • multi-level
  • fluid-space
  • raw-materials
  • structural-expressionism
Geometry
An intersecting system of sloping floor planes and ramps that create overlapping vertical levels. Thick, angled concrete columns pierce the floor plates at irregular intervals.
Facade system
Steel-framed curtain wall glazing
Structural guess
Reinforced concrete columns and slabs with steel transfer beams
Spatial scale
Large-scale civic interior with double-height volumes and long, sweeping ramps.
Lighting
Diffused daylight enters through expansive perimeter glass walls, supplemented by track spotlights mounted on the concrete ceiling.
Atmosphere
An active, raw, and intellectually stimulating public interior defined by intersecting planes.
Environmental context
An indoor public cultural facility with views through the glass facade toward the surrounding park and urban context.
Spatial experience
A dynamic, multi-level interior where visitors look down into a bustling cafe area from a sloping ramp or auditorium seating level, creating a sense of fluid, continuous public space.
Composition rhythm
Strong diagonal lines from the sloping floor plates and columns contrast with the vertical mullions of the glass facade.
Style reading
Late-twentieth-century Dutch structuralism and deconstructivism
Program
Museum or cultural center
Perspective
Interior Spatial
Discipline
architecture
Materials
concrete, steel, glass, wood, linoleum
Visual identifiers
sloping-floor, concrete-columns, interior-ramp, auditorium-seating, glass-facade
Style tags
deconstructivist, raw-concrete, industrial-chic
Visual tags
civic, cultural, multi-level, fluid-space, raw-materials, structural-expressionism
Geometry
An intersecting system of sloping floor planes and ramps that create overlapping vertical levels. Thick, angled concrete columns pierce the floor plates at irregular intervals.
Facade system
Steel-framed curtain wall glazing
Structural guess
Reinforced concrete columns and slabs with steel transfer beams
Spatial scale
Large-scale civic interior with double-height volumes and long, sweeping ramps.
Lighting
Diffused daylight enters through expansive perimeter glass walls, supplemented by track spotlights mounted on the concrete ceiling.
Atmosphere
An active, raw, and intellectually stimulating public interior defined by intersecting planes.
Environmental context
An indoor public cultural facility with views through the glass facade toward the surrounding park and urban context.
Spatial experience
A dynamic, multi-level interior where visitors look down into a bustling cafe area from a sloping ramp or auditorium seating level, creating a sense of fluid, continuous public space.
Composition rhythm
Strong diagonal lines from the sloping floor plates and columns contrast with the vertical mullions of the glass facade.
Style reading
Late-twentieth-century Dutch structuralism and deconstructivism
Program
Museum or cultural center
Perspective
Interior Spatial
Discipline
architecture

Related in this portfolio

Directories

  • Firms
  • Patterns

AI Native Apps

  • AI Mode Search
  • SoftMarket
  • 2nd Brain

About HappyCluster

  • About
  • How it works
  • Contact

Connect

  • Waitlist
  • X
  • GitHub

Legal

  • Privacy
  • Terms
  • © 2026 HappyCluster

Directories

  • Firms
  • Patterns

AI Native Apps

  • AI Mode Search
  • SoftMarket
  • 2nd Brain

About HappyCluster

  • About
  • How it works
  • Contact

Connect

  • Waitlist
  • X
  • GitHub

Legal

  • Privacy
  • Terms

HappyCluster

© 2026

Interior of the Kunsthal in Rotterdam by Rem Koolhaas, showing sloping ramps, concrete columns, and a cafe below.

Kunstal

Rotterdam, Netherlands · 1993

A precedent for dynamic, multi-level public spaces using sloping floor plates, ramps, and raw concrete columns to connect different programs visually and physically.

What we like about this project
The auditorium seating is arranged directly on a sloping ramped floor plate.

Materials

  • concrete
  • steel
  • glass
  • wood
  • linoleum

Visual identifiers

  • sloping-floor
  • concrete-columns
  • interior-ramp
  • auditorium-seating
  • glass-facade

Style tags

  • deconstructivist
  • raw-concrete
  • industrial-chic

Visual tags

  • civic
  • cultural
  • multi-level
  • fluid-space
  • raw-materials
  • structural-expressionism
Geometry
An intersecting system of sloping floor planes and ramps that create overlapping vertical levels. Thick, angled concrete columns pierce the floor plates at irregular intervals.
Facade system
Steel-framed curtain wall glazing
Structural guess
Reinforced concrete columns and slabs with steel transfer beams
Spatial scale
Large-scale civic interior with double-height volumes and long, sweeping ramps.
Lighting
Diffused daylight enters through expansive perimeter glass walls, supplemented by track spotlights mounted on the concrete ceiling.
Atmosphere
An active, raw, and intellectually stimulating public interior defined by intersecting planes.
Environmental context
An indoor public cultural facility with views through the glass facade toward the surrounding park and urban context.
Spatial experience
A dynamic, multi-level interior where visitors look down into a bustling cafe area from a sloping ramp or auditorium seating level, creating a sense of fluid, continuous public space.
Composition rhythm
Strong diagonal lines from the sloping floor plates and columns contrast with the vertical mullions of the glass facade.
Style reading
Late-twentieth-century Dutch structuralism and deconstructivism
Program
Museum or cultural center
Perspective
Interior Spatial
Discipline
architecture
Materials
concrete, steel, glass, wood, linoleum
Visual identifiers
sloping-floor, concrete-columns, interior-ramp, auditorium-seating, glass-facade
Style tags
deconstructivist, raw-concrete, industrial-chic
Visual tags
civic, cultural, multi-level, fluid-space, raw-materials, structural-expressionism
Geometry
An intersecting system of sloping floor planes and ramps that create overlapping vertical levels. Thick, angled concrete columns pierce the floor plates at irregular intervals.
Facade system
Steel-framed curtain wall glazing
Structural guess
Reinforced concrete columns and slabs with steel transfer beams
Spatial scale
Large-scale civic interior with double-height volumes and long, sweeping ramps.
Lighting
Diffused daylight enters through expansive perimeter glass walls, supplemented by track spotlights mounted on the concrete ceiling.
Atmosphere
An active, raw, and intellectually stimulating public interior defined by intersecting planes.
Environmental context
An indoor public cultural facility with views through the glass facade toward the surrounding park and urban context.
Spatial experience
A dynamic, multi-level interior where visitors look down into a bustling cafe area from a sloping ramp or auditorium seating level, creating a sense of fluid, continuous public space.
Composition rhythm
Strong diagonal lines from the sloping floor plates and columns contrast with the vertical mullions of the glass facade.
Style reading
Late-twentieth-century Dutch structuralism and deconstructivism
Program
Museum or cultural center
Perspective
Interior Spatial
Discipline
architecture

Related in this portfolio