HappyCluster LogoHappyCluster

Rafael Aranda, Carme Pigem & Ramon Vilalta

Based in Spain, this Pritzker Prize-winning practice crafts a visual identity defined by the tension between heavy, dark metal volumes and the delicate, reflective qualities of glass and polished surfaces that mirror the surrounding landscape. This portfolio serves as a vital reference when detailing how massive steel structures can hover weightlessly over natural gravel beds or how athletic tracks and cultural pavilions can bend to preserve existing groves of trees.

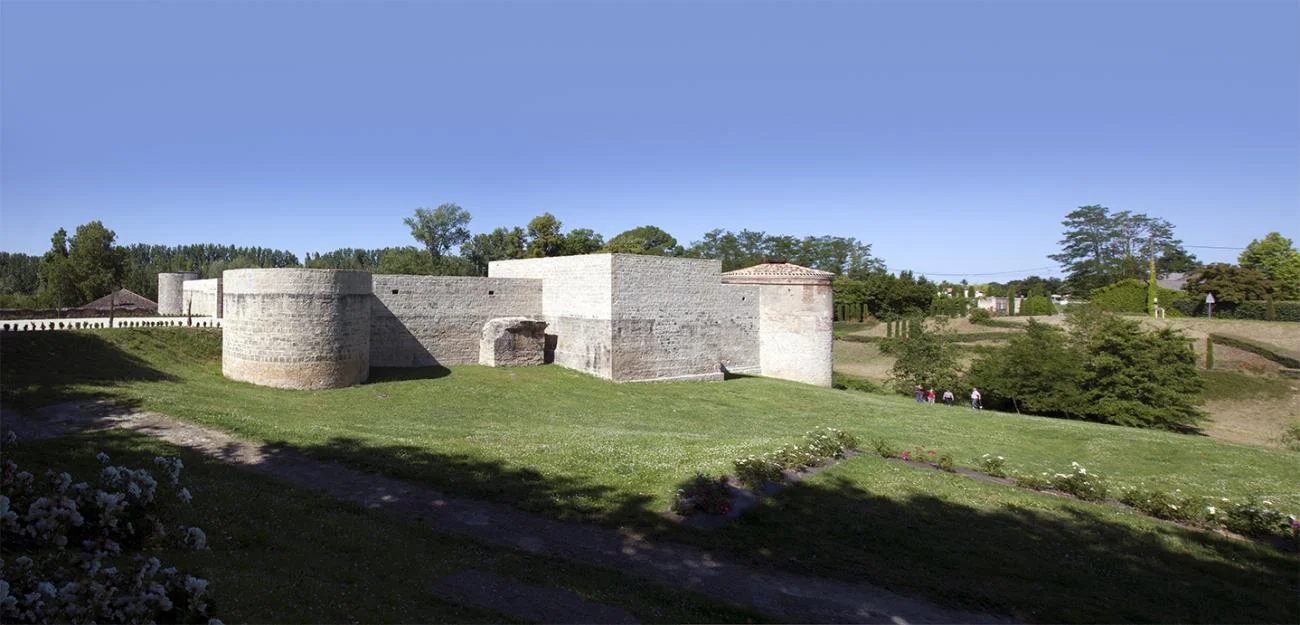
Historic stone castle walls and bastions of La Cuisine Art Center in Nègrepelisse, France.

La Cuisine Art Center

Nègrepelisse, France · 2014

Photo · Photo by Hisao Suzuki

A precedent for the integration of historic stone fortifications and castle ruins within a public park landscape, demonstrating how heavy masonry massing interacts with open green space.

What we like about this project
The crisp, flat-topped orthogonal stone volume that contrasts with the weathered, rounded bastions.

Materials

  • limestone
  • mortar
  • terracotta-tile
  • grass

Visual identifiers

  • stone-fortification
  • bastion
  • defensive-wall
  • historic-ruin
  • negrepelisse-castle

Style tags

  • medieval
  • vernacular
  • monolithic
  • conservation

Visual tags

  • heritage-conservation
  • monumental
  • stone-masonry
  • landscape-integration
  • historic-adaptation
Geometry
A series of defensive stone walls combining rounded bastions and orthogonal, block-like volumes that step down a gentle grassy slope.
Facade system
Load-bearing solid stone masonry.
Structural guess
Massive load-bearing limestone masonry walls.
Spatial scale
Large-scale historic fortification walls, standing approximately two to three stories tall relative to the small figures walking in the distance.
Lighting
Bright, direct daylight casting sharp, angled shadows along the stone bastions and walls under a clear blue sky.
Atmosphere
A quiet, sunlit historic site where heavy medieval masonry meets a peaceful, open public park.
Environmental context
Set within a rolling green landscape with mature trees, manicured flower beds, and a dirt pathway in the foreground.
Spatial experience
The architecture acts as a heavy, protective boundary wall enclosing an inner precinct, while the exterior presents a massive, fortified edge to the open landscape.
Composition rhythm
Alternating rounded towers and flat curtain walls that follow the natural topography.
Style reading
Historic medieval fortification with contemporary conservation interventions
Program
Cultural center / historic monument
Perspective
Aerial/Site
Discipline
architecture
Materials
limestone, mortar, terracotta-tile, grass
Visual identifiers
stone-fortification, bastion, defensive-wall, historic-ruin, negrepelisse-castle
Style tags
medieval, vernacular, monolithic, conservation
Visual tags
heritage-conservation, monumental, stone-masonry, landscape-integration, historic-adaptation
Geometry
A series of defensive stone walls combining rounded bastions and orthogonal, block-like volumes that step down a gentle grassy slope.
Facade system
Load-bearing solid stone masonry.
Structural guess
Massive load-bearing limestone masonry walls.
Spatial scale
Large-scale historic fortification walls, standing approximately two to three stories tall relative to the small figures walking in the distance.
Lighting
Bright, direct daylight casting sharp, angled shadows along the stone bastions and walls under a clear blue sky.
Atmosphere
A quiet, sunlit historic site where heavy medieval masonry meets a peaceful, open public park.
Environmental context
Set within a rolling green landscape with mature trees, manicured flower beds, and a dirt pathway in the foreground.
Spatial experience
The architecture acts as a heavy, protective boundary wall enclosing an inner precinct, while the exterior presents a massive, fortified edge to the open landscape.
Composition rhythm
Alternating rounded towers and flat curtain walls that follow the natural topography.
Style reading
Historic medieval fortification with contemporary conservation interventions
Program
Cultural center / historic monument
Perspective
Aerial/Site
Discipline
architecture

Related in this portfolio

Directories

  • Firms
  • Patterns

AI Native Apps

  • AI Mode Search
  • SoftMarket
  • 2nd Brain

About HappyCluster

  • About
  • How it works
  • Contact

Connect

  • Waitlist
  • X
  • GitHub

Legal

  • Privacy
  • Terms
  • © 2026 HappyCluster

Directories

  • Firms
  • Patterns

AI Native Apps

  • AI Mode Search
  • SoftMarket
  • 2nd Brain

About HappyCluster

  • About
  • How it works
  • Contact

Connect

  • Waitlist
  • X
  • GitHub

Legal

  • Privacy
  • Terms

HappyCluster

© 2026

Historic stone castle walls and bastions of La Cuisine Art Center in Nègrepelisse, France.

La Cuisine Art Center

Nègrepelisse, France · 2014

Photo · Photo by Hisao Suzuki

A precedent for the integration of historic stone fortifications and castle ruins within a public park landscape, demonstrating how heavy masonry massing interacts with open green space.

What we like about this project
The crisp, flat-topped orthogonal stone volume that contrasts with the weathered, rounded bastions.

Materials

  • limestone
  • mortar
  • terracotta-tile
  • grass

Visual identifiers

  • stone-fortification
  • bastion
  • defensive-wall
  • historic-ruin
  • negrepelisse-castle

Style tags

  • medieval
  • vernacular
  • monolithic
  • conservation

Visual tags

  • heritage-conservation
  • monumental
  • stone-masonry
  • landscape-integration
  • historic-adaptation
Geometry
A series of defensive stone walls combining rounded bastions and orthogonal, block-like volumes that step down a gentle grassy slope.
Facade system
Load-bearing solid stone masonry.
Structural guess
Massive load-bearing limestone masonry walls.
Spatial scale
Large-scale historic fortification walls, standing approximately two to three stories tall relative to the small figures walking in the distance.
Lighting
Bright, direct daylight casting sharp, angled shadows along the stone bastions and walls under a clear blue sky.
Atmosphere
A quiet, sunlit historic site where heavy medieval masonry meets a peaceful, open public park.
Environmental context
Set within a rolling green landscape with mature trees, manicured flower beds, and a dirt pathway in the foreground.
Spatial experience
The architecture acts as a heavy, protective boundary wall enclosing an inner precinct, while the exterior presents a massive, fortified edge to the open landscape.
Composition rhythm
Alternating rounded towers and flat curtain walls that follow the natural topography.
Style reading
Historic medieval fortification with contemporary conservation interventions
Program
Cultural center / historic monument
Perspective
Aerial/Site
Discipline
architecture
Materials
limestone, mortar, terracotta-tile, grass
Visual identifiers
stone-fortification, bastion, defensive-wall, historic-ruin, negrepelisse-castle
Style tags
medieval, vernacular, monolithic, conservation
Visual tags
heritage-conservation, monumental, stone-masonry, landscape-integration, historic-adaptation
Geometry
A series of defensive stone walls combining rounded bastions and orthogonal, block-like volumes that step down a gentle grassy slope.
Facade system
Load-bearing solid stone masonry.
Structural guess
Massive load-bearing limestone masonry walls.
Spatial scale
Large-scale historic fortification walls, standing approximately two to three stories tall relative to the small figures walking in the distance.
Lighting
Bright, direct daylight casting sharp, angled shadows along the stone bastions and walls under a clear blue sky.
Atmosphere
A quiet, sunlit historic site where heavy medieval masonry meets a peaceful, open public park.
Environmental context
Set within a rolling green landscape with mature trees, manicured flower beds, and a dirt pathway in the foreground.
Spatial experience
The architecture acts as a heavy, protective boundary wall enclosing an inner precinct, while the exterior presents a massive, fortified edge to the open landscape.
Composition rhythm
Alternating rounded towers and flat curtain walls that follow the natural topography.
Style reading
Historic medieval fortification with contemporary conservation interventions
Program
Cultural center / historic monument
Perspective
Aerial/Site
Discipline
architecture

Related in this portfolio