
Bell–Lloc Winery
Palamós, Girona, Spain · 2007
Photo · Photo by Hisao Suzuki
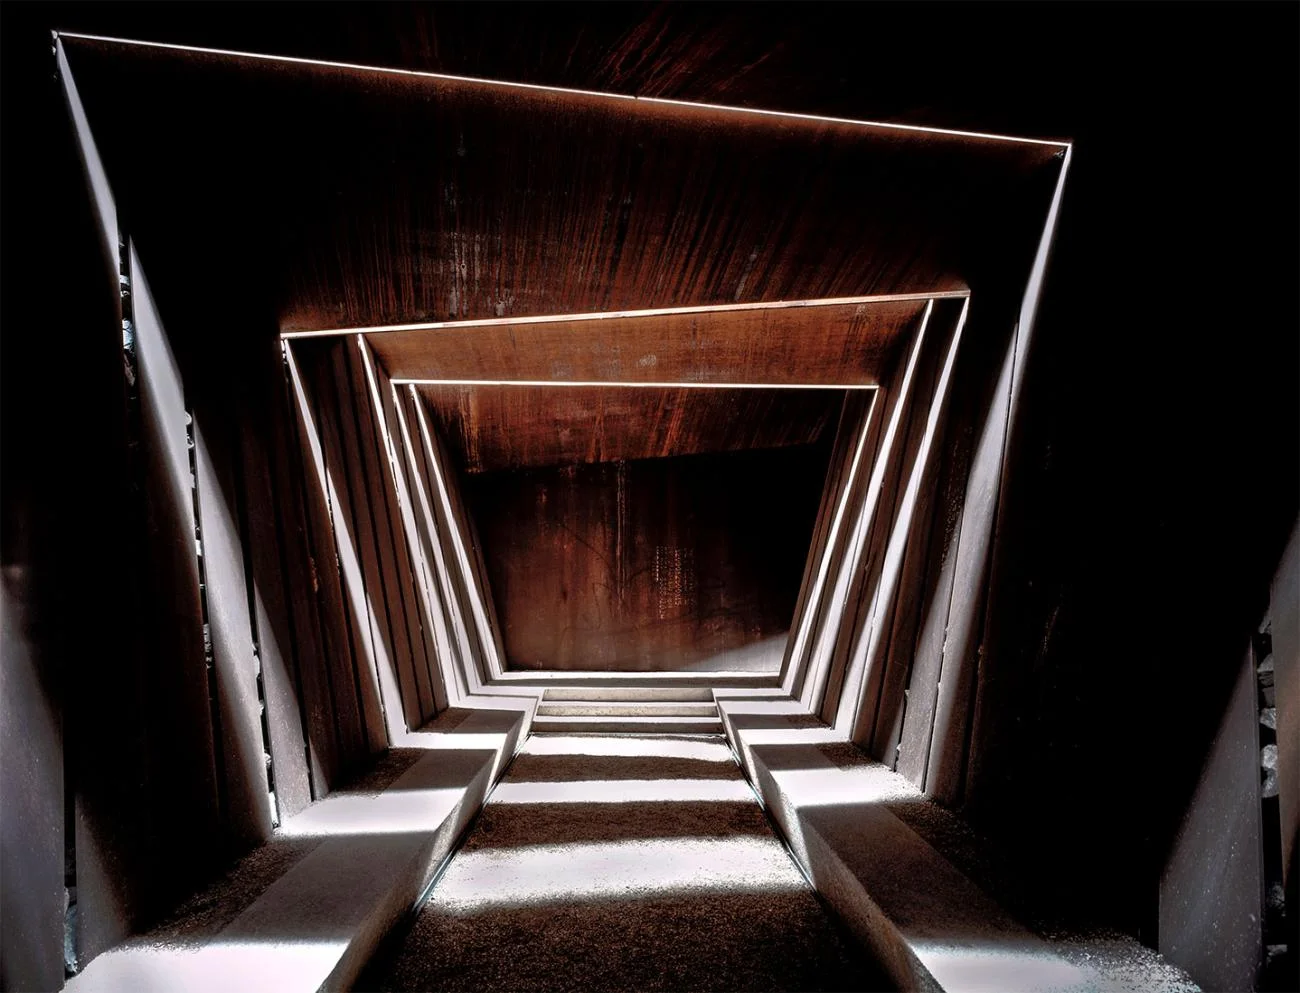
A subterranean corridor precedent demonstrating how angled corten steel plates and slotted overhead light can create a dramatic, high-contrast processional sequence.
- What we like about this project
- The floor is composed of loose gravel contained by low concrete curbs, contrasting with the heavy steel plates.
Materials
- corten-steel
- gravel
- concrete
Visual identifiers
- corten-steel-plates
- slotted-skylights
- forced-perspective
- subterranean-passage
Style tags
- tectonic
- minimalist
- atmospheric
Visual tags
- processional-space
- light-and-shadow
- industrial-materiality
- winery-design
- monolithic-steel
- Geometry
- A series of angled, nested steel portals that tilt inward, creating a forced perspective and a trapezoidal corridor profile.
- Structural guess
- Self-supporting inclined steel plates acting as retaining lining
- Spatial scale
- Human-scale pedestrian corridor, compressed vertically to enhance the feeling of descent into the earth.
- Lighting
- High-contrast, dramatic natural light filtering through narrow overhead slots, casting sharp linear shadows across the floor and walls.
- Atmosphere
- Mysterious, dark, and solemn, defined by the raw texture of rusted steel and precise slices of daylight.
- Environmental context
- Subterranean winery passage, sheltered from direct exterior exposure but open to natural air and light from above.
- Spatial experience
- A subterranean, processional descent where the visitor moves through alternating bands of deep shadow and sharp, linear daylight slicing through the ceiling gaps.
- Composition rhythm
- Repeating, nested trapezoidal frames that step down in scale to draw the eye forward.
- Style reading
- Material-focused tectonic minimalism
- Program
- Winery cellar or tasting passage
- Perspective
- Interior Spatial
- Discipline
- architecture
- Materials
- corten-steel, gravel, concrete
- Visual identifiers
- corten-steel-plates, slotted-skylights, forced-perspective, subterranean-passage
- Style tags
- tectonic, minimalist, atmospheric
- Visual tags
- processional-space, light-and-shadow, industrial-materiality, winery-design, monolithic-steel
- Geometry
- A series of angled, nested steel portals that tilt inward, creating a forced perspective and a trapezoidal corridor profile.
- Structural guess
- Self-supporting inclined steel plates acting as retaining lining
- Spatial scale
- Human-scale pedestrian corridor, compressed vertically to enhance the feeling of descent into the earth.
- Lighting
- High-contrast, dramatic natural light filtering through narrow overhead slots, casting sharp linear shadows across the floor and walls.
- Atmosphere
- Mysterious, dark, and solemn, defined by the raw texture of rusted steel and precise slices of daylight.
- Environmental context
- Subterranean winery passage, sheltered from direct exterior exposure but open to natural air and light from above.
- Spatial experience
- A subterranean, processional descent where the visitor moves through alternating bands of deep shadow and sharp, linear daylight slicing through the ceiling gaps.
- Composition rhythm
- Repeating, nested trapezoidal frames that step down in scale to draw the eye forward.
- Style reading
- Material-focused tectonic minimalism
- Program
- Winery cellar or tasting passage
- Perspective
- Interior Spatial
- Discipline
- architecture