
北京超级光合运动社区-20000
北京
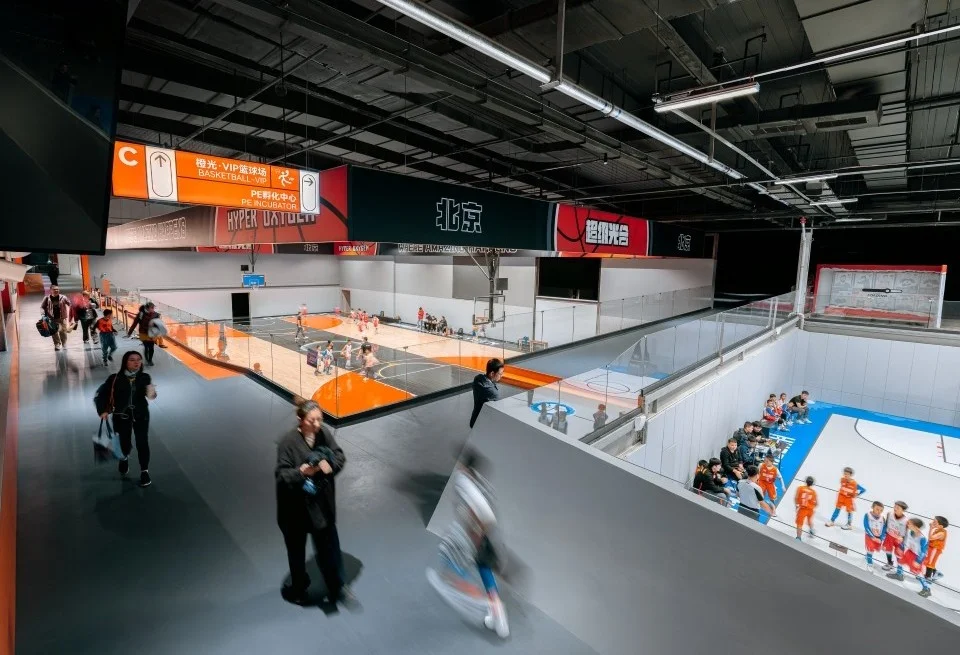
A sports architecture precedent illustrating multi-level stacking of indoor basketball courts with glass railings and interconnected circulation paths.
- What we like about this project
- Lowered spectator viewing pit directly adjacent to the circulation corridor.
Materials
- epoxy-resin
- glass
- steel
- drywall
- painted-concrete
Visual identifiers
- stacked-courts
- glass-railings
- exposed-ceiling
- circulation-concourse
Style tags
- industrial
- utilitarian
- contemporary
- sports-architecture
Visual tags
- sports-complex
- multi-level
- industrial-renovation
- interior-streets
- contemporary
- Geometry
- Multi-tiered multi-volume interior showing stacked courts and lowered spectator zones beneath an exposed black-painted service ceiling.
- Structural guess
- Steel truss framing with large clear-span roof structure
- Spatial scale
- Large multi-story sports arena with wide circulation walkways and multiple courts visible simultaneously.
- Lighting
- Bright directional court illumination contrasting with shadowed, utilitarian ceiling plenum above.
- Atmosphere
- Energetic, bustling indoor public arena with high contrast between illuminated activity and dark overhead infrastructure.
- Environmental context
- Large indoor sports complex in Beijing with industrial-scale volume.
- Spatial experience
- Dynamic overlapping sightlines connect the circulation concourse directly to sunken and elevated playing courts.
- Composition rhythm
- Diagonal circulation paths intersect with rectangular court volumes and horizontal wayfinding signbands.
- Style reading
- Industrial utilitarian sports interior
- Program
- Indoor sports and community center
- Perspective
- Interior Spatial
- Discipline
- architecture
- Materials
- epoxy-resin, glass, steel, drywall, painted-concrete
- Visual identifiers
- stacked-courts, glass-railings, exposed-ceiling, circulation-concourse
- Style tags
- industrial, utilitarian, contemporary, sports-architecture
- Visual tags
- sports-complex, multi-level, industrial-renovation, interior-streets, contemporary
- Geometry
- Multi-tiered multi-volume interior showing stacked courts and lowered spectator zones beneath an exposed black-painted service ceiling.
- Structural guess
- Steel truss framing with large clear-span roof structure
- Spatial scale
- Large multi-story sports arena with wide circulation walkways and multiple courts visible simultaneously.
- Lighting
- Bright directional court illumination contrasting with shadowed, utilitarian ceiling plenum above.
- Atmosphere
- Energetic, bustling indoor public arena with high contrast between illuminated activity and dark overhead infrastructure.
- Environmental context
- Large indoor sports complex in Beijing with industrial-scale volume.
- Spatial experience
- Dynamic overlapping sightlines connect the circulation concourse directly to sunken and elevated playing courts.
- Composition rhythm
- Diagonal circulation paths intersect with rectangular court volumes and horizontal wayfinding signbands.
- Style reading
- Industrial utilitarian sports interior
- Program
- Indoor sports and community center
- Perspective
- Interior Spatial
- Discipline
- architecture