
Arbor
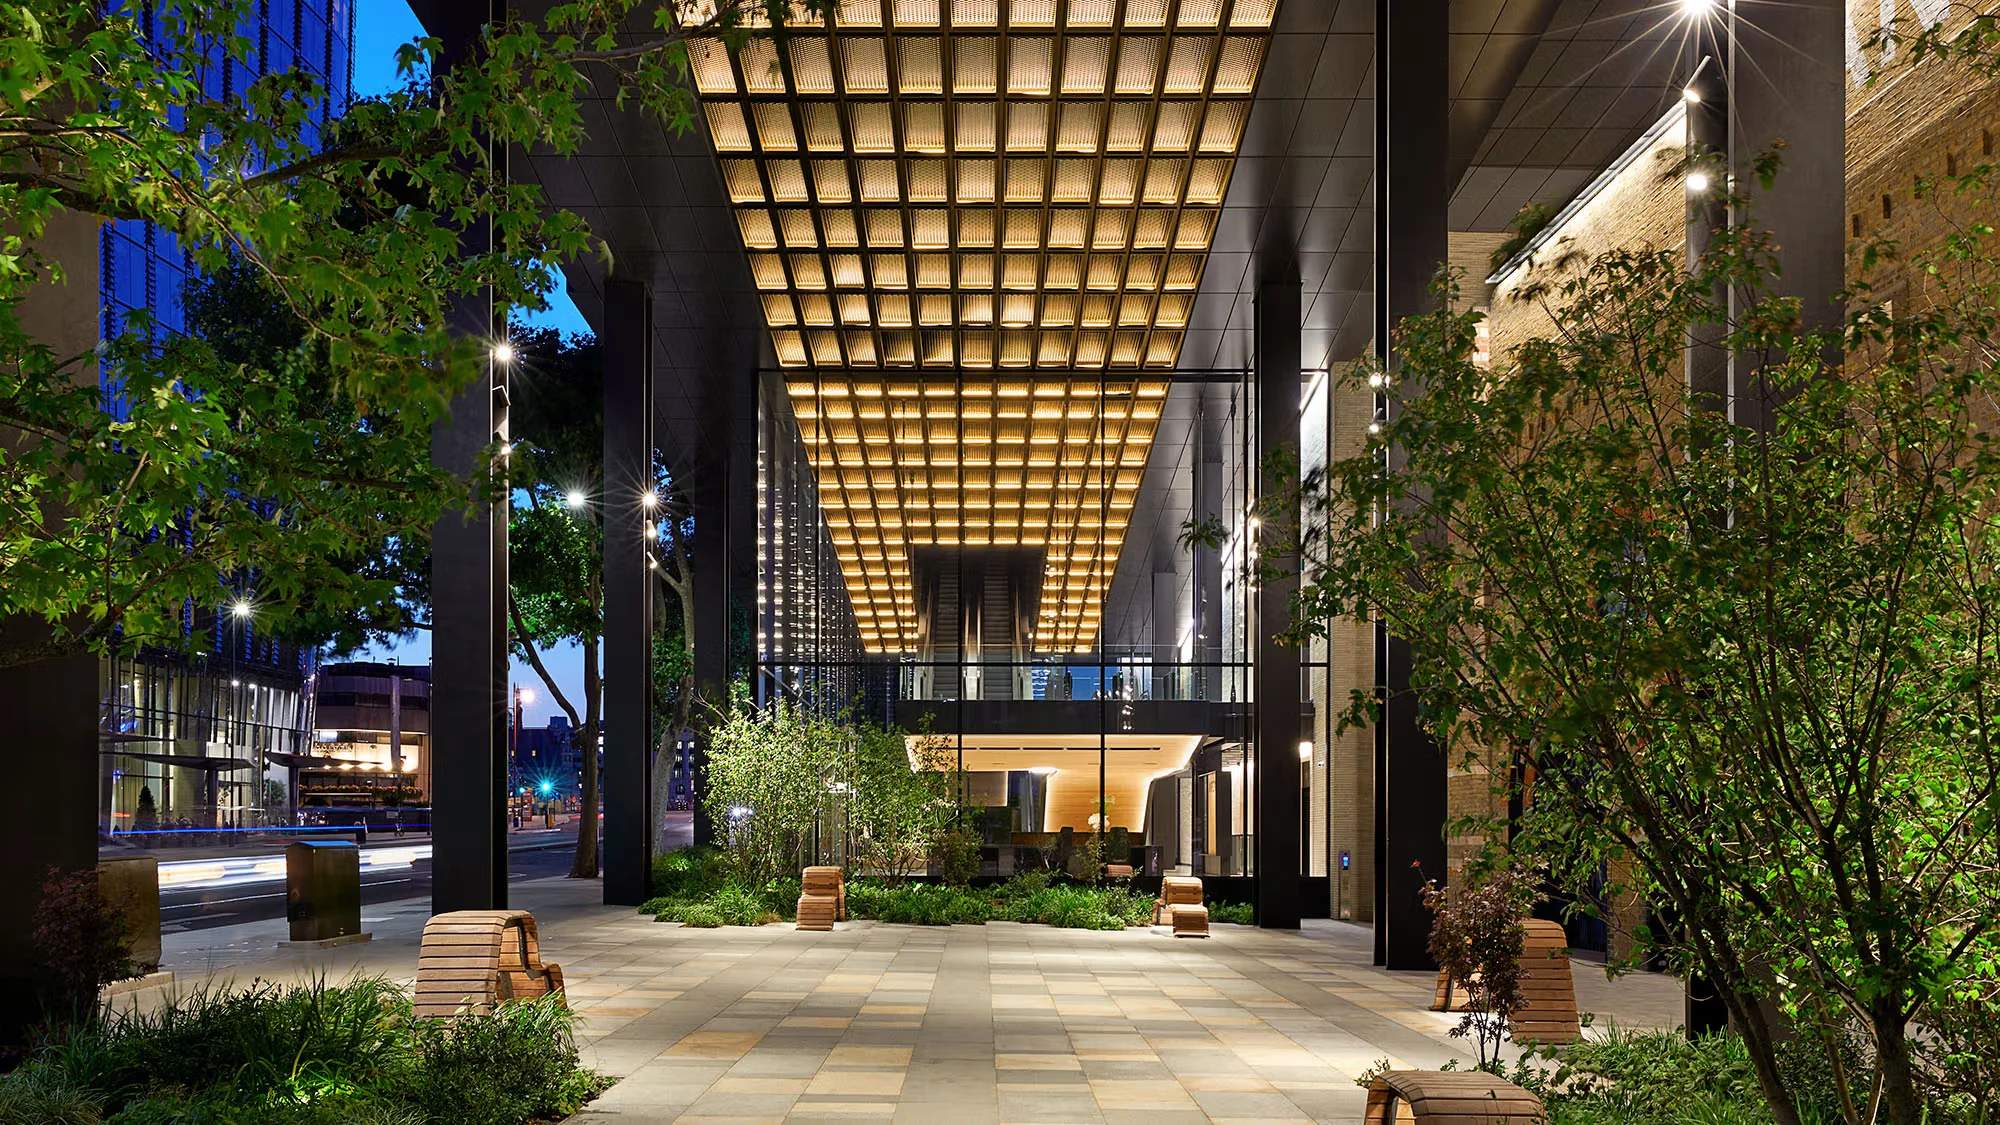
An exterior arcade precedent demonstrating a grand illuminated ceiling canopy that bridges the urban streetscape with a building entrance.
- What we like about this project
- The luminous coffered ceiling angles upward as it extends inward, drawing the eye toward an upper-level mezzanine.
Materials
- steel
- glass
- stone
- timber
Visual identifiers
- coffered-ceiling
- illuminated-canopy
- public-arcade
- steel-columns
Style tags
- contemporary
- monumental
- illuminated-canopy
Visual tags
- public-realm
- urban-canopy
- night-lighting
- plaza
- monumental
- Geometry
- A deep covered public arcade defined by tall vertical steel columns and a dramatic upward-sloping luminous coffered ceiling plane.
- Facade system
- Full-height structural glass wall recessed behind a monumental colonnade and covered arcade.
- Structural guess
- Heavy steel columns supporting a deep cantilevered upper volume and overhead canopy structure.
- Spatial scale
- Grand monumental scale; the covered arcade spans multiple vertical stories above a pedestrian plaza.
- Lighting
- Warm, integrated grid illumination from the overhead coffered canopy contrasts with cool twilight blue ambient light outside.
- Atmosphere
- Inviting, warm, and highly structured luminescence contrasting against evening darkness.
- Environmental context
- Urban street edge at twilight with surrounding mature trees, street lighting, and traffic light streaks.
- Spatial experience
- The transition from the open street moves into a monumental, warmly lit urban shelter that merges public realm and building entrance.
- Composition rhythm
- Repeating deep coffered ceiling panels and a steady cadence of vertical steel columns create strong linear perspective.
- Style reading
- Contemporary monumental urban architecture
- Program
- Commercial tower entrance and public ground-level plaza
- Perspective
- Exterior Facade
- Discipline
- architecture
- Materials
- steel, glass, stone, timber
- Visual identifiers
- coffered-ceiling, illuminated-canopy, public-arcade, steel-columns
- Style tags
- contemporary, monumental, illuminated-canopy
- Visual tags
- public-realm, urban-canopy, night-lighting, plaza, monumental
- Geometry
- A deep covered public arcade defined by tall vertical steel columns and a dramatic upward-sloping luminous coffered ceiling plane.
- Facade system
- Full-height structural glass wall recessed behind a monumental colonnade and covered arcade.
- Structural guess
- Heavy steel columns supporting a deep cantilevered upper volume and overhead canopy structure.
- Spatial scale
- Grand monumental scale; the covered arcade spans multiple vertical stories above a pedestrian plaza.
- Lighting
- Warm, integrated grid illumination from the overhead coffered canopy contrasts with cool twilight blue ambient light outside.
- Atmosphere
- Inviting, warm, and highly structured luminescence contrasting against evening darkness.
- Environmental context
- Urban street edge at twilight with surrounding mature trees, street lighting, and traffic light streaks.
- Spatial experience
- The transition from the open street moves into a monumental, warmly lit urban shelter that merges public realm and building entrance.
- Composition rhythm
- Repeating deep coffered ceiling panels and a steady cadence of vertical steel columns create strong linear perspective.
- Style reading
- Contemporary monumental urban architecture
- Program
- Commercial tower entrance and public ground-level plaza
- Perspective
- Exterior Facade
- Discipline
- architecture