HappyCluster LogoHappyCluster

ORA (Oonagh Ryan Architects Inc.)

Based in Los Angeles, ORA shapes cultural and youth performance spaces through high-contrast saturated volumes, integrated environmental graphics, and sweeping timber-lined roof canopies that extend toward surrounding landscapes. This portfolio serves as a strong reference when calibrating scale and visual identity in assembly venues, from embedding graphic artwork into lobby grid systems to detailing structural roof overhangs above performance stages.

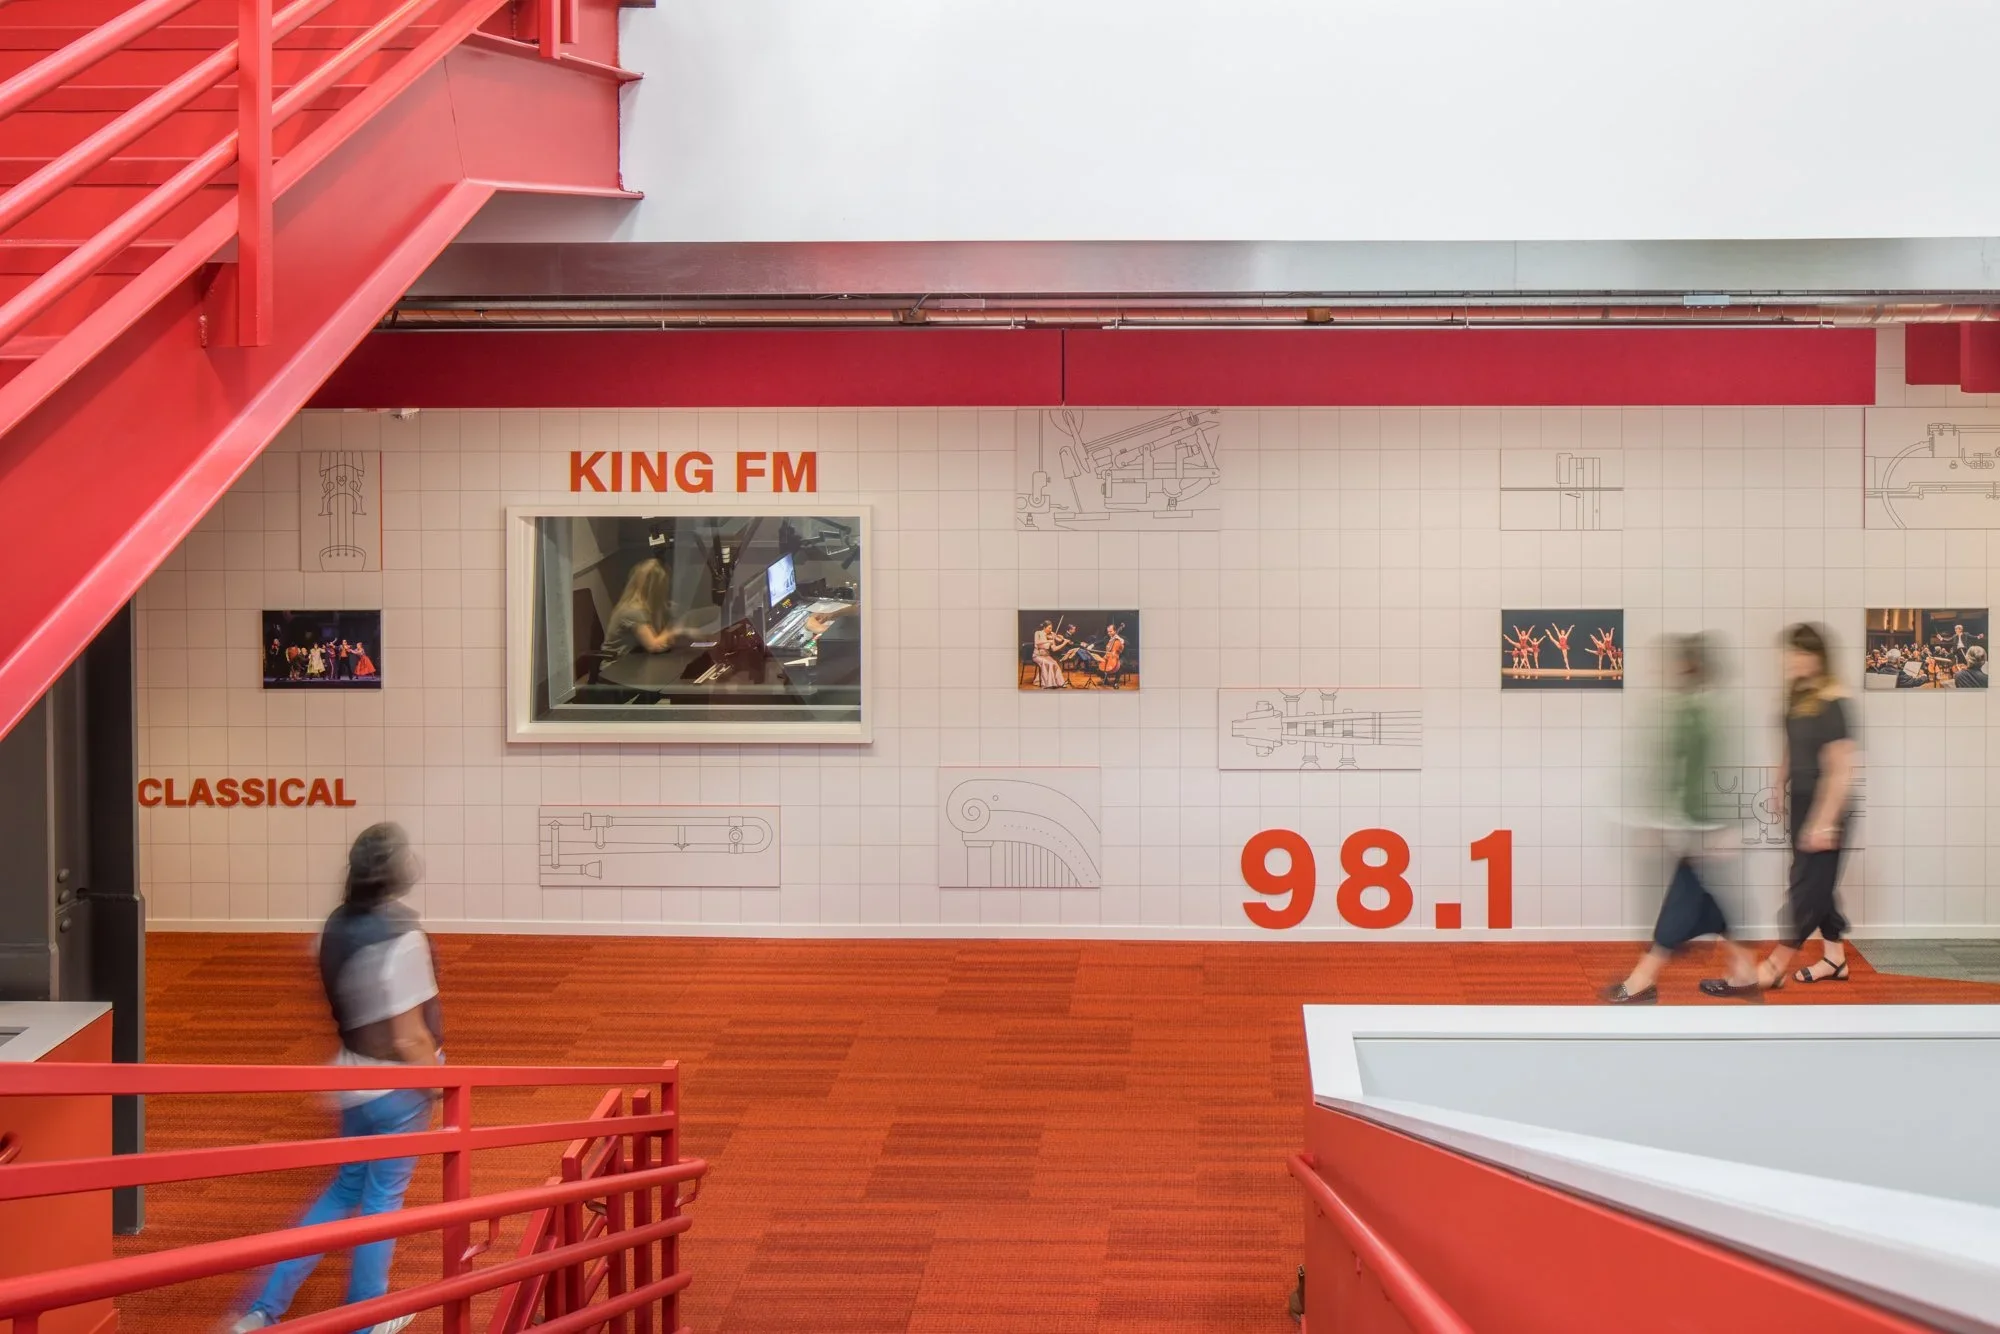
Interior public broadcast studio and stair hall for Classical KING FM 98.1 by Oonagh Ryan Architects.

CLASSICAL KING FM 98.1

An interior precedent for broadcast station architecture, integrating bold structural color-coding, graphic wall systems, and visual connectivity into active circulation spaces.

What we like about this project
Line drawings and station graphics seamlessly integrated into the gridded wall panels alongside framed photography.

Materials

  • painted-steel
  • tile
  • carpet
  • glass
  • drywall

Visual identifiers

  • red-steel-stairs
  • broadcast-window
  • graphic-tile-wall
  • red-carpet

Style tags

  • contemporary
  • bold
  • functionalist
  • graphic-integrated

Visual tags

  • broadcast-studio
  • corporate-interior
  • branding
  • double-height
  • vibrant
Geometry
Open double-height circulation hall defined by prominent red steel stair structures and a gridded graphic wall.
Structural guess
Steel framing with concrete floor slabs and applied non-structural stair elements.
Spatial scale
Double-height open multi-level space with human-scaled staircases and corridor circulation.
Lighting
Bright interior illumination with diffused daylight entering from upper levels and controlled interior track lighting.
Atmosphere
Energetic, brand-forward, and lively with contrasting red accents against neutral grid tiles.
Environmental context
Interior broadcast station headquarters and studio workspace.
Spatial experience
Dynamic multi-level movement through a vibrant orange-red carpeted hall where broadcast functions are visible via large acoustic windows.
Composition rhythm
Horizontal graphic grid pattern intersected by diagonal red stair stringers.
Style reading
Contemporary corporate-cultural interior
Program
Radio broadcasting station and media office interior
Perspective
Interior Spatial
Discipline
interior
Materials
painted-steel, tile, carpet, glass, drywall
Visual identifiers
red-steel-stairs, broadcast-window, graphic-tile-wall, red-carpet
Style tags
contemporary, bold, functionalist, graphic-integrated
Visual tags
broadcast-studio, corporate-interior, branding, double-height, vibrant
Geometry
Open double-height circulation hall defined by prominent red steel stair structures and a gridded graphic wall.
Structural guess
Steel framing with concrete floor slabs and applied non-structural stair elements.
Spatial scale
Double-height open multi-level space with human-scaled staircases and corridor circulation.
Lighting
Bright interior illumination with diffused daylight entering from upper levels and controlled interior track lighting.
Atmosphere
Energetic, brand-forward, and lively with contrasting red accents against neutral grid tiles.
Environmental context
Interior broadcast station headquarters and studio workspace.
Spatial experience
Dynamic multi-level movement through a vibrant orange-red carpeted hall where broadcast functions are visible via large acoustic windows.
Composition rhythm
Horizontal graphic grid pattern intersected by diagonal red stair stringers.
Style reading
Contemporary corporate-cultural interior
Program
Radio broadcasting station and media office interior
Perspective
Interior Spatial
Discipline
interior

Related in this portfolio

Directories

  • Firms
  • Patterns

AI Native Apps

  • AI Mode Search
  • SoftMarket
  • 2nd Brain

About HappyCluster

  • About
  • How it works
  • Contact

Connect

  • Waitlist
  • X
  • GitHub

Legal

  • Privacy
  • Terms
  • © 2026 HappyCluster

Directories

  • Firms
  • Patterns

AI Native Apps

  • AI Mode Search
  • SoftMarket
  • 2nd Brain

About HappyCluster

  • About
  • How it works
  • Contact

Connect

  • Waitlist
  • X
  • GitHub

Legal

  • Privacy
  • Terms

HappyCluster

© 2026

Interior public broadcast studio and stair hall for Classical KING FM 98.1 by Oonagh Ryan Architects.

CLASSICAL KING FM 98.1

An interior precedent for broadcast station architecture, integrating bold structural color-coding, graphic wall systems, and visual connectivity into active circulation spaces.

What we like about this project
Line drawings and station graphics seamlessly integrated into the gridded wall panels alongside framed photography.

Materials

  • painted-steel
  • tile
  • carpet
  • glass
  • drywall

Visual identifiers

  • red-steel-stairs
  • broadcast-window
  • graphic-tile-wall
  • red-carpet

Style tags

  • contemporary
  • bold
  • functionalist
  • graphic-integrated

Visual tags

  • broadcast-studio
  • corporate-interior
  • branding
  • double-height
  • vibrant
Geometry
Open double-height circulation hall defined by prominent red steel stair structures and a gridded graphic wall.
Structural guess
Steel framing with concrete floor slabs and applied non-structural stair elements.
Spatial scale
Double-height open multi-level space with human-scaled staircases and corridor circulation.
Lighting
Bright interior illumination with diffused daylight entering from upper levels and controlled interior track lighting.
Atmosphere
Energetic, brand-forward, and lively with contrasting red accents against neutral grid tiles.
Environmental context
Interior broadcast station headquarters and studio workspace.
Spatial experience
Dynamic multi-level movement through a vibrant orange-red carpeted hall where broadcast functions are visible via large acoustic windows.
Composition rhythm
Horizontal graphic grid pattern intersected by diagonal red stair stringers.
Style reading
Contemporary corporate-cultural interior
Program
Radio broadcasting station and media office interior
Perspective
Interior Spatial
Discipline
interior
Materials
painted-steel, tile, carpet, glass, drywall
Visual identifiers
red-steel-stairs, broadcast-window, graphic-tile-wall, red-carpet
Style tags
contemporary, bold, functionalist, graphic-integrated
Visual tags
broadcast-studio, corporate-interior, branding, double-height, vibrant
Geometry
Open double-height circulation hall defined by prominent red steel stair structures and a gridded graphic wall.
Structural guess
Steel framing with concrete floor slabs and applied non-structural stair elements.
Spatial scale
Double-height open multi-level space with human-scaled staircases and corridor circulation.
Lighting
Bright interior illumination with diffused daylight entering from upper levels and controlled interior track lighting.
Atmosphere
Energetic, brand-forward, and lively with contrasting red accents against neutral grid tiles.
Environmental context
Interior broadcast station headquarters and studio workspace.
Spatial experience
Dynamic multi-level movement through a vibrant orange-red carpeted hall where broadcast functions are visible via large acoustic windows.
Composition rhythm
Horizontal graphic grid pattern intersected by diagonal red stair stringers.
Style reading
Contemporary corporate-cultural interior
Program
Radio broadcasting station and media office interior
Perspective
Interior Spatial
Discipline
interior

Related in this portfolio