HappyCluster LogoHappyCluster

OpenScope Studio

Based in San Francisco, OpenScope Studio produces distinct architectural volumes defined by open-air central portals, precise metal canopy detailing, and graphic geometric apertures that stitch built forms into natural and urban settings. The work offers a strong reference when resolving how structural cutouts can frame landscape directly through a building mass, or when detailing modified modular facades and integrated entry shelter for rural residences and public gathering decks.

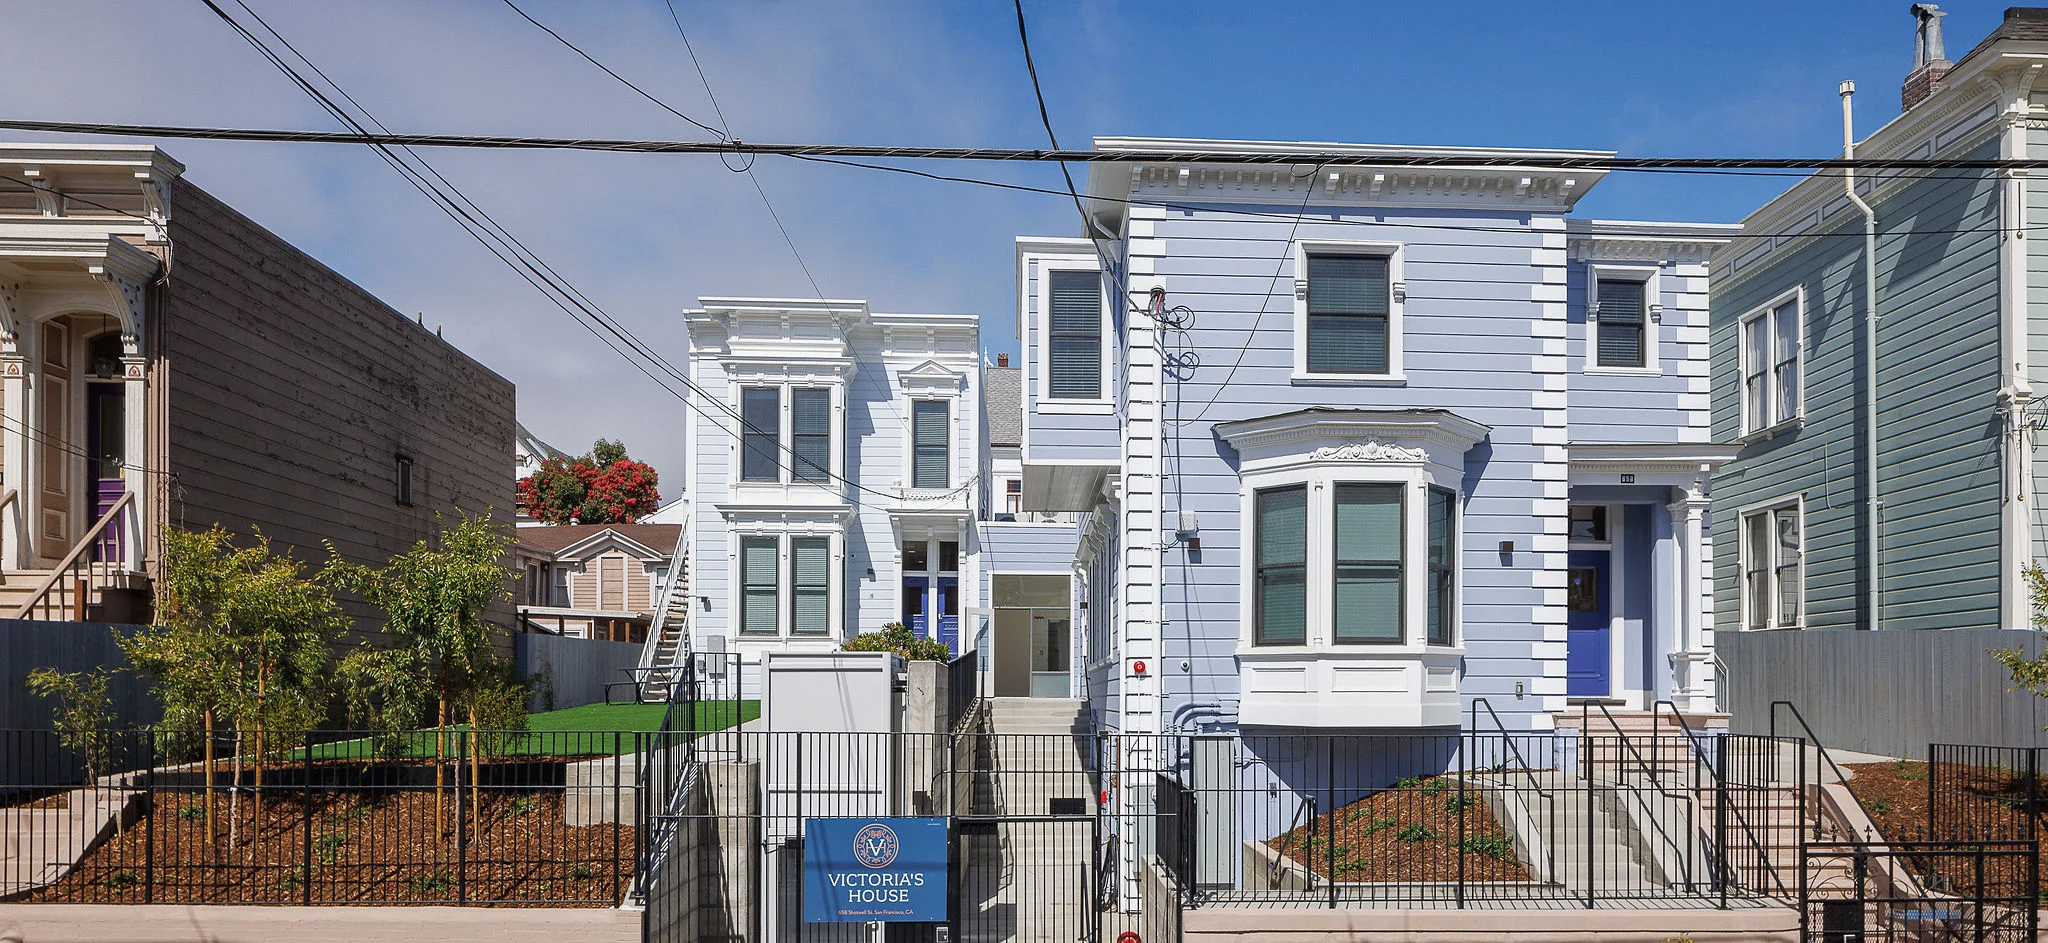
Exterior street view of Victoria’s House Transitional Housing by OpenScope Studio showing historic pastel blue Victorian architecture and site layout.

Victoria’s House Transitional Housing

An exterior street-level view of Victoria’s House Transitional Housing by OpenScope Studio, illustrating historic Victorian preservation and urban residential integration.

What we like about this project
The contrasting dark blue entry door anchors the bright pastel blue facade against the neighboring dark grey volume.

Materials

  • wood
  • glass
  • metal
  • paint

Visual identifiers

  • victorian-architecture
  • lap-siding
  • bay-window
  • historic-facade
  • transitional-housing

Style tags

  • victorian
  • traditional
  • vernacular
  • historic

Visual tags

  • historic-preservation
  • residential
  • urban-infill
  • streetscape
  • facade-restoration
Geometry
Orthogonal massing of historical Victorian residential structures set back from the sidewalk behind a low metal fence, featuring aligned double-hung windows and a projecting front bay.
Facade system
Painted wood lap siding with historic wood trim, decorative brackets, and double-hung sash windows.
Structural guess
Historic wood-frame construction with conventional stud walls and floor joists.
Spatial scale
Two-to-three-story residential scale, fitting typical urban infill and historic neighborhood context.
Lighting
Bright, direct daylight casting clean shadows across the painted wood siding and bay window facets.
Atmosphere
Clear, optimistic daytime mood highlighting careful historic paint and trim restoration.
Environmental context
Dense urban residential street with traditional neighboring multi-family houses and overhead utility lines.
Spatial experience
Approaching from the street level across a raised terrain reveals a deep central courtyard path flanked by historic facades.
Composition rhythm
Repeating vertical window proportions and clapboard siding lines punctuated by decorative corner pilasters and brackets.
Style reading
Historic Victorian vernacular restoration
Program
Transitional housing / Multi-family residential
Perspective
Exterior Facade
Discipline
architecture
Materials
wood, glass, metal, paint
Visual identifiers
victorian-architecture, lap-siding, bay-window, historic-facade, transitional-housing
Style tags
victorian, traditional, vernacular, historic
Visual tags
historic-preservation, residential, urban-infill, streetscape, facade-restoration
Geometry
Orthogonal massing of historical Victorian residential structures set back from the sidewalk behind a low metal fence, featuring aligned double-hung windows and a projecting front bay.
Facade system
Painted wood lap siding with historic wood trim, decorative brackets, and double-hung sash windows.
Structural guess
Historic wood-frame construction with conventional stud walls and floor joists.
Spatial scale
Two-to-three-story residential scale, fitting typical urban infill and historic neighborhood context.
Lighting
Bright, direct daylight casting clean shadows across the painted wood siding and bay window facets.
Atmosphere
Clear, optimistic daytime mood highlighting careful historic paint and trim restoration.
Environmental context
Dense urban residential street with traditional neighboring multi-family houses and overhead utility lines.
Spatial experience
Approaching from the street level across a raised terrain reveals a deep central courtyard path flanked by historic facades.
Composition rhythm
Repeating vertical window proportions and clapboard siding lines punctuated by decorative corner pilasters and brackets.
Style reading
Historic Victorian vernacular restoration
Program
Transitional housing / Multi-family residential
Perspective
Exterior Facade
Discipline
architecture

Related in this portfolio

Directories

  • Firms
  • Patterns

AI Native Apps

  • AI Mode Search
  • SoftMarket
  • 2nd Brain

About HappyCluster

  • About
  • How it works
  • Contact

Connect

  • Waitlist
  • X
  • GitHub

Legal

  • Privacy
  • Terms
  • © 2026 HappyCluster

Directories

  • Firms
  • Patterns

AI Native Apps

  • AI Mode Search
  • SoftMarket
  • 2nd Brain

About HappyCluster

  • About
  • How it works
  • Contact

Connect

  • Waitlist
  • X
  • GitHub

Legal

  • Privacy
  • Terms

HappyCluster

© 2026

Exterior street view of Victoria’s House Transitional Housing by OpenScope Studio showing historic pastel blue Victorian architecture and site layout.

Victoria’s House Transitional Housing

An exterior street-level view of Victoria’s House Transitional Housing by OpenScope Studio, illustrating historic Victorian preservation and urban residential integration.

What we like about this project
The contrasting dark blue entry door anchors the bright pastel blue facade against the neighboring dark grey volume.

Materials

  • wood
  • glass
  • metal
  • paint

Visual identifiers

  • victorian-architecture
  • lap-siding
  • bay-window
  • historic-facade
  • transitional-housing

Style tags

  • victorian
  • traditional
  • vernacular
  • historic

Visual tags

  • historic-preservation
  • residential
  • urban-infill
  • streetscape
  • facade-restoration
Geometry
Orthogonal massing of historical Victorian residential structures set back from the sidewalk behind a low metal fence, featuring aligned double-hung windows and a projecting front bay.
Facade system
Painted wood lap siding with historic wood trim, decorative brackets, and double-hung sash windows.
Structural guess
Historic wood-frame construction with conventional stud walls and floor joists.
Spatial scale
Two-to-three-story residential scale, fitting typical urban infill and historic neighborhood context.
Lighting
Bright, direct daylight casting clean shadows across the painted wood siding and bay window facets.
Atmosphere
Clear, optimistic daytime mood highlighting careful historic paint and trim restoration.
Environmental context
Dense urban residential street with traditional neighboring multi-family houses and overhead utility lines.
Spatial experience
Approaching from the street level across a raised terrain reveals a deep central courtyard path flanked by historic facades.
Composition rhythm
Repeating vertical window proportions and clapboard siding lines punctuated by decorative corner pilasters and brackets.
Style reading
Historic Victorian vernacular restoration
Program
Transitional housing / Multi-family residential
Perspective
Exterior Facade
Discipline
architecture
Materials
wood, glass, metal, paint
Visual identifiers
victorian-architecture, lap-siding, bay-window, historic-facade, transitional-housing
Style tags
victorian, traditional, vernacular, historic
Visual tags
historic-preservation, residential, urban-infill, streetscape, facade-restoration
Geometry
Orthogonal massing of historical Victorian residential structures set back from the sidewalk behind a low metal fence, featuring aligned double-hung windows and a projecting front bay.
Facade system
Painted wood lap siding with historic wood trim, decorative brackets, and double-hung sash windows.
Structural guess
Historic wood-frame construction with conventional stud walls and floor joists.
Spatial scale
Two-to-three-story residential scale, fitting typical urban infill and historic neighborhood context.
Lighting
Bright, direct daylight casting clean shadows across the painted wood siding and bay window facets.
Atmosphere
Clear, optimistic daytime mood highlighting careful historic paint and trim restoration.
Environmental context
Dense urban residential street with traditional neighboring multi-family houses and overhead utility lines.
Spatial experience
Approaching from the street level across a raised terrain reveals a deep central courtyard path flanked by historic facades.
Composition rhythm
Repeating vertical window proportions and clapboard siding lines punctuated by decorative corner pilasters and brackets.
Style reading
Historic Victorian vernacular restoration
Program
Transitional housing / Multi-family residential
Perspective
Exterior Facade
Discipline
architecture

Related in this portfolio