
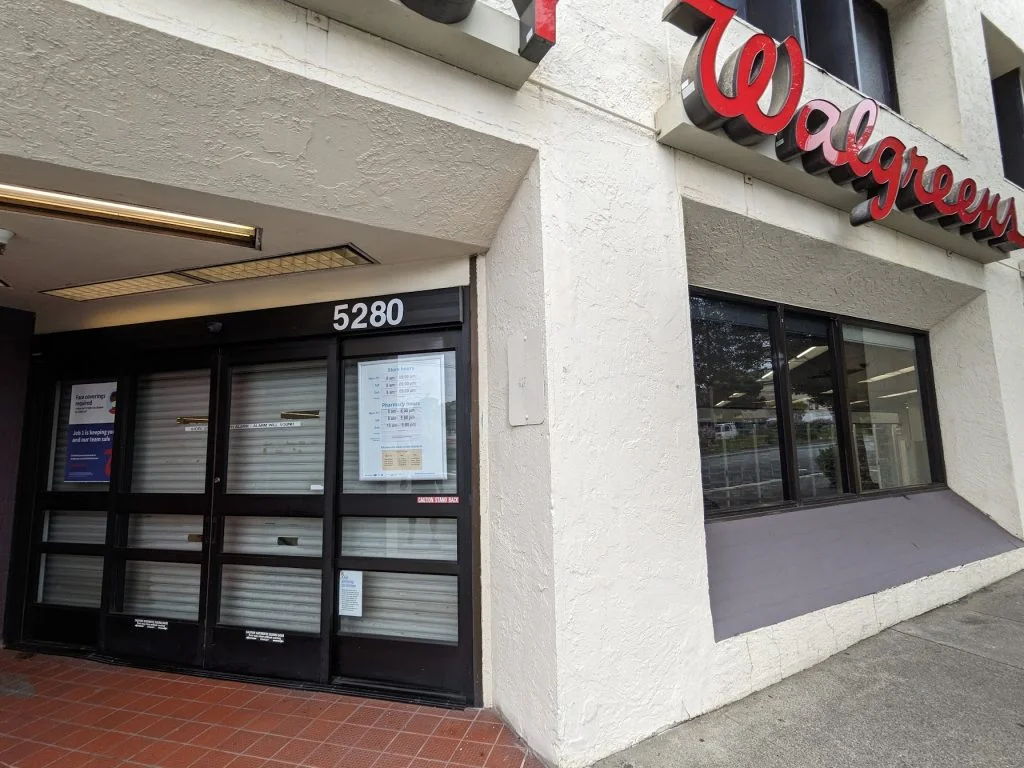
Street-level entrance facade of a Walgreens store with textured white
A commercial street frontage study featuring textured stucco massing and a recessed sliding-door entrance paired with an angled storefront window.
- What we like about this project
- Angled bulkhead base beneath the display window creating an inverted splay.
Materials
- stucco
- aluminum
- glass
- tile
Visual identifiers
- stucco-facade
- commercial-storefront
- recessed-entrance
- angled-window-bay
Style tags
- commercial
- vernacular
- utilitarian
Visual tags
- commercial
- retail
- street-level
- facade
- urban-retail
- Geometry
- Asymmetric storefront composition featuring a recessed automatic sliding glass entrance next to a protruding angled display window bay.
- Facade system
- Stucco over masonry backing with commercial aluminum storefront framing.
- Structural guess
- Concrete masonry unit bearing walls with slab-on-grade construction.
- Spatial scale
- Single-story commercial storefront scale, easily accessible from pedestrian walkway.
- Lighting
- Overcast daylight casting soft, diffuse illumination with interior fluorescent lighting visible through the glass.
- Atmosphere
- Pragmatic, functional urban retail presence.
- Environmental context
- Urban sidewalk condition with exterior concrete curb and paved walking surface.
- Spatial experience
- Approaching from the sidewalk transitions from an open urban edge into a sheltered recessed entryway beneath a stucco soffit.
- Composition rhythm
- Alternating solid stucco planes and dark metal-framed transparency.
- Style reading
- Contemporary commercial vernacular
- Program
- Retail pharmacy
- Perspective
- Exterior Facade
- Discipline
- architecture
- Materials
- stucco, aluminum, glass, tile
- Visual identifiers
- stucco-facade, commercial-storefront, recessed-entrance, angled-window-bay
- Style tags
- commercial, vernacular, utilitarian
- Visual tags
- commercial, retail, street-level, facade, urban-retail
- Geometry
- Asymmetric storefront composition featuring a recessed automatic sliding glass entrance next to a protruding angled display window bay.
- Facade system
- Stucco over masonry backing with commercial aluminum storefront framing.
- Structural guess
- Concrete masonry unit bearing walls with slab-on-grade construction.
- Spatial scale
- Single-story commercial storefront scale, easily accessible from pedestrian walkway.
- Lighting
- Overcast daylight casting soft, diffuse illumination with interior fluorescent lighting visible through the glass.
- Atmosphere
- Pragmatic, functional urban retail presence.
- Environmental context
- Urban sidewalk condition with exterior concrete curb and paved walking surface.
- Spatial experience
- Approaching from the sidewalk transitions from an open urban edge into a sheltered recessed entryway beneath a stucco soffit.
- Composition rhythm
- Alternating solid stucco planes and dark metal-framed transparency.
- Style reading
- Contemporary commercial vernacular
- Program
- Retail pharmacy
- Perspective
- Exterior Facade
- Discipline
- architecture