
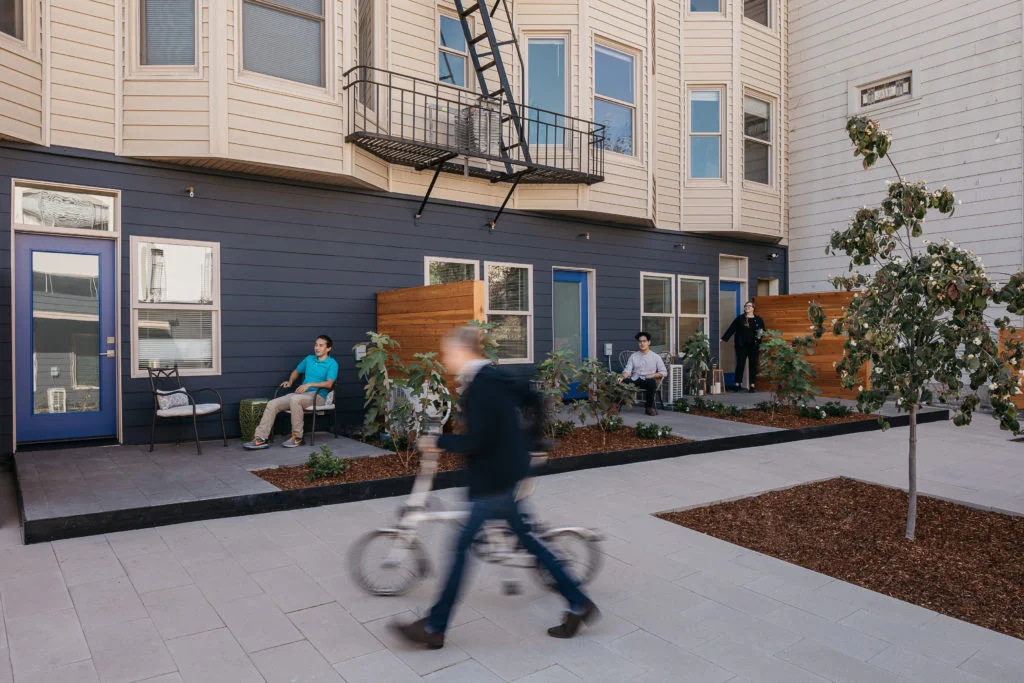
Exterior courtyard with paved walkways, dark siding, and residents
An urban multi-family courtyard precedent by OpenScope Studio featuring private stoops and timber screens against dark horizontal siding.
- What we like about this project
- Motion-blurred bicyclist passing through foreground adds a strong sense of active human scale.
Materials
- wood-siding
- lap-siding
- concrete-pavers
- timber
- glass
- metal
Visual identifiers
- shared-courtyard
- dark-siding
- bay-windows
- timber-screens
- paved-plaza
Style tags
- contemporary
- urban
- residential
Visual tags
- multi-family
- courtyard
- residential
- urban-infill
- human-scale
- Geometry
- Multi-family residential facade with articulated projecting bays above a dark horizontal siding ground level, opening onto a shared paved courtyard.
- Facade system
- Combination of dark horizontal lap siding at the ground floor and light siding on upper projecting bays.
- Structural guess
- Wood-frame residential construction over ground level.
- Spatial scale
- Human-scaled residential courtyard designed for pedestrian movement and small gathering spaces.
- Lighting
- Soft, overcast natural daylight casting gentle shadows across the hardscape and facade.
- Atmosphere
- Inviting, active community atmosphere framed by modern residential architecture.
- Environmental context
- Urban multi-family courtyard surrounded by neighboring residential building facades.
- Spatial experience
- Transition from an active paved courtyard into private stoops and seating zones defined by low timber privacy screens.
- Composition rhythm
- Repeating ground-level doorways and projecting upper bay windows creating a steady, articulated rhythm.
- Style reading
- Contemporary urban multi-family residential
- Program
- Multi-family residential housing courtyard
- Perspective
- Exterior Facade
- Discipline
- architecture
- Materials
- wood-siding, lap-siding, concrete-pavers, timber, glass, metal
- Visual identifiers
- shared-courtyard, dark-siding, bay-windows, timber-screens, paved-plaza
- Style tags
- contemporary, urban, residential
- Visual tags
- multi-family, courtyard, residential, urban-infill, human-scale
- Geometry
- Multi-family residential facade with articulated projecting bays above a dark horizontal siding ground level, opening onto a shared paved courtyard.
- Facade system
- Combination of dark horizontal lap siding at the ground floor and light siding on upper projecting bays.
- Structural guess
- Wood-frame residential construction over ground level.
- Spatial scale
- Human-scaled residential courtyard designed for pedestrian movement and small gathering spaces.
- Lighting
- Soft, overcast natural daylight casting gentle shadows across the hardscape and facade.
- Atmosphere
- Inviting, active community atmosphere framed by modern residential architecture.
- Environmental context
- Urban multi-family courtyard surrounded by neighboring residential building facades.
- Spatial experience
- Transition from an active paved courtyard into private stoops and seating zones defined by low timber privacy screens.
- Composition rhythm
- Repeating ground-level doorways and projecting upper bay windows creating a steady, articulated rhythm.
- Style reading
- Contemporary urban multi-family residential
- Program
- Multi-family residential housing courtyard
- Perspective
- Exterior Facade
- Discipline
- architecture