HappyCluster LogoHappyCluster

温度ONDO空间设计

Based in Hangzhou, interior practice 温度ONDO空间设计 crafts expressive bakery and cafe retail spaces defined by projecting storefront thresholds, continuous material finishes across floors and counters, and reflective overhead planes. This work serves as a strong reference when detailing multi-functional display vitrines, integrating ambient lighting within open structural elements, or executing smooth ceiling-to-wall transitions in small-scale commercial interiors.

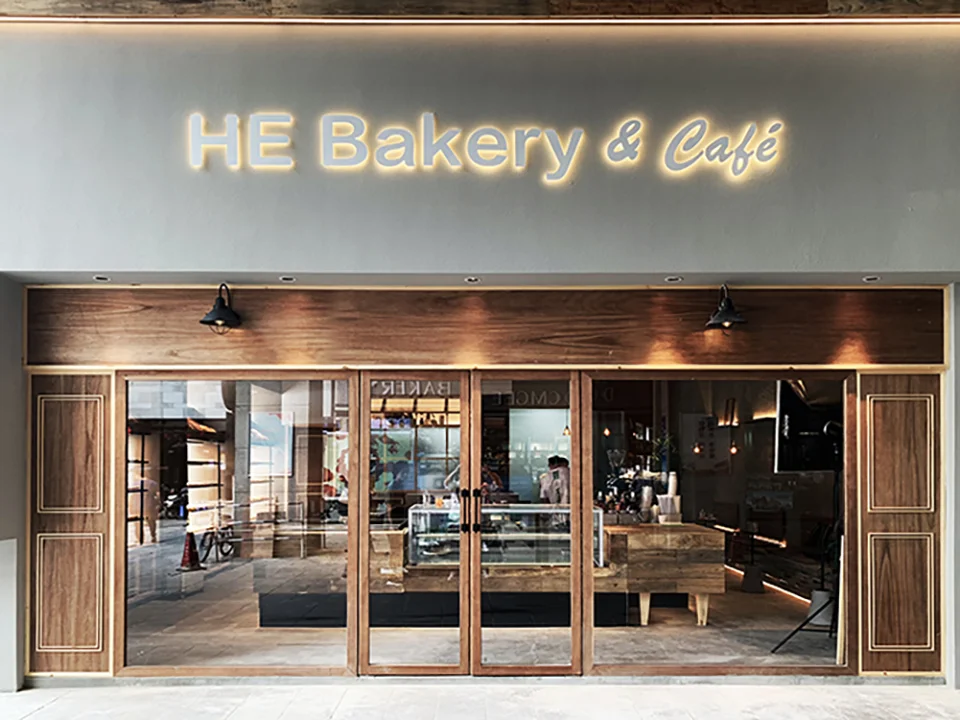
Exterior facade of HE Bakery & Cafe with wood-framed glass storefront, warm lighting, and illuminated signage by 温度ONDO空间设计.

禾面包

杭州

A storefront facade precedent featuring a warm timber-and-glass entryway with halo-lit signage, ideal for small retail and bakery design studies.

What we like about this project
The integrated paneling on the outer wood framing mimics classic wainscoting while housing modern structural mullions.

Materials

  • wood
  • glass
  • stucco
  • metal

Visual identifiers

  • wood-framing
  • glass-storefront
  • backlit-signage
  • wall-sconces

Style tags

  • contemporary
  • warm-minimal
  • retail

Visual tags

  • retail
  • facade
  • storefront
  • hospitality
  • wood-detailing
Geometry
Symmetrical storefront composition featuring a central glazed entry door framed by large fixed glass panels and flanking wood-paneled sidelights beneath a horizontal timber lintel.
Facade system
Custom timber-framed glass storefront system with solid panel sidelights.
Structural guess
Non-structural infill storefront glazing within an existing commercial building structure.
Spatial scale
Single-story retail scale; standard commercial storefront proportions.
Lighting
Warm backlit halo lettering above paired with directional wall sconces and soft interior ambient counter lighting.
Atmosphere
Welcoming, cozy, and grounded by rich natural wood textures against a neutral gray upper wall.
Environmental context
Urban storefront integration under an overhanging shelter with a polished concrete sidewalk floor.
Spatial experience
Inviting street-level approach drawing the eye directly through transparent glazing into the illuminated bakery counter interior.
Composition rhythm
Balanced tripartite horizontal layering: lower concrete floor, mid-level timber and glass store portal, and upper gray facade band with backlit lettering.
Style reading
Contemporary warm commercial storefront
Program
Bakery and cafe retail storefront
Perspective
Exterior Facade
Discipline
architecture
Materials
wood, glass, stucco, metal
Visual identifiers
wood-framing, glass-storefront, backlit-signage, wall-sconces
Style tags
contemporary, warm-minimal, retail
Visual tags
retail, facade, storefront, hospitality, wood-detailing
Geometry
Symmetrical storefront composition featuring a central glazed entry door framed by large fixed glass panels and flanking wood-paneled sidelights beneath a horizontal timber lintel.
Facade system
Custom timber-framed glass storefront system with solid panel sidelights.
Structural guess
Non-structural infill storefront glazing within an existing commercial building structure.
Spatial scale
Single-story retail scale; standard commercial storefront proportions.
Lighting
Warm backlit halo lettering above paired with directional wall sconces and soft interior ambient counter lighting.
Atmosphere
Welcoming, cozy, and grounded by rich natural wood textures against a neutral gray upper wall.
Environmental context
Urban storefront integration under an overhanging shelter with a polished concrete sidewalk floor.
Spatial experience
Inviting street-level approach drawing the eye directly through transparent glazing into the illuminated bakery counter interior.
Composition rhythm
Balanced tripartite horizontal layering: lower concrete floor, mid-level timber and glass store portal, and upper gray facade band with backlit lettering.
Style reading
Contemporary warm commercial storefront
Program
Bakery and cafe retail storefront
Perspective
Exterior Facade
Discipline
architecture

Related in this portfolio

Open roles · 1

室内设计师 / 辅案设计助理 / 实习生 / 施工图深化设计师 / 商务总监

杭州·Internship·Salary: Undisclosed

Closing soon · 6d left

12 Jun 202611 Aug 2026
Original job post · gooood

Directories

  • Firms
  • Patterns

AI Native Apps

  • AI Mode Search
  • SoftMarket
  • 2nd Brain

About HappyCluster

  • About
  • How it works
  • Contact

Connect

  • Waitlist
  • X
  • GitHub

Legal

  • Privacy
  • Terms
  • © 2026 HappyCluster

Directories

  • Firms
  • Patterns

AI Native Apps

  • AI Mode Search
  • SoftMarket
  • 2nd Brain

About HappyCluster

  • About
  • How it works
  • Contact

Connect

  • Waitlist
  • X
  • GitHub

Legal

  • Privacy
  • Terms

HappyCluster

© 2026

Exterior facade of HE Bakery & Cafe with wood-framed glass storefront, warm lighting, and illuminated signage by 温度ONDO空间设计.

禾面包

杭州

A storefront facade precedent featuring a warm timber-and-glass entryway with halo-lit signage, ideal for small retail and bakery design studies.

What we like about this project
The integrated paneling on the outer wood framing mimics classic wainscoting while housing modern structural mullions.

Materials

  • wood
  • glass
  • stucco
  • metal

Visual identifiers

  • wood-framing
  • glass-storefront
  • backlit-signage
  • wall-sconces

Style tags

  • contemporary
  • warm-minimal
  • retail

Visual tags

  • retail
  • facade
  • storefront
  • hospitality
  • wood-detailing
Geometry
Symmetrical storefront composition featuring a central glazed entry door framed by large fixed glass panels and flanking wood-paneled sidelights beneath a horizontal timber lintel.
Facade system
Custom timber-framed glass storefront system with solid panel sidelights.
Structural guess
Non-structural infill storefront glazing within an existing commercial building structure.
Spatial scale
Single-story retail scale; standard commercial storefront proportions.
Lighting
Warm backlit halo lettering above paired with directional wall sconces and soft interior ambient counter lighting.
Atmosphere
Welcoming, cozy, and grounded by rich natural wood textures against a neutral gray upper wall.
Environmental context
Urban storefront integration under an overhanging shelter with a polished concrete sidewalk floor.
Spatial experience
Inviting street-level approach drawing the eye directly through transparent glazing into the illuminated bakery counter interior.
Composition rhythm
Balanced tripartite horizontal layering: lower concrete floor, mid-level timber and glass store portal, and upper gray facade band with backlit lettering.
Style reading
Contemporary warm commercial storefront
Program
Bakery and cafe retail storefront
Perspective
Exterior Facade
Discipline
architecture
Materials
wood, glass, stucco, metal
Visual identifiers
wood-framing, glass-storefront, backlit-signage, wall-sconces
Style tags
contemporary, warm-minimal, retail
Visual tags
retail, facade, storefront, hospitality, wood-detailing
Geometry
Symmetrical storefront composition featuring a central glazed entry door framed by large fixed glass panels and flanking wood-paneled sidelights beneath a horizontal timber lintel.
Facade system
Custom timber-framed glass storefront system with solid panel sidelights.
Structural guess
Non-structural infill storefront glazing within an existing commercial building structure.
Spatial scale
Single-story retail scale; standard commercial storefront proportions.
Lighting
Warm backlit halo lettering above paired with directional wall sconces and soft interior ambient counter lighting.
Atmosphere
Welcoming, cozy, and grounded by rich natural wood textures against a neutral gray upper wall.
Environmental context
Urban storefront integration under an overhanging shelter with a polished concrete sidewalk floor.
Spatial experience
Inviting street-level approach drawing the eye directly through transparent glazing into the illuminated bakery counter interior.
Composition rhythm
Balanced tripartite horizontal layering: lower concrete floor, mid-level timber and glass store portal, and upper gray facade band with backlit lettering.
Style reading
Contemporary warm commercial storefront
Program
Bakery and cafe retail storefront
Perspective
Exterior Facade
Discipline
architecture

Related in this portfolio