
Tea Forte - Newbury Street
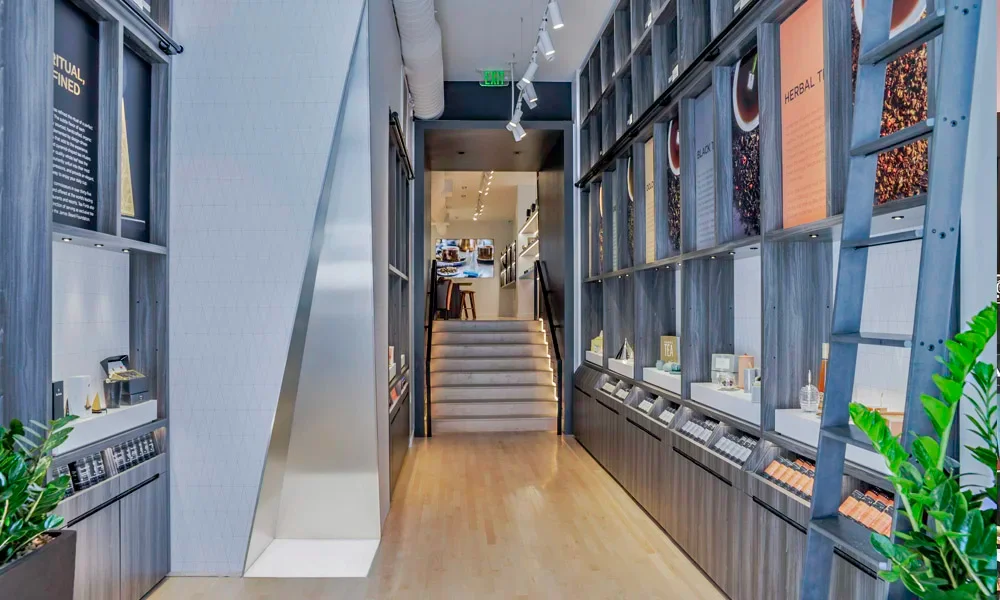
An interior retail precedent demonstrating tall, gridded product shelving with integrated display lighting and a library-style rolling ladder to maximize vertical merchandising in a narrow footprint.
- What we like about this project
- A sharply angled, vertical stainless steel panel interrupts the left wall plane adjacent to the shelving unit.
Materials
- wood-veneer
- metal
- glass
- light-wood-flooring
Visual identifiers
- rolling-ladder
- tall-shelving
- retail-corridor
- staircase-vista
- wood-veneer
Style tags
- contemporary
- commercial
- tailored-retail
Visual tags
- retail
- commercial-interior
- custom-millwork
- linear-space
- merchandising
- Geometry
- Linear double-height retail corridor featuring tall gridded shelving on the right wall, a slanted metal-clad partition on the left, and a central terminating staircase.
- Structural guess
- Non-structural tenant improvement millwork and partitions.
- Spatial scale
- Human-scale retail corridor with floor-to-ceiling merchandise shelving accessed by a rolling library ladder.
- Lighting
- Bright interior illumination from ceiling track spotlights and integrated strip lighting under display shelves.
- Atmosphere
- Bright, organized, and polished commercial atmosphere emphasizing verticality and structured display.
- Environmental context
- Enclosed interior retail environment with light wood flooring and finished walls.
- Spatial experience
- The long, narrow retail passage draws the eye down the corridor toward an illuminated back stair, balanced by towering vertical displays on either side.
- Composition rhythm
- Repeating vertical bays in the display shelving create a steady rhythm along the right side of the corridor.
- Style reading
- Contemporary commercial retail interior
- Program
- Specialty tea retail shop
- Perspective
- Interior Spatial
- Discipline
- interior
- Materials
- wood-veneer, metal, glass, light-wood-flooring
- Visual identifiers
- rolling-ladder, tall-shelving, retail-corridor, staircase-vista, wood-veneer
- Style tags
- contemporary, commercial, tailored-retail
- Visual tags
- retail, commercial-interior, custom-millwork, linear-space, merchandising
- Geometry
- Linear double-height retail corridor featuring tall gridded shelving on the right wall, a slanted metal-clad partition on the left, and a central terminating staircase.
- Structural guess
- Non-structural tenant improvement millwork and partitions.
- Spatial scale
- Human-scale retail corridor with floor-to-ceiling merchandise shelving accessed by a rolling library ladder.
- Lighting
- Bright interior illumination from ceiling track spotlights and integrated strip lighting under display shelves.
- Atmosphere
- Bright, organized, and polished commercial atmosphere emphasizing verticality and structured display.
- Environmental context
- Enclosed interior retail environment with light wood flooring and finished walls.
- Spatial experience
- The long, narrow retail passage draws the eye down the corridor toward an illuminated back stair, balanced by towering vertical displays on either side.
- Composition rhythm
- Repeating vertical bays in the display shelving create a steady rhythm along the right side of the corridor.
- Style reading
- Contemporary commercial retail interior
- Program
- Specialty tea retail shop
- Perspective
- Interior Spatial
- Discipline
- interior