HappyCluster LogoHappyCluster

NK Architects

Based in New York, NK Architects anchors commercial lobbies, behavioral healthcare environments, and athletic facilities through sweeping coved ceilings, backlit feature partitions, and precise axial focal points that soften structured planning. This portfolio serves as a strong reference when detailing illuminated ceiling bulkheads that echo custom reception millwork or specifying translucent acoustic screens in high-traffic arrival spaces.

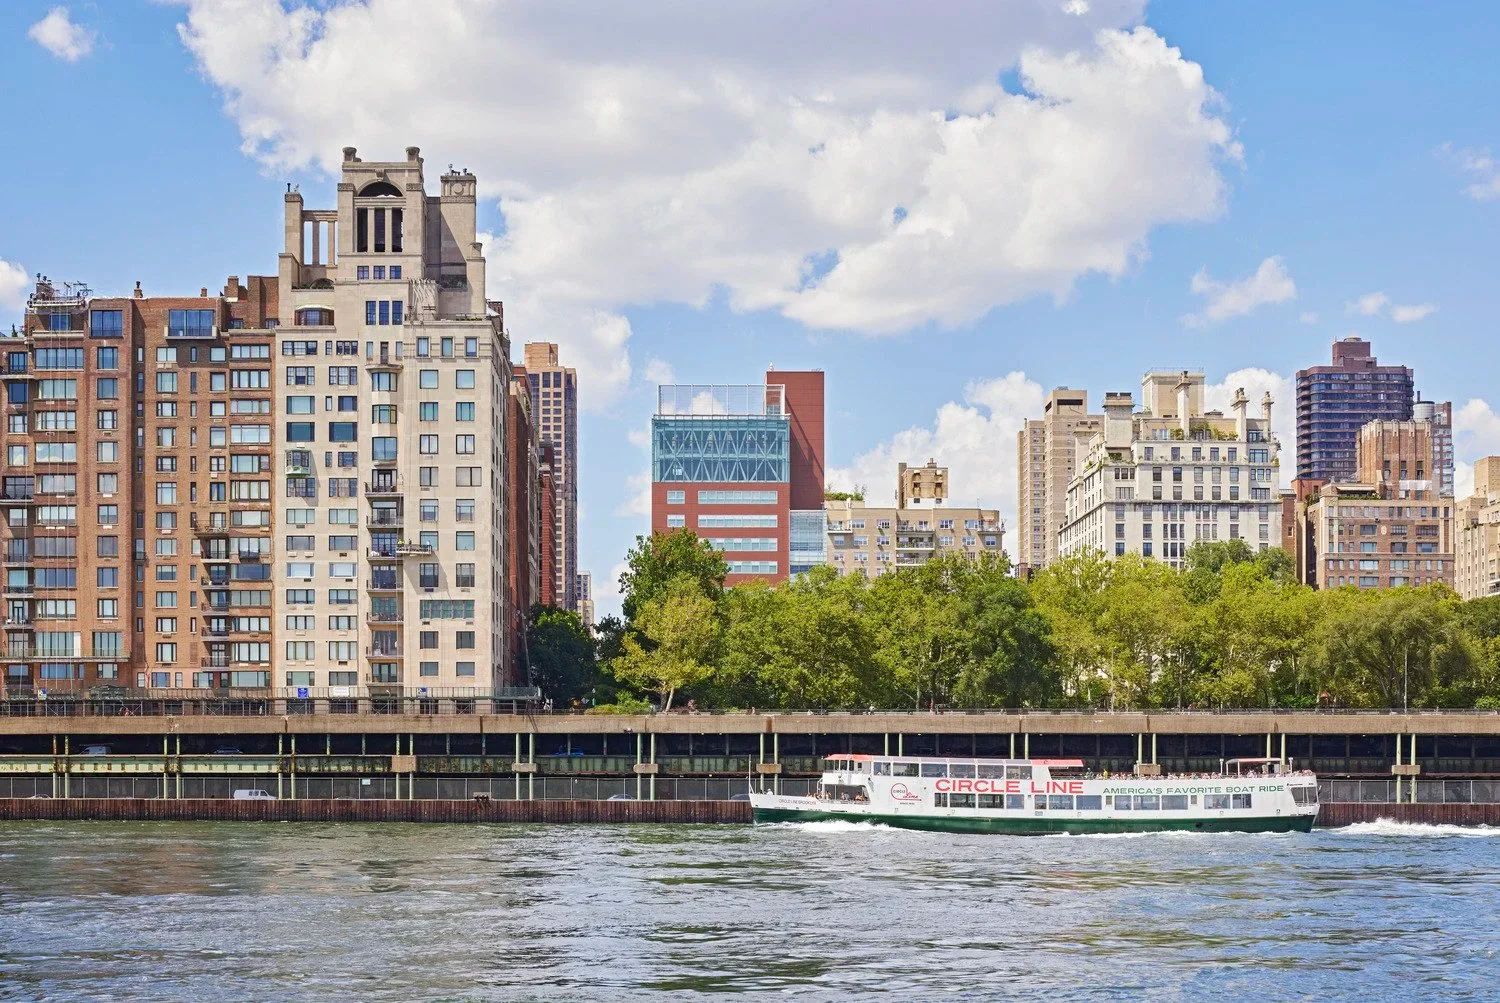
Waterfront view of an urban river edge, featuring historic and modern apartment towers behind a concrete esplanade and a passing tour boat.

Waterfront view of an urban river edge,

An urban waterfront context photo showing the interface between a city residential edge, river esplanade, and maritime transit.

What we like about this project
A prominent truss-framed rooftop addition caps the central red brick volume.

Materials

  • concrete
  • masonry
  • glass
  • steel
  • water

Visual identifiers

  • waterfront-esplanade
  • river-facade
  • residential-towers
  • urban-edge

Style tags

  • urban
  • contextual
  • waterfront

Visual tags

  • urban-design
  • waterfront
  • cityscape
  • public-realm
  • riverfront
Geometry
Linear waterfront esplanade runs horizontally across the mid-ground, backed by a staggered vertical profile of mid-rise and high-rise residential architecture along the riverfront.
Facade system
Mixed masonry, precast concrete, and glazed curtain wall assemblies across varied building epochs.
Structural guess
Mixed structural systems including concrete frame and load-bearing masonry towers.
Spatial scale
Large civic scale spanning several city blocks of mixed-height architecture viewed from the water.
Lighting
Bright midday sunlight with crisp shadows and scattered cumulus clouds against a blue sky.
Atmosphere
Clear, breezy metropolitan daylight framing a vibrant river edge.
Environmental context
Urban waterfront setting along a major river with dense multi-family residential fabric and tree line softening the esplanade.
Spatial experience
The view moves across the water from the moving vessel toward the tiered urban edge, emphasizing the relationship between city facade and public waterfront.
Composition rhythm
Horizontal stratification of water, retaining wall, park band, and vertical building rhythms.
Style reading
Urban waterfront context and skyline
Program
Urban residential waterfront and public esplanade
Perspective
Aerial/Site
Discipline
urban
Materials
concrete, masonry, glass, steel, water
Visual identifiers
waterfront-esplanade, river-facade, residential-towers, urban-edge
Style tags
urban, contextual, waterfront
Visual tags
urban-design, waterfront, cityscape, public-realm, riverfront
Geometry
Linear waterfront esplanade runs horizontally across the mid-ground, backed by a staggered vertical profile of mid-rise and high-rise residential architecture along the riverfront.
Facade system
Mixed masonry, precast concrete, and glazed curtain wall assemblies across varied building epochs.
Structural guess
Mixed structural systems including concrete frame and load-bearing masonry towers.
Spatial scale
Large civic scale spanning several city blocks of mixed-height architecture viewed from the water.
Lighting
Bright midday sunlight with crisp shadows and scattered cumulus clouds against a blue sky.
Atmosphere
Clear, breezy metropolitan daylight framing a vibrant river edge.
Environmental context
Urban waterfront setting along a major river with dense multi-family residential fabric and tree line softening the esplanade.
Spatial experience
The view moves across the water from the moving vessel toward the tiered urban edge, emphasizing the relationship between city facade and public waterfront.
Composition rhythm
Horizontal stratification of water, retaining wall, park band, and vertical building rhythms.
Style reading
Urban waterfront context and skyline
Program
Urban residential waterfront and public esplanade
Perspective
Aerial/Site
Discipline
urban

Related in this portfolio

Directories

  • Firms
  • Patterns

AI Native Apps

  • AI Mode Search
  • SoftMarket
  • 2nd Brain

About HappyCluster

  • About
  • How it works
  • Contact

Connect

  • Waitlist
  • X
  • GitHub

Legal

  • Privacy
  • Terms
  • © 2026 HappyCluster

Directories

  • Firms
  • Patterns

AI Native Apps

  • AI Mode Search
  • SoftMarket
  • 2nd Brain

About HappyCluster

  • About
  • How it works
  • Contact

Connect

  • Waitlist
  • X
  • GitHub

Legal

  • Privacy
  • Terms

HappyCluster

© 2026

Waterfront view of an urban river edge, featuring historic and modern apartment towers behind a concrete esplanade and a passing tour boat.

Waterfront view of an urban river edge,

An urban waterfront context photo showing the interface between a city residential edge, river esplanade, and maritime transit.

What we like about this project
A prominent truss-framed rooftop addition caps the central red brick volume.

Materials

  • concrete
  • masonry
  • glass
  • steel
  • water

Visual identifiers

  • waterfront-esplanade
  • river-facade
  • residential-towers
  • urban-edge

Style tags

  • urban
  • contextual
  • waterfront

Visual tags

  • urban-design
  • waterfront
  • cityscape
  • public-realm
  • riverfront
Geometry
Linear waterfront esplanade runs horizontally across the mid-ground, backed by a staggered vertical profile of mid-rise and high-rise residential architecture along the riverfront.
Facade system
Mixed masonry, precast concrete, and glazed curtain wall assemblies across varied building epochs.
Structural guess
Mixed structural systems including concrete frame and load-bearing masonry towers.
Spatial scale
Large civic scale spanning several city blocks of mixed-height architecture viewed from the water.
Lighting
Bright midday sunlight with crisp shadows and scattered cumulus clouds against a blue sky.
Atmosphere
Clear, breezy metropolitan daylight framing a vibrant river edge.
Environmental context
Urban waterfront setting along a major river with dense multi-family residential fabric and tree line softening the esplanade.
Spatial experience
The view moves across the water from the moving vessel toward the tiered urban edge, emphasizing the relationship between city facade and public waterfront.
Composition rhythm
Horizontal stratification of water, retaining wall, park band, and vertical building rhythms.
Style reading
Urban waterfront context and skyline
Program
Urban residential waterfront and public esplanade
Perspective
Aerial/Site
Discipline
urban
Materials
concrete, masonry, glass, steel, water
Visual identifiers
waterfront-esplanade, river-facade, residential-towers, urban-edge
Style tags
urban, contextual, waterfront
Visual tags
urban-design, waterfront, cityscape, public-realm, riverfront
Geometry
Linear waterfront esplanade runs horizontally across the mid-ground, backed by a staggered vertical profile of mid-rise and high-rise residential architecture along the riverfront.
Facade system
Mixed masonry, precast concrete, and glazed curtain wall assemblies across varied building epochs.
Structural guess
Mixed structural systems including concrete frame and load-bearing masonry towers.
Spatial scale
Large civic scale spanning several city blocks of mixed-height architecture viewed from the water.
Lighting
Bright midday sunlight with crisp shadows and scattered cumulus clouds against a blue sky.
Atmosphere
Clear, breezy metropolitan daylight framing a vibrant river edge.
Environmental context
Urban waterfront setting along a major river with dense multi-family residential fabric and tree line softening the esplanade.
Spatial experience
The view moves across the water from the moving vessel toward the tiered urban edge, emphasizing the relationship between city facade and public waterfront.
Composition rhythm
Horizontal stratification of water, retaining wall, park band, and vertical building rhythms.
Style reading
Urban waterfront context and skyline
Program
Urban residential waterfront and public esplanade
Perspective
Aerial/Site
Discipline
urban

Related in this portfolio