HappyCluster LogoHappyCluster

NK Architects

Based in New York, NK Architects anchors commercial lobbies, behavioral healthcare environments, and athletic facilities through sweeping coved ceilings, backlit feature partitions, and precise axial focal points that soften structured planning. This portfolio serves as a strong reference when detailing illuminated ceiling bulkheads that echo custom reception millwork or specifying translucent acoustic screens in high-traffic arrival spaces.

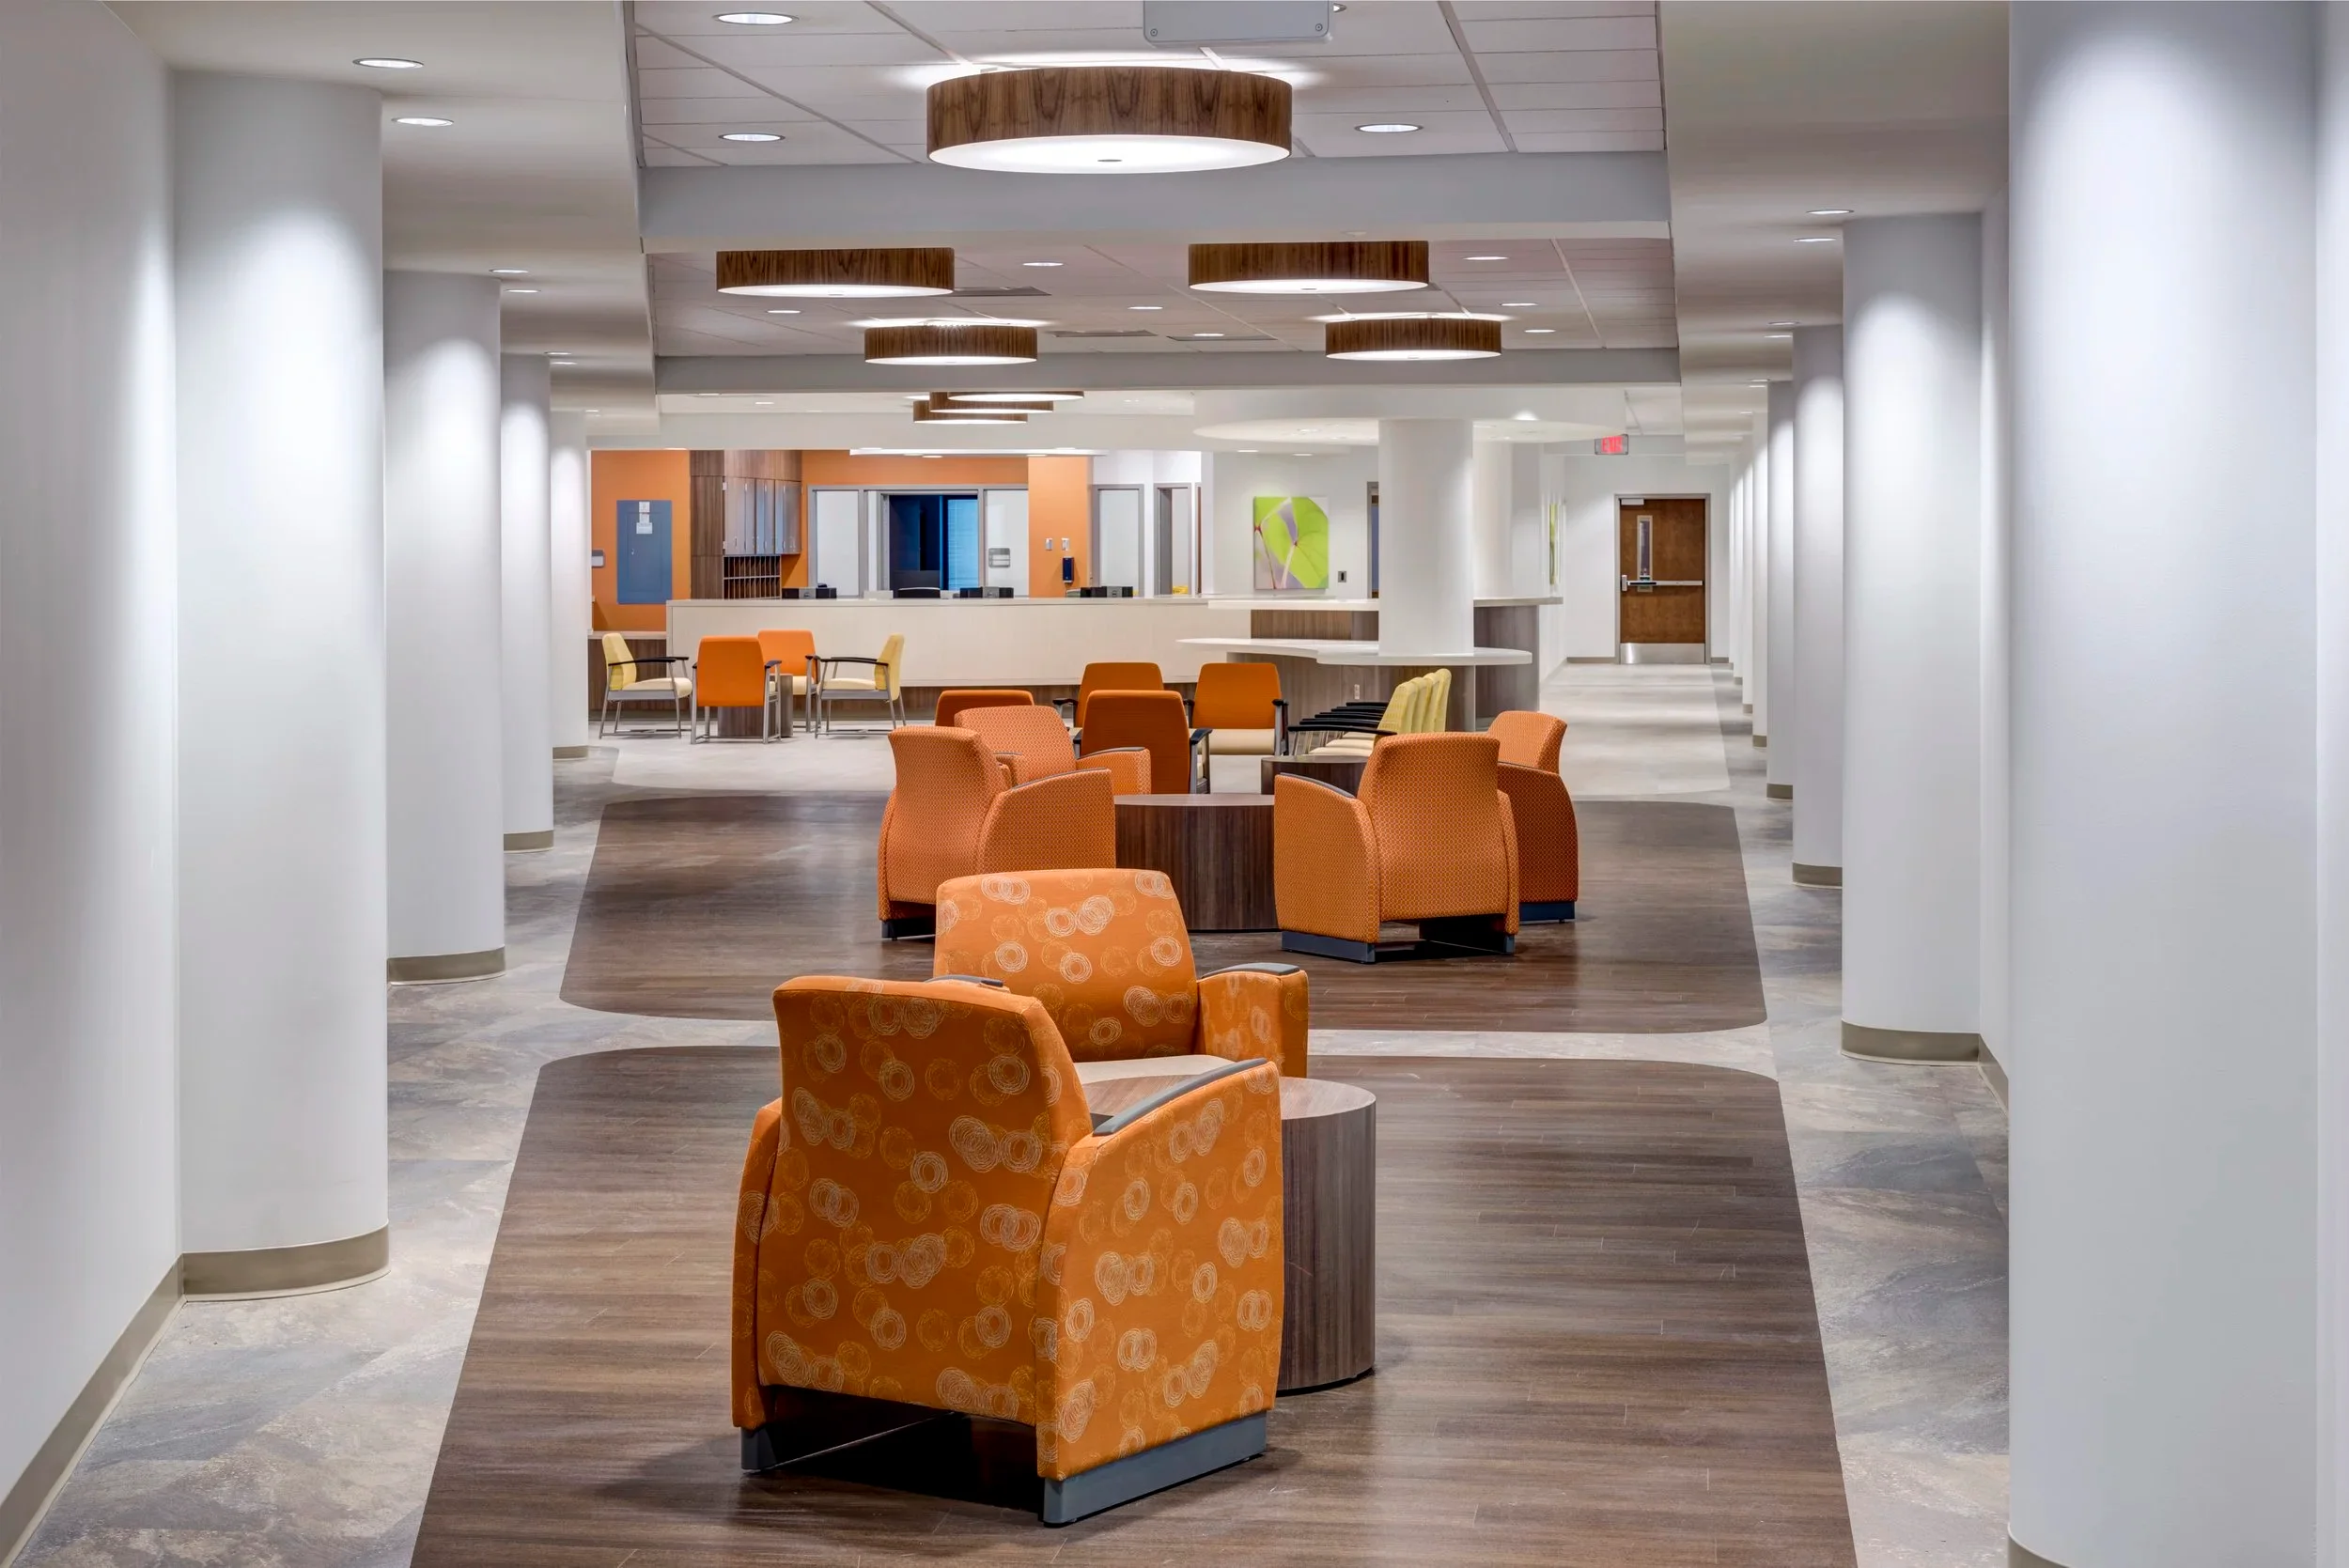
Spacious healthcare interior corridor by NK Architects featuring round white columns, orange armchairs, and wood-inlaid flooring areas.

Spacious healthcare interior corridor by NK Architects

An interior healthcare corridor precedent demonstrating how rhythmic circular columns and designated wood-floored seating nodes humanize a large public institutional hallway.

What we like about this project
Wood-patterned flooring inlays echo the organic layouts of the furniture clusters against the stone tile field.

Materials

  • painted-concrete
  • wood-flooring
  • upholstered-fabric
  • suspended-ceiling-tile

Visual identifiers

  • round-white-columns
  • orange-armchairs
  • suspended-pendant-lights
  • healthcare-corridor

Style tags

  • contemporary
  • institutional
  • healthcare

Visual tags

  • healthcare
  • waiting-area
  • institutional
  • interior-corridor
  • wayfinding
Geometry
Longitudinal perspective looking down a wide public healthcare corridor with multiple seating nodes and a rhythm of round white columns along both flanks.
Structural guess
Concrete column and slab structural grid supporting a multi-story institutional facility.
Spatial scale
Wide institutional corridor scaled for high circulation and comfortable waiting lounge layouts.
Lighting
Even recessed ceiling lighting combined with circular suspended wood-trimmed pendant fixtures providing warm downward illumination.
Atmosphere
Clean, orderly, yet warm and approachable due to textured orange upholstery and wood accents.
Environmental context
Interior institutional or healthcare setting with clear wayfinding and reception desk in the distance.
Spatial experience
Open and welcoming corridor layout with defined seating clusters that break up the long hallway into human-scaled waiting zones.
Composition rhythm
Repeating white columns and aligned circular pendants establish a steady perspective rhythm down the length of the hall.
Style reading
Contemporary healthcare institutional interior
Program
Healthcare facility waiting and circulation lounge
Perspective
Interior Spatial
Discipline
interior
Materials
painted-concrete, wood-flooring, upholstered-fabric, suspended-ceiling-tile
Visual identifiers
round-white-columns, orange-armchairs, suspended-pendant-lights, healthcare-corridor
Style tags
contemporary, institutional, healthcare
Visual tags
healthcare, waiting-area, institutional, interior-corridor, wayfinding
Geometry
Longitudinal perspective looking down a wide public healthcare corridor with multiple seating nodes and a rhythm of round white columns along both flanks.
Structural guess
Concrete column and slab structural grid supporting a multi-story institutional facility.
Spatial scale
Wide institutional corridor scaled for high circulation and comfortable waiting lounge layouts.
Lighting
Even recessed ceiling lighting combined with circular suspended wood-trimmed pendant fixtures providing warm downward illumination.
Atmosphere
Clean, orderly, yet warm and approachable due to textured orange upholstery and wood accents.
Environmental context
Interior institutional or healthcare setting with clear wayfinding and reception desk in the distance.
Spatial experience
Open and welcoming corridor layout with defined seating clusters that break up the long hallway into human-scaled waiting zones.
Composition rhythm
Repeating white columns and aligned circular pendants establish a steady perspective rhythm down the length of the hall.
Style reading
Contemporary healthcare institutional interior
Program
Healthcare facility waiting and circulation lounge
Perspective
Interior Spatial
Discipline
interior

Related in this portfolio

Directories

  • Firms
  • Patterns

AI Native Apps

  • AI Mode Search
  • SoftMarket
  • 2nd Brain

About HappyCluster

  • About
  • How it works
  • Contact

Connect

  • Waitlist
  • X
  • GitHub

Legal

  • Privacy
  • Terms
  • © 2026 HappyCluster

Directories

  • Firms
  • Patterns

AI Native Apps

  • AI Mode Search
  • SoftMarket
  • 2nd Brain

About HappyCluster

  • About
  • How it works
  • Contact

Connect

  • Waitlist
  • X
  • GitHub

Legal

  • Privacy
  • Terms

HappyCluster

© 2026

Spacious healthcare interior corridor by NK Architects featuring round white columns, orange armchairs, and wood-inlaid flooring areas.

Spacious healthcare interior corridor by NK Architects

An interior healthcare corridor precedent demonstrating how rhythmic circular columns and designated wood-floored seating nodes humanize a large public institutional hallway.

What we like about this project
Wood-patterned flooring inlays echo the organic layouts of the furniture clusters against the stone tile field.

Materials

  • painted-concrete
  • wood-flooring
  • upholstered-fabric
  • suspended-ceiling-tile

Visual identifiers

  • round-white-columns
  • orange-armchairs
  • suspended-pendant-lights
  • healthcare-corridor

Style tags

  • contemporary
  • institutional
  • healthcare

Visual tags

  • healthcare
  • waiting-area
  • institutional
  • interior-corridor
  • wayfinding
Geometry
Longitudinal perspective looking down a wide public healthcare corridor with multiple seating nodes and a rhythm of round white columns along both flanks.
Structural guess
Concrete column and slab structural grid supporting a multi-story institutional facility.
Spatial scale
Wide institutional corridor scaled for high circulation and comfortable waiting lounge layouts.
Lighting
Even recessed ceiling lighting combined with circular suspended wood-trimmed pendant fixtures providing warm downward illumination.
Atmosphere
Clean, orderly, yet warm and approachable due to textured orange upholstery and wood accents.
Environmental context
Interior institutional or healthcare setting with clear wayfinding and reception desk in the distance.
Spatial experience
Open and welcoming corridor layout with defined seating clusters that break up the long hallway into human-scaled waiting zones.
Composition rhythm
Repeating white columns and aligned circular pendants establish a steady perspective rhythm down the length of the hall.
Style reading
Contemporary healthcare institutional interior
Program
Healthcare facility waiting and circulation lounge
Perspective
Interior Spatial
Discipline
interior
Materials
painted-concrete, wood-flooring, upholstered-fabric, suspended-ceiling-tile
Visual identifiers
round-white-columns, orange-armchairs, suspended-pendant-lights, healthcare-corridor
Style tags
contemporary, institutional, healthcare
Visual tags
healthcare, waiting-area, institutional, interior-corridor, wayfinding
Geometry
Longitudinal perspective looking down a wide public healthcare corridor with multiple seating nodes and a rhythm of round white columns along both flanks.
Structural guess
Concrete column and slab structural grid supporting a multi-story institutional facility.
Spatial scale
Wide institutional corridor scaled for high circulation and comfortable waiting lounge layouts.
Lighting
Even recessed ceiling lighting combined with circular suspended wood-trimmed pendant fixtures providing warm downward illumination.
Atmosphere
Clean, orderly, yet warm and approachable due to textured orange upholstery and wood accents.
Environmental context
Interior institutional or healthcare setting with clear wayfinding and reception desk in the distance.
Spatial experience
Open and welcoming corridor layout with defined seating clusters that break up the long hallway into human-scaled waiting zones.
Composition rhythm
Repeating white columns and aligned circular pendants establish a steady perspective rhythm down the length of the hall.
Style reading
Contemporary healthcare institutional interior
Program
Healthcare facility waiting and circulation lounge
Perspective
Interior Spatial
Discipline
interior

Related in this portfolio