HappyCluster LogoHappyCluster

Mohagen Hansen Architectural Group

Based in Minneapolis, Mohagen Hansen Architectural Group characterizes commercial and civic interiors through tailored millwork, pairing slatted timber ceiling baffles and aligned lighting tracks with strategic chromatic accents that soften operational thresholds. This portfolio serves as a strong reference when detailing bank branch reception desks with matching overhead geometry, specifying acoustic wood baffles over cooperative dining spaces, or screening service areas with graphic glass partitions.

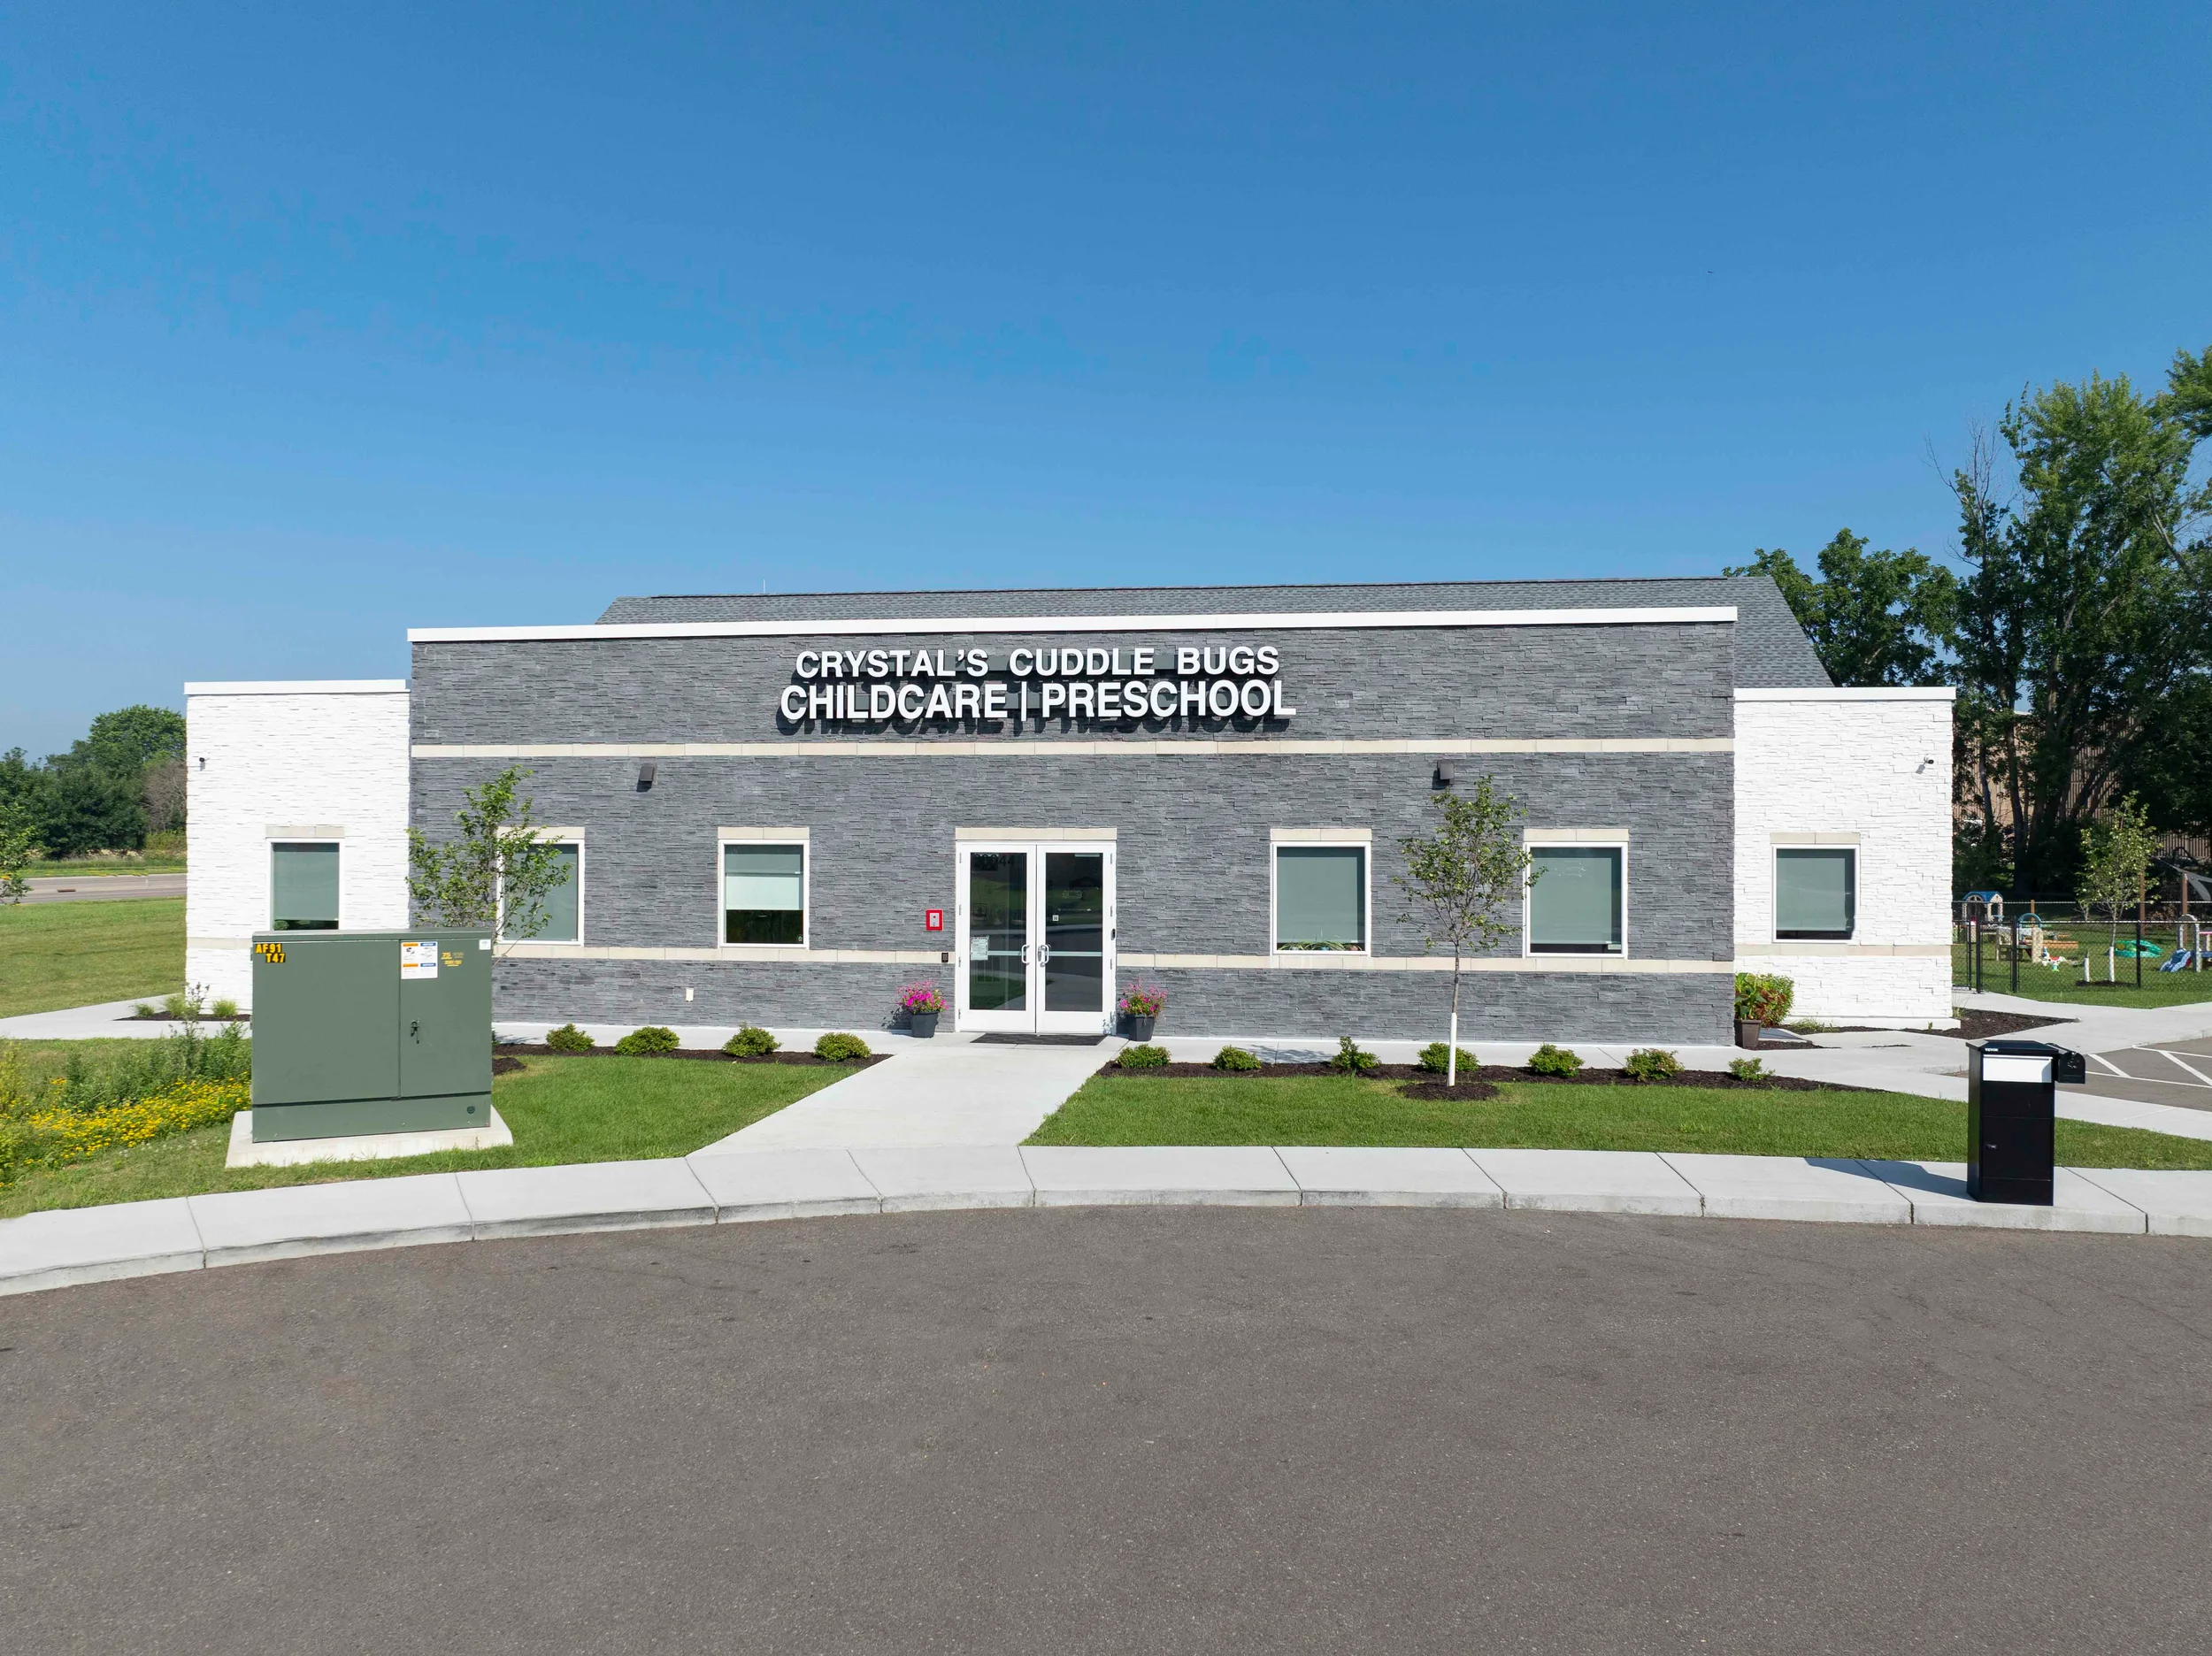
Single-story commercial building facade with stacked stone veneer and white side volumes by Mohagen Hansen Architectural Group.

Single-story commercial building facade with stacked stone veneer and

An exterior facade precedent for low-rise commercial or childcare buildings utilizing contrasting stacked-stone cladding and white volumetric wings.

What we like about this project
Utility box prominently situated in the foreground lawn interrupting the symmetrical approach axis.

Materials

  • stacked-stone
  • stucco
  • glass
  • aluminum

Visual identifiers

  • stacked-stone-veneer
  • punched-windows
  • contrasting-white-wings
  • commercial-entry

Style tags

  • contemporary
  • commercial
  • suburban

Visual tags

  • suburban
  • childcare
  • low-rise
  • facade-composition
  • stone-cladding
Geometry
Symmetrical single-story low-rise volume featuring a central recessed entry and projecting outer wings, punctuated by evenly spaced punched windows.
Facade system
Stacked stone veneer and light masonry panel walls with punched storefront and window openings.
Structural guess
Wood-frame or light-gauge steel framing with masonry veneer.
Spatial scale
Low-slung human scale, approximately one story high, intended for accessibility and early childhood use.
Lighting
Direct overhead daylight casting crisp, short shadows under the roof overhang and around window sills.
Atmosphere
Clear, bright, and orderly public institutional exterior.
Environmental context
Suburban freestanding commercial lot with turfgrass landscaping, young trees, and perimeter utilities against a clear blue sky.
Spatial experience
Approached across an asphalt parking forecourt and concrete sidewalk leading directly to a centered double-door entrance.
Composition rhythm
A symmetrical tripartite elevation with a darker central stone block flanked by lighter white end pavilions.
Style reading
Contemporary suburban commercial architecture
Program
Childcare and preschool facility
Perspective
Exterior Facade
Discipline
architecture
Materials
stacked-stone, stucco, glass, aluminum
Visual identifiers
stacked-stone-veneer, punched-windows, contrasting-white-wings, commercial-entry
Style tags
contemporary, commercial, suburban
Visual tags
suburban, childcare, low-rise, facade-composition, stone-cladding
Geometry
Symmetrical single-story low-rise volume featuring a central recessed entry and projecting outer wings, punctuated by evenly spaced punched windows.
Facade system
Stacked stone veneer and light masonry panel walls with punched storefront and window openings.
Structural guess
Wood-frame or light-gauge steel framing with masonry veneer.
Spatial scale
Low-slung human scale, approximately one story high, intended for accessibility and early childhood use.
Lighting
Direct overhead daylight casting crisp, short shadows under the roof overhang and around window sills.
Atmosphere
Clear, bright, and orderly public institutional exterior.
Environmental context
Suburban freestanding commercial lot with turfgrass landscaping, young trees, and perimeter utilities against a clear blue sky.
Spatial experience
Approached across an asphalt parking forecourt and concrete sidewalk leading directly to a centered double-door entrance.
Composition rhythm
A symmetrical tripartite elevation with a darker central stone block flanked by lighter white end pavilions.
Style reading
Contemporary suburban commercial architecture
Program
Childcare and preschool facility
Perspective
Exterior Facade
Discipline
architecture

Related in this portfolio

Directories

  • Firms
  • Patterns

AI Native Apps

  • AI Mode Search
  • SoftMarket
  • 2nd Brain

About HappyCluster

  • About
  • How it works
  • Contact

Connect

  • Waitlist
  • X
  • GitHub

Legal

  • Privacy
  • Terms
  • © 2026 HappyCluster

Directories

  • Firms
  • Patterns

AI Native Apps

  • AI Mode Search
  • SoftMarket
  • 2nd Brain

About HappyCluster

  • About
  • How it works
  • Contact

Connect

  • Waitlist
  • X
  • GitHub

Legal

  • Privacy
  • Terms

HappyCluster

© 2026

Single-story commercial building facade with stacked stone veneer and white side volumes by Mohagen Hansen Architectural Group.

Single-story commercial building facade with stacked stone veneer and

An exterior facade precedent for low-rise commercial or childcare buildings utilizing contrasting stacked-stone cladding and white volumetric wings.

What we like about this project
Utility box prominently situated in the foreground lawn interrupting the symmetrical approach axis.

Materials

  • stacked-stone
  • stucco
  • glass
  • aluminum

Visual identifiers

  • stacked-stone-veneer
  • punched-windows
  • contrasting-white-wings
  • commercial-entry

Style tags

  • contemporary
  • commercial
  • suburban

Visual tags

  • suburban
  • childcare
  • low-rise
  • facade-composition
  • stone-cladding
Geometry
Symmetrical single-story low-rise volume featuring a central recessed entry and projecting outer wings, punctuated by evenly spaced punched windows.
Facade system
Stacked stone veneer and light masonry panel walls with punched storefront and window openings.
Structural guess
Wood-frame or light-gauge steel framing with masonry veneer.
Spatial scale
Low-slung human scale, approximately one story high, intended for accessibility and early childhood use.
Lighting
Direct overhead daylight casting crisp, short shadows under the roof overhang and around window sills.
Atmosphere
Clear, bright, and orderly public institutional exterior.
Environmental context
Suburban freestanding commercial lot with turfgrass landscaping, young trees, and perimeter utilities against a clear blue sky.
Spatial experience
Approached across an asphalt parking forecourt and concrete sidewalk leading directly to a centered double-door entrance.
Composition rhythm
A symmetrical tripartite elevation with a darker central stone block flanked by lighter white end pavilions.
Style reading
Contemporary suburban commercial architecture
Program
Childcare and preschool facility
Perspective
Exterior Facade
Discipline
architecture
Materials
stacked-stone, stucco, glass, aluminum
Visual identifiers
stacked-stone-veneer, punched-windows, contrasting-white-wings, commercial-entry
Style tags
contemporary, commercial, suburban
Visual tags
suburban, childcare, low-rise, facade-composition, stone-cladding
Geometry
Symmetrical single-story low-rise volume featuring a central recessed entry and projecting outer wings, punctuated by evenly spaced punched windows.
Facade system
Stacked stone veneer and light masonry panel walls with punched storefront and window openings.
Structural guess
Wood-frame or light-gauge steel framing with masonry veneer.
Spatial scale
Low-slung human scale, approximately one story high, intended for accessibility and early childhood use.
Lighting
Direct overhead daylight casting crisp, short shadows under the roof overhang and around window sills.
Atmosphere
Clear, bright, and orderly public institutional exterior.
Environmental context
Suburban freestanding commercial lot with turfgrass landscaping, young trees, and perimeter utilities against a clear blue sky.
Spatial experience
Approached across an asphalt parking forecourt and concrete sidewalk leading directly to a centered double-door entrance.
Composition rhythm
A symmetrical tripartite elevation with a darker central stone block flanked by lighter white end pavilions.
Style reading
Contemporary suburban commercial architecture
Program
Childcare and preschool facility
Perspective
Exterior Facade
Discipline
architecture

Related in this portfolio