HappyCluster LogoHappyCluster

米思 Mix Architecture

Based in Nanjing, Mix Architecture pairs precise volumetric geometry with immersive landscape interventions, utilizing dual-material tectonic stacking, scattered facade apertures, and reflective water planes that frame light and surrounding topographies across cultural and corporate developments. This portfolio serves as a strong reference for balancing heavy building volumes with light-filled voids when detailing continuous elevated roofscapes, integrating reflective water features into R&D campuses, or executing dual-scale facade transitions for adaptive reuse projects.

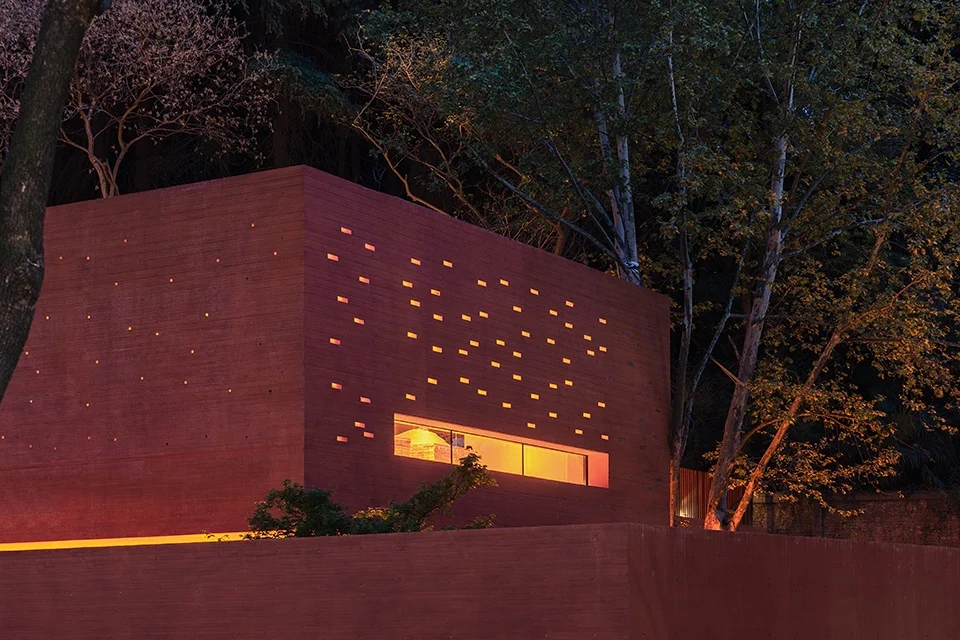
Night view of a reddish-brown board-formed concrete volume perforated with scattered small slot openings and a long horizontal window, by Mix Architecture.

02南京红盒子-摄影:孙海霆

南京

A striking exterior night precedent showing how scattered small slot perforations in colored board-formed concrete can transform a solid massing into a glowing lantern within a wooded landscape.

What we like about this project
The tiny, scattered slot openings create an abstracted constellation pattern across an otherwise solid facade.

Materials

  • pigmented-concrete
  • glass

Visual identifiers

  • red-concrete
  • perforated-wall
  • slot-windows
  • ribbon-window
  • night-lighting

Style tags

  • contemporary
  • tactile
  • minimalist
  • monolithic

Visual tags

  • monolithic
  • perforated-façade
  • night-view
  • tactile-concrete
  • nature-integration
Geometry
A monolithic rectangular mass of reddish concrete sits embedded in a sloping, tree-lined terrain, punctuated by small horizontal slots and a single elongated ribbon window.
Facade system
Cast-in-place pigmented concrete wall with custom slot perforations and recessed glazing.
Structural guess
Cast-in-place concrete load-bearing walls.
Spatial scale
A low-slung, roughly two-story pavilion volume set against tall mature trees.
Lighting
Nighttime exterior shot; warm interior illumination bleeds through scattered slot perforations and a long ribbon window, casting a reddish glow across the concrete surfaces.
Atmosphere
Mysterious and warm, with the heavy reddish concrete softened by glowing pinpricks of interior light.
Environmental context
A dark, heavily wooded landscape surrounds the building, integrating the structure into a natural park or rural hillside setting.
Spatial experience
The monolithic exterior feels defensive and solid from the surrounding landscape, yet glows warmly from within like an illuminated lantern at night.
Composition rhythm
Irregular, constellation-like scattering of horizontal slot openings across a heavy field.
Style reading
Contemporary tactile minimalist architecture
Program
Cultural or photographic pavilion
Perspective
Exterior Facade
Discipline
architecture
Materials
pigmented-concrete, glass
Visual identifiers
red-concrete, perforated-wall, slot-windows, ribbon-window, night-lighting
Style tags
contemporary, tactile, minimalist, monolithic
Visual tags
monolithic, perforated-façade, night-view, tactile-concrete, nature-integration
Geometry
A monolithic rectangular mass of reddish concrete sits embedded in a sloping, tree-lined terrain, punctuated by small horizontal slots and a single elongated ribbon window.
Facade system
Cast-in-place pigmented concrete wall with custom slot perforations and recessed glazing.
Structural guess
Cast-in-place concrete load-bearing walls.
Spatial scale
A low-slung, roughly two-story pavilion volume set against tall mature trees.
Lighting
Nighttime exterior shot; warm interior illumination bleeds through scattered slot perforations and a long ribbon window, casting a reddish glow across the concrete surfaces.
Atmosphere
Mysterious and warm, with the heavy reddish concrete softened by glowing pinpricks of interior light.
Environmental context
A dark, heavily wooded landscape surrounds the building, integrating the structure into a natural park or rural hillside setting.
Spatial experience
The monolithic exterior feels defensive and solid from the surrounding landscape, yet glows warmly from within like an illuminated lantern at night.
Composition rhythm
Irregular, constellation-like scattering of horizontal slot openings across a heavy field.
Style reading
Contemporary tactile minimalist architecture
Program
Cultural or photographic pavilion
Perspective
Exterior Facade
Discipline
architecture

Related in this portfolio

Directories

  • Firms
  • Patterns

AI Native Apps

  • AI Mode Search
  • SoftMarket
  • 2nd Brain

About HappyCluster

  • About
  • How it works
  • Contact

Connect

  • Waitlist
  • X
  • GitHub

Legal

  • Privacy
  • Terms
  • © 2026 HappyCluster

Directories

  • Firms
  • Patterns

AI Native Apps

  • AI Mode Search
  • SoftMarket
  • 2nd Brain

About HappyCluster

  • About
  • How it works
  • Contact

Connect

  • Waitlist
  • X
  • GitHub

Legal

  • Privacy
  • Terms

HappyCluster

© 2026

Night view of a reddish-brown board-formed concrete volume perforated with scattered small slot openings and a long horizontal window, by Mix Architecture.

02南京红盒子-摄影:孙海霆

南京

A striking exterior night precedent showing how scattered small slot perforations in colored board-formed concrete can transform a solid massing into a glowing lantern within a wooded landscape.

What we like about this project
The tiny, scattered slot openings create an abstracted constellation pattern across an otherwise solid facade.

Materials

  • pigmented-concrete
  • glass

Visual identifiers

  • red-concrete
  • perforated-wall
  • slot-windows
  • ribbon-window
  • night-lighting

Style tags

  • contemporary
  • tactile
  • minimalist
  • monolithic

Visual tags

  • monolithic
  • perforated-façade
  • night-view
  • tactile-concrete
  • nature-integration
Geometry
A monolithic rectangular mass of reddish concrete sits embedded in a sloping, tree-lined terrain, punctuated by small horizontal slots and a single elongated ribbon window.
Facade system
Cast-in-place pigmented concrete wall with custom slot perforations and recessed glazing.
Structural guess
Cast-in-place concrete load-bearing walls.
Spatial scale
A low-slung, roughly two-story pavilion volume set against tall mature trees.
Lighting
Nighttime exterior shot; warm interior illumination bleeds through scattered slot perforations and a long ribbon window, casting a reddish glow across the concrete surfaces.
Atmosphere
Mysterious and warm, with the heavy reddish concrete softened by glowing pinpricks of interior light.
Environmental context
A dark, heavily wooded landscape surrounds the building, integrating the structure into a natural park or rural hillside setting.
Spatial experience
The monolithic exterior feels defensive and solid from the surrounding landscape, yet glows warmly from within like an illuminated lantern at night.
Composition rhythm
Irregular, constellation-like scattering of horizontal slot openings across a heavy field.
Style reading
Contemporary tactile minimalist architecture
Program
Cultural or photographic pavilion
Perspective
Exterior Facade
Discipline
architecture
Materials
pigmented-concrete, glass
Visual identifiers
red-concrete, perforated-wall, slot-windows, ribbon-window, night-lighting
Style tags
contemporary, tactile, minimalist, monolithic
Visual tags
monolithic, perforated-façade, night-view, tactile-concrete, nature-integration
Geometry
A monolithic rectangular mass of reddish concrete sits embedded in a sloping, tree-lined terrain, punctuated by small horizontal slots and a single elongated ribbon window.
Facade system
Cast-in-place pigmented concrete wall with custom slot perforations and recessed glazing.
Structural guess
Cast-in-place concrete load-bearing walls.
Spatial scale
A low-slung, roughly two-story pavilion volume set against tall mature trees.
Lighting
Nighttime exterior shot; warm interior illumination bleeds through scattered slot perforations and a long ribbon window, casting a reddish glow across the concrete surfaces.
Atmosphere
Mysterious and warm, with the heavy reddish concrete softened by glowing pinpricks of interior light.
Environmental context
A dark, heavily wooded landscape surrounds the building, integrating the structure into a natural park or rural hillside setting.
Spatial experience
The monolithic exterior feels defensive and solid from the surrounding landscape, yet glows warmly from within like an illuminated lantern at night.
Composition rhythm
Irregular, constellation-like scattering of horizontal slot openings across a heavy field.
Style reading
Contemporary tactile minimalist architecture
Program
Cultural or photographic pavilion
Perspective
Exterior Facade
Discipline
architecture

Related in this portfolio