HappyCluster LogoHappyCluster

Michael Hsu Office of Architecture

Based in Austin, Texas, Michael Hsu Office of Architecture shapes commercial studios, reception lounges, and amenity spaces through continuous fluted surfaces that wrap from walls onto ceilings, softened structural geometries, and tailored metalwork. This portfolio is a strong reference when detailing continuous millwork transitions across interior planes, designing multi-functional screen partitions, or specifying curved cladding profiles for cantilevered glazed structures.

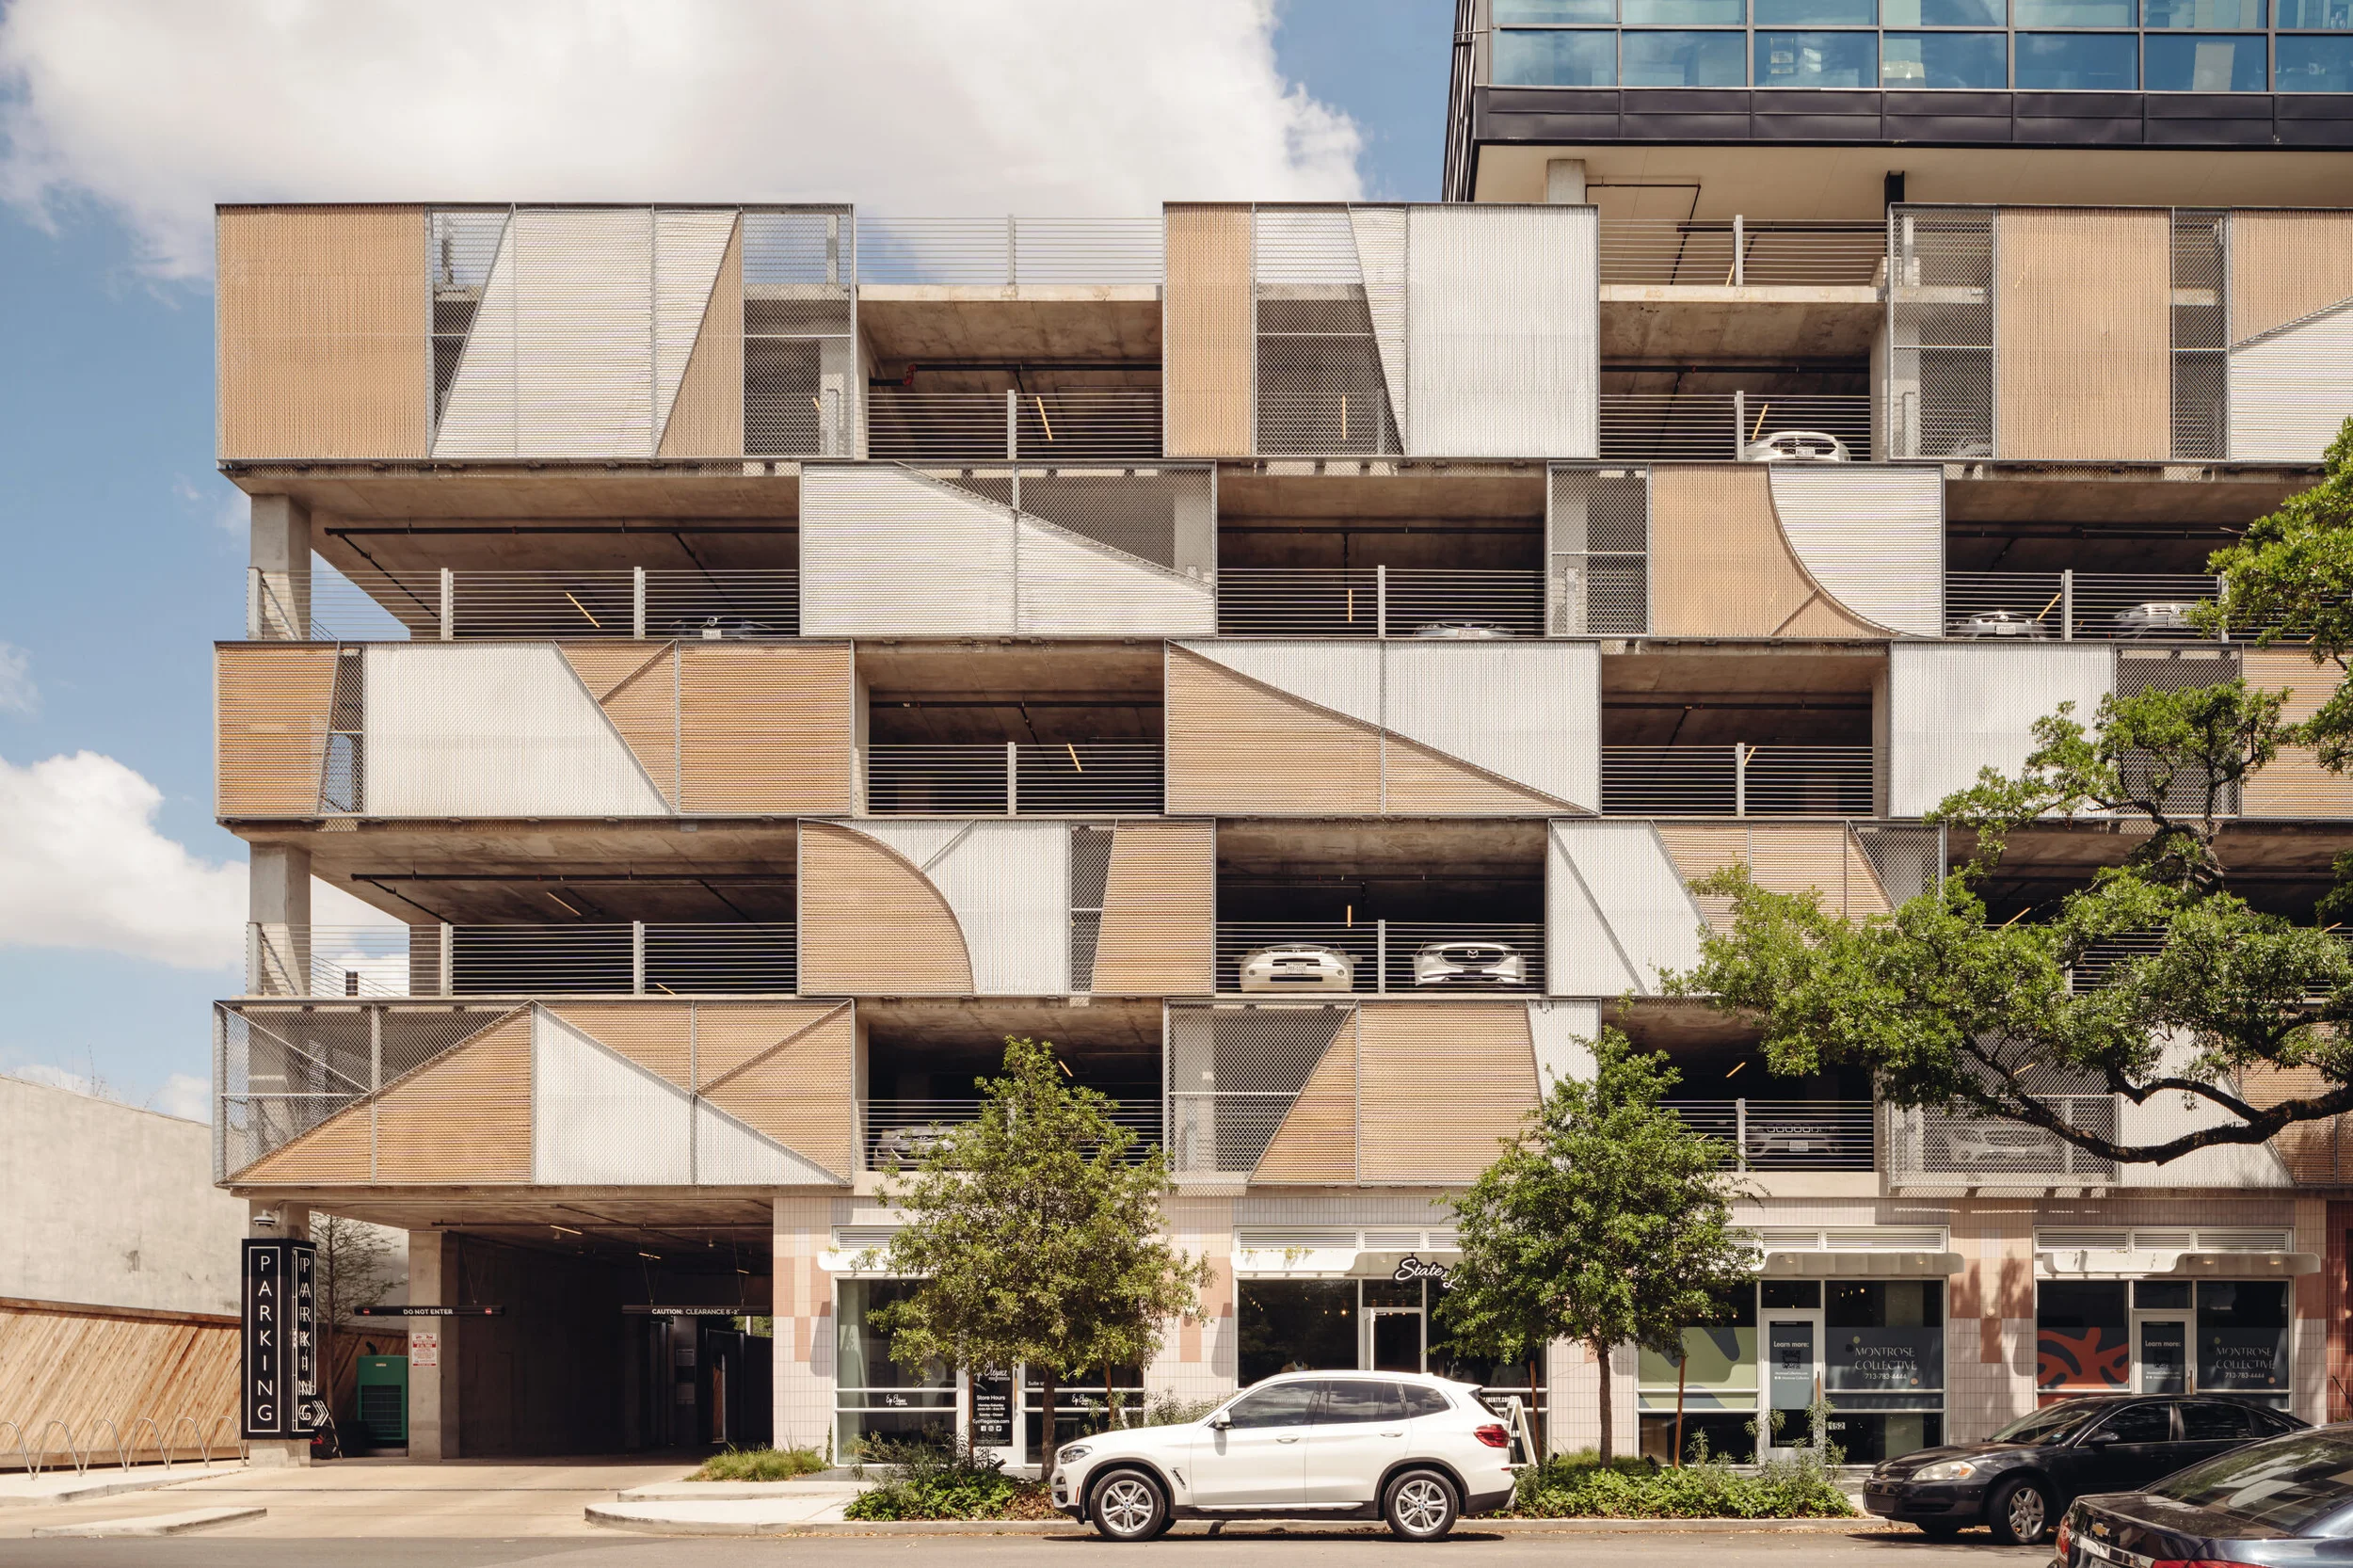
Multi-level parking garage with geometric metal mesh and wood slat facade panels by Michael Hsu Office of Architecture.

Multi-level parking garage with geometric metal mesh and wood slat

An innovative parking structure facade precedent utilizing dynamic geometric panel layouts of perforated metal and wood slats to animate an otherwise utilitarian envelope.

What we like about this project
Curved geometric cutouts soften the otherwise strict diagonal metal and wood panel patterning.

Materials

  • concrete
  • wood
  • perforated-metal
  • steel

Visual identifiers

  • perforated-metal-mesh
  • diagonal-geometry
  • parking-garage-facade
  • wood-slat-panels

Style tags

  • contemporary
  • tectonic
  • patterned

Visual tags

  • facade-screen
  • mixed-use
  • geometric-pattern
  • parking-structure
  • contemporary
Geometry
Multi-tier orthogonal structural grid articulated by diagonal and curved geometric panel layouts across parking bays.
Facade system
Custom screen system combining expanded metal mesh and wooden slats within a concrete structural frame.
Structural guess
Cast-in-place concrete post-tensioned or flat slab structural frame.
Spatial scale
Five-story parking structure with a human-scaled retail podium at street level.
Lighting
Bright midday sun casting sharp horizontal shadows across the parking decks and highlighting varied panel textures.
Atmosphere
Textured, bright, and porous urban edge filtering sunlight and shadow.
Environmental context
Urban street edge with mature trees, parked cars, and retail storefronts integrated at the ground level.
Spatial experience
The facade screens the utilitarian function of vehicle storage while maintaining natural ventilation through open mesh and slats.
Composition rhythm
A rhythmic grid interspersed with alternating triangular and curved panel subdivisions.
Style reading
Contemporary patterned tectonic facade
Program
Parking garage with ground-floor retail
Perspective
Exterior Facade
Discipline
architecture
Materials
concrete, wood, perforated-metal, steel
Visual identifiers
perforated-metal-mesh, diagonal-geometry, parking-garage-facade, wood-slat-panels
Style tags
contemporary, tectonic, patterned
Visual tags
facade-screen, mixed-use, geometric-pattern, parking-structure, contemporary
Geometry
Multi-tier orthogonal structural grid articulated by diagonal and curved geometric panel layouts across parking bays.
Facade system
Custom screen system combining expanded metal mesh and wooden slats within a concrete structural frame.
Structural guess
Cast-in-place concrete post-tensioned or flat slab structural frame.
Spatial scale
Five-story parking structure with a human-scaled retail podium at street level.
Lighting
Bright midday sun casting sharp horizontal shadows across the parking decks and highlighting varied panel textures.
Atmosphere
Textured, bright, and porous urban edge filtering sunlight and shadow.
Environmental context
Urban street edge with mature trees, parked cars, and retail storefronts integrated at the ground level.
Spatial experience
The facade screens the utilitarian function of vehicle storage while maintaining natural ventilation through open mesh and slats.
Composition rhythm
A rhythmic grid interspersed with alternating triangular and curved panel subdivisions.
Style reading
Contemporary patterned tectonic facade
Program
Parking garage with ground-floor retail
Perspective
Exterior Facade
Discipline
architecture

Related in this portfolio

Directories

  • Firms
  • Patterns

AI Native Apps

  • AI Mode Search
  • SoftMarket
  • 2nd Brain

About HappyCluster

  • About
  • How it works
  • Contact

Connect

  • Waitlist
  • X
  • GitHub

Legal

  • Privacy
  • Terms
  • © 2026 HappyCluster

Directories

  • Firms
  • Patterns

AI Native Apps

  • AI Mode Search
  • SoftMarket
  • 2nd Brain

About HappyCluster

  • About
  • How it works
  • Contact

Connect

  • Waitlist
  • X
  • GitHub

Legal

  • Privacy
  • Terms

HappyCluster

© 2026

Multi-level parking garage with geometric metal mesh and wood slat facade panels by Michael Hsu Office of Architecture.

Multi-level parking garage with geometric metal mesh and wood slat

An innovative parking structure facade precedent utilizing dynamic geometric panel layouts of perforated metal and wood slats to animate an otherwise utilitarian envelope.

What we like about this project
Curved geometric cutouts soften the otherwise strict diagonal metal and wood panel patterning.

Materials

  • concrete
  • wood
  • perforated-metal
  • steel

Visual identifiers

  • perforated-metal-mesh
  • diagonal-geometry
  • parking-garage-facade
  • wood-slat-panels

Style tags

  • contemporary
  • tectonic
  • patterned

Visual tags

  • facade-screen
  • mixed-use
  • geometric-pattern
  • parking-structure
  • contemporary
Geometry
Multi-tier orthogonal structural grid articulated by diagonal and curved geometric panel layouts across parking bays.
Facade system
Custom screen system combining expanded metal mesh and wooden slats within a concrete structural frame.
Structural guess
Cast-in-place concrete post-tensioned or flat slab structural frame.
Spatial scale
Five-story parking structure with a human-scaled retail podium at street level.
Lighting
Bright midday sun casting sharp horizontal shadows across the parking decks and highlighting varied panel textures.
Atmosphere
Textured, bright, and porous urban edge filtering sunlight and shadow.
Environmental context
Urban street edge with mature trees, parked cars, and retail storefronts integrated at the ground level.
Spatial experience
The facade screens the utilitarian function of vehicle storage while maintaining natural ventilation through open mesh and slats.
Composition rhythm
A rhythmic grid interspersed with alternating triangular and curved panel subdivisions.
Style reading
Contemporary patterned tectonic facade
Program
Parking garage with ground-floor retail
Perspective
Exterior Facade
Discipline
architecture
Materials
concrete, wood, perforated-metal, steel
Visual identifiers
perforated-metal-mesh, diagonal-geometry, parking-garage-facade, wood-slat-panels
Style tags
contemporary, tectonic, patterned
Visual tags
facade-screen, mixed-use, geometric-pattern, parking-structure, contemporary
Geometry
Multi-tier orthogonal structural grid articulated by diagonal and curved geometric panel layouts across parking bays.
Facade system
Custom screen system combining expanded metal mesh and wooden slats within a concrete structural frame.
Structural guess
Cast-in-place concrete post-tensioned or flat slab structural frame.
Spatial scale
Five-story parking structure with a human-scaled retail podium at street level.
Lighting
Bright midday sun casting sharp horizontal shadows across the parking decks and highlighting varied panel textures.
Atmosphere
Textured, bright, and porous urban edge filtering sunlight and shadow.
Environmental context
Urban street edge with mature trees, parked cars, and retail storefronts integrated at the ground level.
Spatial experience
The facade screens the utilitarian function of vehicle storage while maintaining natural ventilation through open mesh and slats.
Composition rhythm
A rhythmic grid interspersed with alternating triangular and curved panel subdivisions.
Style reading
Contemporary patterned tectonic facade
Program
Parking garage with ground-floor retail
Perspective
Exterior Facade
Discipline
architecture

Related in this portfolio