
West Village
Chengdu, People's Republic of China · 2015
Photo · Chen Chen
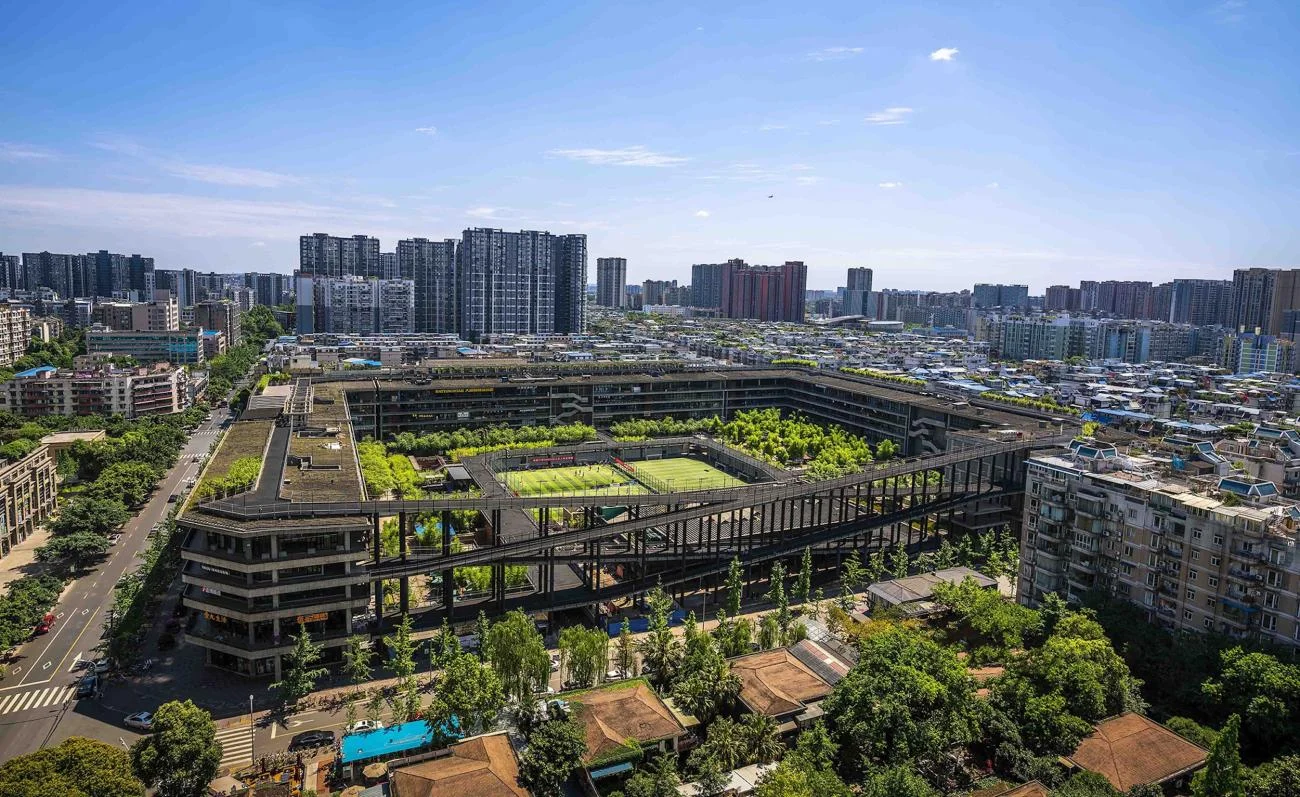
A precedent for a large-scale perimeter block that activates its interior courtyard with sports fields and a continuous, elevated pedestrian ramp system, integrating public recreation with commercial space.
- What we like about this project
- A full-sized elevated sports field is suspended or elevated within the central courtyard space.
Materials
- concrete
- steel
- turf
- brick
- asphalt
Visual identifiers
- perimeter-block
- elevated-ramp
- central-courtyard
- sports-field
- megastructure
Style tags
- contemporary
- rationalist
- social-infrastructure
- mega-form
Visual tags
- urban-infill
- public-space
- mixed-use
- courtyard
- circulation-ramp
- sports-infrastructure
- Geometry
- A massive, perimeter-block megastructure forming a giant rectangular courtyard with a continuous, elevated ramp system wrapping the inner perimeter.
- Facade system
- Open-air concrete galleries with structural columns and deep overhangs.
- Structural guess
- Reinforced concrete frame with steel-supported elevated ramps
- Spatial scale
- Megastructure scale, spanning an entire city block with a multi-acre central courtyard.
- Lighting
- Bright, direct midday sunlight casting sharp shadows beneath the elevated ramp and structural columns.
- Atmosphere
- Energetic and civic, where massive structural scale is activated by green spaces and recreational fields.
- Environmental context
- Dense urban fabric of Chengdu, surrounded by high-rise residential towers and low-rise traditional roofscapes.
- Spatial experience
- The vast inner courtyard acts as an active public park and sports hub, enclosed by a multi-story, open-gallery structure that connects the ground to the roof via a continuous pedestrian ramp.
- Composition rhythm
- The repetitive vertical columns of the elevated ramp create a steady rhythm framing the central green courtyard.
- Style reading
- Contemporary structural rationalism with a focus on social infrastructure
- Program
- Mixed-use commercial, community, and sports complex
- Perspective
- Aerial/Site
- Discipline
- urban
- Materials
- concrete, steel, turf, brick, asphalt
- Visual identifiers
- perimeter-block, elevated-ramp, central-courtyard, sports-field, megastructure
- Style tags
- contemporary, rationalist, social-infrastructure, mega-form
- Visual tags
- urban-infill, public-space, mixed-use, courtyard, circulation-ramp, sports-infrastructure
- Geometry
- A massive, perimeter-block megastructure forming a giant rectangular courtyard with a continuous, elevated ramp system wrapping the inner perimeter.
- Facade system
- Open-air concrete galleries with structural columns and deep overhangs.
- Structural guess
- Reinforced concrete frame with steel-supported elevated ramps
- Spatial scale
- Megastructure scale, spanning an entire city block with a multi-acre central courtyard.
- Lighting
- Bright, direct midday sunlight casting sharp shadows beneath the elevated ramp and structural columns.
- Atmosphere
- Energetic and civic, where massive structural scale is activated by green spaces and recreational fields.
- Environmental context
- Dense urban fabric of Chengdu, surrounded by high-rise residential towers and low-rise traditional roofscapes.
- Spatial experience
- The vast inner courtyard acts as an active public park and sports hub, enclosed by a multi-story, open-gallery structure that connects the ground to the roof via a continuous pedestrian ramp.
- Composition rhythm
- The repetitive vertical columns of the elevated ramp create a steady rhythm framing the central green courtyard.
- Style reading
- Contemporary structural rationalism with a focus on social infrastructure
- Program
- Mixed-use commercial, community, and sports complex
- Perspective
- Aerial/Site
- Discipline
- urban