
Suzhou Museum of Imperial Kiln Brick
Suzhou, People's Republic of China · 2016
Photo · Jiakun Architects
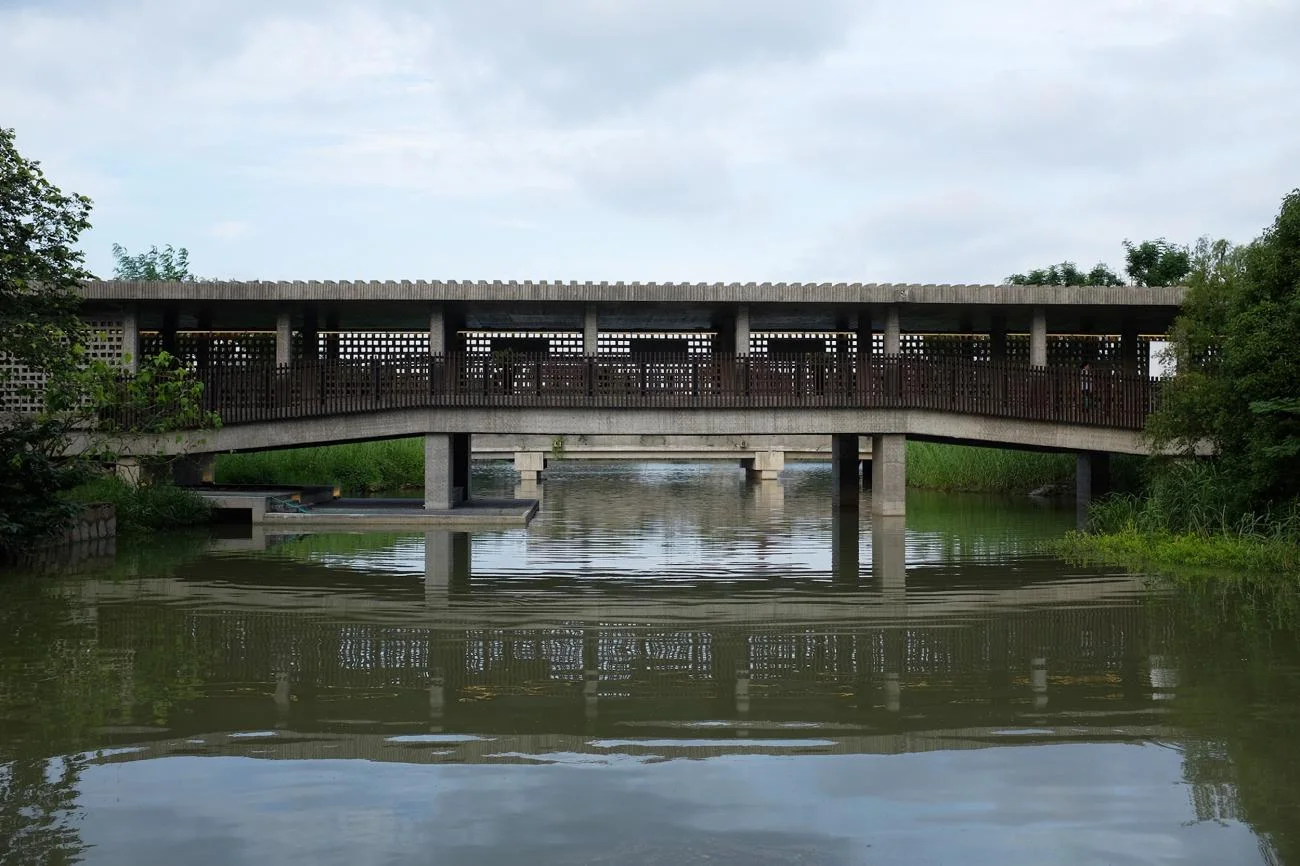
A precedent for a covered pedestrian bridge that integrates concrete structure with porous brick screens, creating a sheltered, landscape-integrated crossing over water.
- What we like about this project
- The roof joists extend outward to form a highly textured, ribbed profile along the roofline.
Materials
- concrete
- brick
- timber
- water
Visual identifiers
- covered-bridge
- concrete-piers
- brick-screens
- water-reflection
- timber-balustrade
Style tags
- contemporary-regionalism
- brutalist-influence
- landscape-integrated
Visual tags
- waterfront
- pavilion-bridge
- porous-facade
- wetland-park
- horizontal-massing
- Geometry
- A low-slung, horizontal bridge structure spanning a body of water. The bridge features a shallow arched concrete soffit supported by thick rectangular concrete piers, topped by a flat roof with a dense, repeating joist pattern.
- Facade system
- Porous brick screen walls and vertical timber balustrades acting as semi-transparent enclosures.
- Structural guess
- Reinforced concrete post-and-beam structure with a shallow arched deck slab.
- Spatial scale
- A pedestrian-scaled bridge structure, roughly one story in height, spanning a moderate waterway.
- Lighting
- Overcast, diffused daylight casting soft shadows beneath the roof canopy and creating a clear reflection on the calm water surface.
- Atmosphere
- Quiet, serene, and grounded, with the heavy concrete structure softened by the natural water and greenery.
- Environmental context
- Set within a lush, wetland-like landscape with dense green foliage lining the banks of a calm river or canal.
- Spatial experience
- The bridge functions as a covered, open-air corridor or pavilion over water, offering a sheltered crossing with filtered views of the surrounding landscape through porous screens.
- Composition rhythm
- A strong horizontal emphasis balanced by the rhythmic verticality of the concrete roof joists, timber balusters, and supporting piers.
- Style reading
- Contemporary regionalism with brutalist structural expression
- Program
- Pedestrian bridge and park pavilion
- Perspective
- Exterior Facade
- Discipline
- architecture
- Materials
- concrete, brick, timber, water
- Visual identifiers
- covered-bridge, concrete-piers, brick-screens, water-reflection, timber-balustrade
- Style tags
- contemporary-regionalism, brutalist-influence, landscape-integrated
- Visual tags
- waterfront, pavilion-bridge, porous-facade, wetland-park, horizontal-massing
- Geometry
- A low-slung, horizontal bridge structure spanning a body of water. The bridge features a shallow arched concrete soffit supported by thick rectangular concrete piers, topped by a flat roof with a dense, repeating joist pattern.
- Facade system
- Porous brick screen walls and vertical timber balustrades acting as semi-transparent enclosures.
- Structural guess
- Reinforced concrete post-and-beam structure with a shallow arched deck slab.
- Spatial scale
- A pedestrian-scaled bridge structure, roughly one story in height, spanning a moderate waterway.
- Lighting
- Overcast, diffused daylight casting soft shadows beneath the roof canopy and creating a clear reflection on the calm water surface.
- Atmosphere
- Quiet, serene, and grounded, with the heavy concrete structure softened by the natural water and greenery.
- Environmental context
- Set within a lush, wetland-like landscape with dense green foliage lining the banks of a calm river or canal.
- Spatial experience
- The bridge functions as a covered, open-air corridor or pavilion over water, offering a sheltered crossing with filtered views of the surrounding landscape through porous screens.
- Composition rhythm
- A strong horizontal emphasis balanced by the rhythmic verticality of the concrete roof joists, timber balusters, and supporting piers.
- Style reading
- Contemporary regionalism with brutalist structural expression
- Program
- Pedestrian bridge and park pavilion
- Perspective
- Exterior Facade
- Discipline
- architecture