HappyCluster LogoHappyCluster

Liu Jiakun

Liu Jiakun’s work across Chengdu, Chongqing, and Lishui is defined by a tactile tension between rough-hewn, highly textured masonry or board-formed concrete and moments of delicate structural lightness, such as subtly upturned roof slabs and external staircases that zigzag across solid brick gables. This portfolio serves as a precise reference for detailing cultural and academic spaces where heavy, raw-cast exterior envelopes must transition into soft, colored interior volumes or negotiate existing mature trees with carefully woven overhead pergolas.

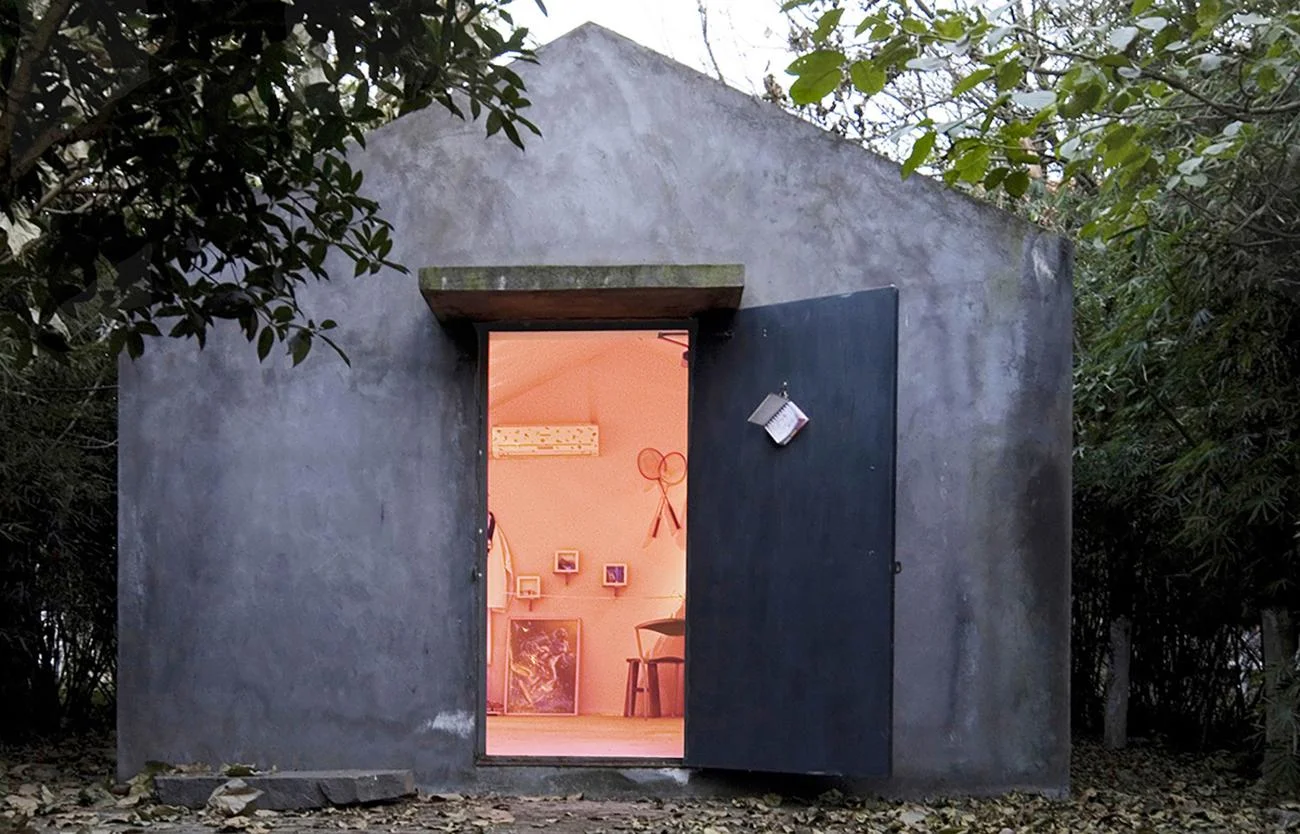
The Hu Huishan Memorial by Liu Jiakun, a small gabled concrete pavilion with an open door revealing a warm pink interior.

Hu Huishan Memorial

Chengdu, People's Republic of China · 2009

Photo · Jiakun Architects

A precedent for micro-architecture and memorial design, demonstrating how a simple gabled concrete form can create a powerful threshold between a weathered exterior and a warm, intimate interior.

What we like about this project
The stark contrast between the rough, grey exterior plaster and the soft, pink-hued interior walls.

Materials

  • plastered-concrete
  • steel
  • stone

Visual identifiers

  • gabled-pavilion
  • plastered-concrete
  • steel-door
  • warm-interior-glow
  • memorial

Style tags

  • minimalist
  • vernacular-influence
  • poetic

Visual tags

  • monolithic
  • micro-architecture
  • memorial
  • woodland-setting
  • contrast
Geometry
A simple, symmetrical gabled volume with a single rectangular doorway centered on the facade, topped by a concrete lintel.
Facade system
Solid load-bearing plastered concrete wall.
Structural guess
Masonry or concrete bearing walls with a gabled slab roof.
Spatial scale
Small, single-room scale, comparable to a small cabin or garden pavilion.
Lighting
Dusk or overcast exterior light with a warm, pinkish-orange artificial glow radiating from the interior.
Atmosphere
Somber and quiet on the outside, transitioning to a tender, warm, and deeply personal interior space.
Environmental context
Nestled within a dense, natural forest or bamboo grove with fallen leaves on the ground.
Spatial experience
The dark, rough, and weathered exterior acts as a protective shell, contrasting sharply with the warm, brightly lit interior visible through the open doorway.
Composition rhythm
Symmetrical frontality anchored by the central doorway and gabled roofline.
Style reading
Poetic minimalism
Program
Memorial or small exhibition pavilion
Perspective
Exterior Facade
Discipline
architecture
Materials
plastered-concrete, steel, stone
Visual identifiers
gabled-pavilion, plastered-concrete, steel-door, warm-interior-glow, memorial
Style tags
minimalist, vernacular-influence, poetic
Visual tags
monolithic, micro-architecture, memorial, woodland-setting, contrast
Geometry
A simple, symmetrical gabled volume with a single rectangular doorway centered on the facade, topped by a concrete lintel.
Facade system
Solid load-bearing plastered concrete wall.
Structural guess
Masonry or concrete bearing walls with a gabled slab roof.
Spatial scale
Small, single-room scale, comparable to a small cabin or garden pavilion.
Lighting
Dusk or overcast exterior light with a warm, pinkish-orange artificial glow radiating from the interior.
Atmosphere
Somber and quiet on the outside, transitioning to a tender, warm, and deeply personal interior space.
Environmental context
Nestled within a dense, natural forest or bamboo grove with fallen leaves on the ground.
Spatial experience
The dark, rough, and weathered exterior acts as a protective shell, contrasting sharply with the warm, brightly lit interior visible through the open doorway.
Composition rhythm
Symmetrical frontality anchored by the central doorway and gabled roofline.
Style reading
Poetic minimalism
Program
Memorial or small exhibition pavilion
Perspective
Exterior Facade
Discipline
architecture

Related in this portfolio

Directories

  • Firms
  • Patterns

AI Native Apps

  • AI Mode Search
  • SoftMarket
  • 2nd Brain

About HappyCluster

  • About
  • How it works
  • Contact

Connect

  • Waitlist
  • X
  • GitHub

Legal

  • Privacy
  • Terms
  • © 2026 HappyCluster

Directories

  • Firms
  • Patterns

AI Native Apps

  • AI Mode Search
  • SoftMarket
  • 2nd Brain

About HappyCluster

  • About
  • How it works
  • Contact

Connect

  • Waitlist
  • X
  • GitHub

Legal

  • Privacy
  • Terms

HappyCluster

© 2026

The Hu Huishan Memorial by Liu Jiakun, a small gabled concrete pavilion with an open door revealing a warm pink interior.

Hu Huishan Memorial

Chengdu, People's Republic of China · 2009

Photo · Jiakun Architects

A precedent for micro-architecture and memorial design, demonstrating how a simple gabled concrete form can create a powerful threshold between a weathered exterior and a warm, intimate interior.

What we like about this project
The stark contrast between the rough, grey exterior plaster and the soft, pink-hued interior walls.

Materials

  • plastered-concrete
  • steel
  • stone

Visual identifiers

  • gabled-pavilion
  • plastered-concrete
  • steel-door
  • warm-interior-glow
  • memorial

Style tags

  • minimalist
  • vernacular-influence
  • poetic

Visual tags

  • monolithic
  • micro-architecture
  • memorial
  • woodland-setting
  • contrast
Geometry
A simple, symmetrical gabled volume with a single rectangular doorway centered on the facade, topped by a concrete lintel.
Facade system
Solid load-bearing plastered concrete wall.
Structural guess
Masonry or concrete bearing walls with a gabled slab roof.
Spatial scale
Small, single-room scale, comparable to a small cabin or garden pavilion.
Lighting
Dusk or overcast exterior light with a warm, pinkish-orange artificial glow radiating from the interior.
Atmosphere
Somber and quiet on the outside, transitioning to a tender, warm, and deeply personal interior space.
Environmental context
Nestled within a dense, natural forest or bamboo grove with fallen leaves on the ground.
Spatial experience
The dark, rough, and weathered exterior acts as a protective shell, contrasting sharply with the warm, brightly lit interior visible through the open doorway.
Composition rhythm
Symmetrical frontality anchored by the central doorway and gabled roofline.
Style reading
Poetic minimalism
Program
Memorial or small exhibition pavilion
Perspective
Exterior Facade
Discipline
architecture
Materials
plastered-concrete, steel, stone
Visual identifiers
gabled-pavilion, plastered-concrete, steel-door, warm-interior-glow, memorial
Style tags
minimalist, vernacular-influence, poetic
Visual tags
monolithic, micro-architecture, memorial, woodland-setting, contrast
Geometry
A simple, symmetrical gabled volume with a single rectangular doorway centered on the facade, topped by a concrete lintel.
Facade system
Solid load-bearing plastered concrete wall.
Structural guess
Masonry or concrete bearing walls with a gabled slab roof.
Spatial scale
Small, single-room scale, comparable to a small cabin or garden pavilion.
Lighting
Dusk or overcast exterior light with a warm, pinkish-orange artificial glow radiating from the interior.
Atmosphere
Somber and quiet on the outside, transitioning to a tender, warm, and deeply personal interior space.
Environmental context
Nestled within a dense, natural forest or bamboo grove with fallen leaves on the ground.
Spatial experience
The dark, rough, and weathered exterior acts as a protective shell, contrasting sharply with the warm, brightly lit interior visible through the open doorway.
Composition rhythm
Symmetrical frontality anchored by the central doorway and gabled roofline.
Style reading
Poetic minimalism
Program
Memorial or small exhibition pavilion
Perspective
Exterior Facade
Discipline
architecture

Related in this portfolio