
ASME Little Falls
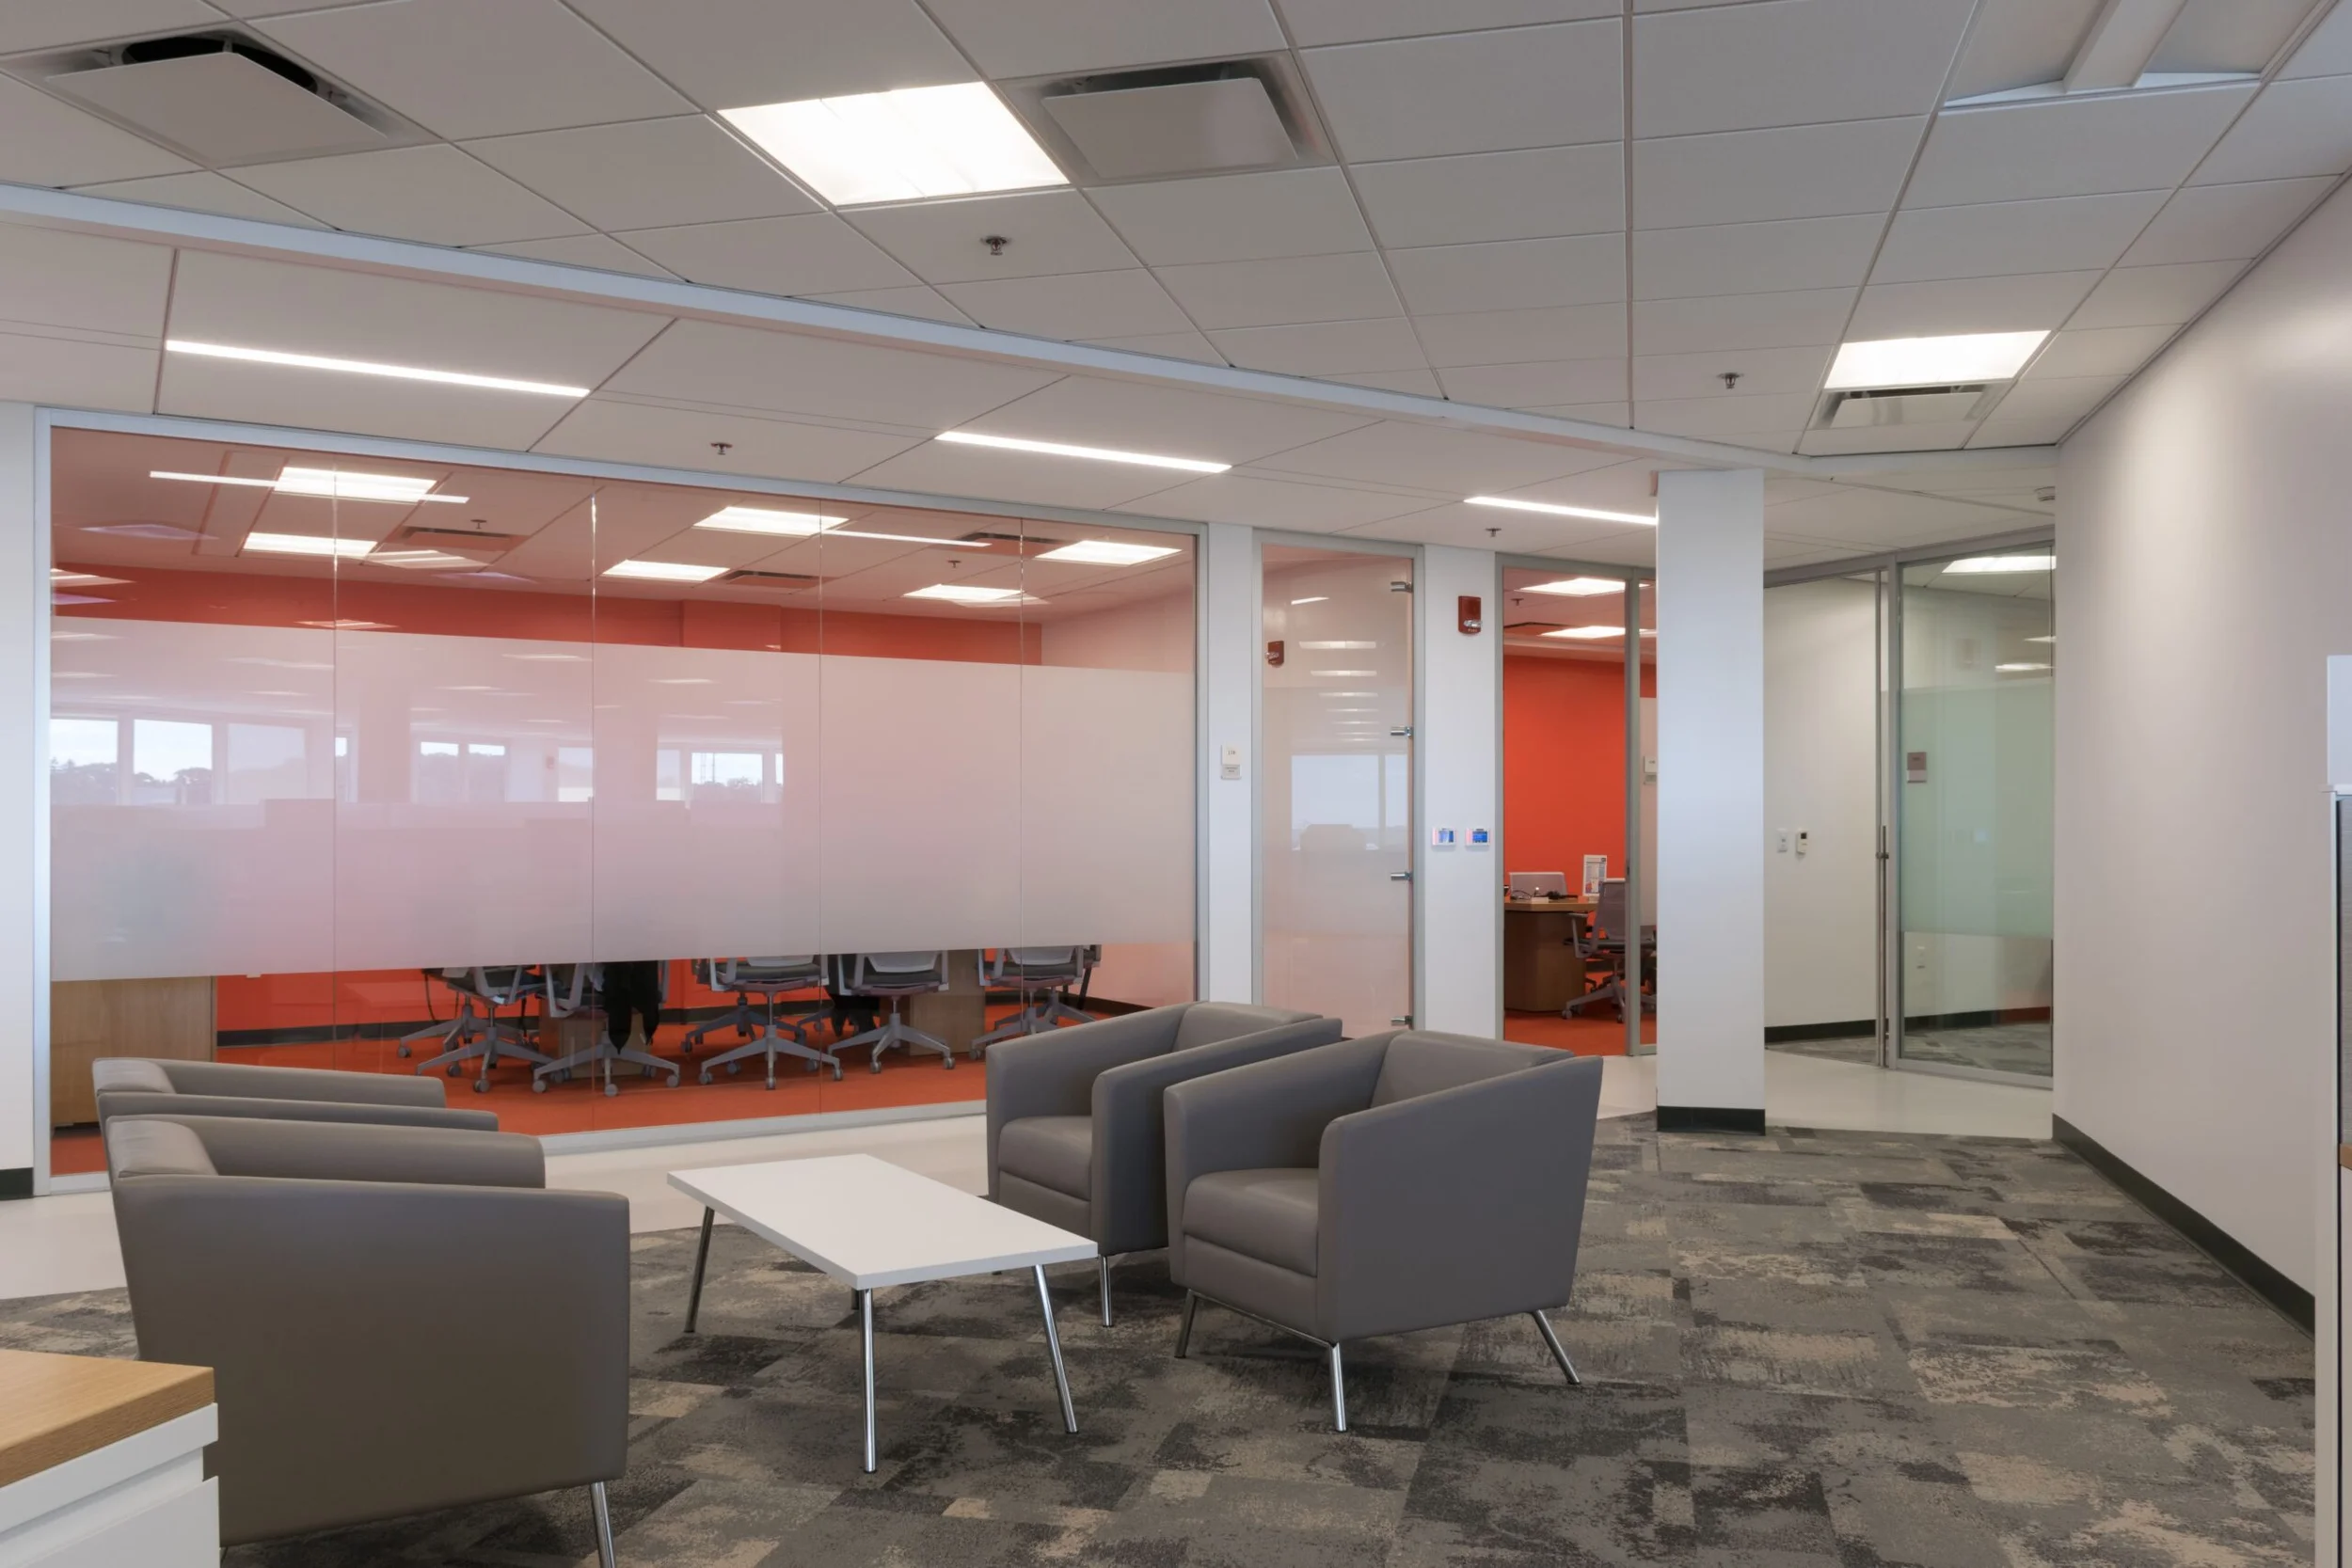
An interior corporate office precedent showcasing a reception lounge paired with glass-fronted conference spaces accented by vivid orange bulkheads.
- What we like about this project
- The frosted glass privacy band creates a horizontal datum that aligns cleanly across multiple distinct meeting rooms.
Materials
- carpet
- glass
- painted-drywall
- metal
- fabric
Visual identifiers
- grey-armchairs
- glass-meeting-room
- orange-wall
- acoustical-ceiling
- patterned-carpet
Style tags
- contemporary
- corporate
- commercial
Visual tags
- corporate-office
- lounge
- glass-partition
- commercial-interior
- meeting-space
- Geometry
- Open waiting area framed by a suspended acoustical tile ceiling grid and a continuous glazed partition wall on the left separating meeting rooms.
- Structural guess
- Steel frame with suspended ceiling assemblies and non-loadbearing demising partitions.
- Spatial scale
- Standard commercial office ceiling height with flexible lounge seating at human scale.
- Lighting
- Recessed ceiling troffer fixtures combined with integrated linear LED slot lights deliver even, cool illumination across the floorplate.
- Atmosphere
- Professional, clean, and bright, with pops of warm color balancing neutral furnishings.
- Environmental context
- Interior corporate office environment with enclosed conference spaces and circulation corridors.
- Spatial experience
- The visitor moves from a structured reception lounge into an open office ecosystem partitioned by floor-to-ceiling glass and bold accent colors.
- Composition rhythm
- Repeating acoustical ceiling grid panels mirrored by regular vertical mullions on the glass conference partition.
- Style reading
- Contemporary corporate commercial interior
- Program
- Corporate office waiting and conference suite
- Perspective
- Interior Spatial
- Discipline
- interior
- Materials
- carpet, glass, painted-drywall, metal, fabric
- Visual identifiers
- grey-armchairs, glass-meeting-room, orange-wall, acoustical-ceiling, patterned-carpet
- Style tags
- contemporary, corporate, commercial
- Visual tags
- corporate-office, lounge, glass-partition, commercial-interior, meeting-space
- Geometry
- Open waiting area framed by a suspended acoustical tile ceiling grid and a continuous glazed partition wall on the left separating meeting rooms.
- Structural guess
- Steel frame with suspended ceiling assemblies and non-loadbearing demising partitions.
- Spatial scale
- Standard commercial office ceiling height with flexible lounge seating at human scale.
- Lighting
- Recessed ceiling troffer fixtures combined with integrated linear LED slot lights deliver even, cool illumination across the floorplate.
- Atmosphere
- Professional, clean, and bright, with pops of warm color balancing neutral furnishings.
- Environmental context
- Interior corporate office environment with enclosed conference spaces and circulation corridors.
- Spatial experience
- The visitor moves from a structured reception lounge into an open office ecosystem partitioned by floor-to-ceiling glass and bold accent colors.
- Composition rhythm
- Repeating acoustical ceiling grid panels mirrored by regular vertical mullions on the glass conference partition.
- Style reading
- Contemporary corporate commercial interior
- Program
- Corporate office waiting and conference suite
- Perspective
- Interior Spatial
- Discipline
- interior