
Csm 1609 Haus Des Tourismus Stuttgart Kottlorz 04 Adecc4c280
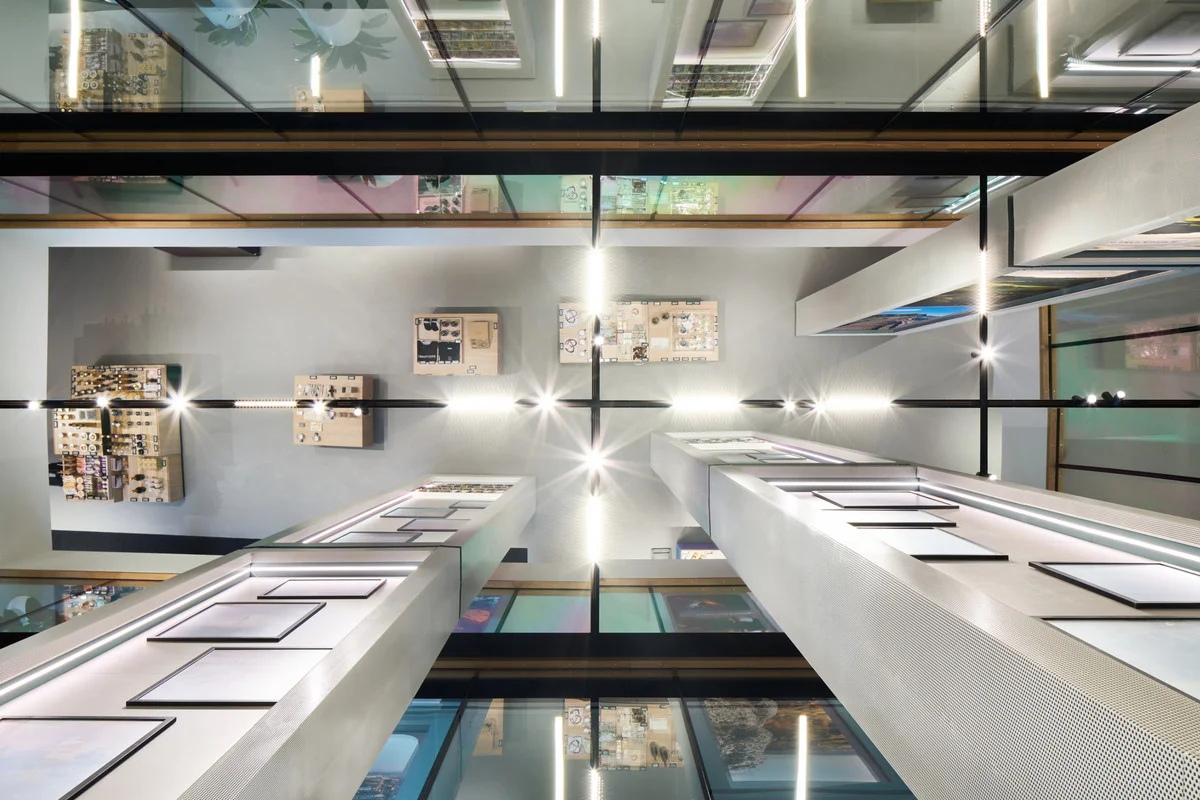
An interior precedent capturing a dramatic upward atrium view with perforated structural piers and multi-story glazed floor plates, ideal for studies in verticality and integrated lighting.
- What we like about this project
- The glass overhead ceiling plates reflect the lower displays, creating a kaleidoscopic multiplication of retail or exhibit items.
Materials
- perforated-metal
- glass
- steel
- plaster
Visual identifiers
- upward-atrium-view
- perforated-vertical-piers
- glass-floor-plates
- integrated-linear-lighting
Style tags
- contemporary
- high-tech
- commercial
- monumental
Visual tags
- atrium
- vertical-void
- commercial-interior
- multi-level
- perforated-metal
- high-tech
- Geometry
- Strict upward vertical perspective looking through a multi-level atrium, flanked by two large perforated vertical columns and layered glass floor plates above.
- Structural guess
- Steel frame with composite floor decks and decorative column cladding.
- Spatial scale
- Grand multi-story vertical scale; the central void spans multiple overhead floor plates.
- Lighting
- Intense linear integrated lighting and spot glare points punctuate the ceiling planes and vertical column reveals, creating starburst effects.
- Atmosphere
- Luminous, high-contrast, and futuristic with reflections bouncing across multiple glass and metal planes.
- Environmental context
- Indoor multi-level commercial or institutional atrium with glazed upper floors and merchandise or display elements mounted on walls.
- Spatial experience
- The viewer experiences an expansive, dizzying vertical void where multi-level sightlines and stacked glass planes dissolve traditional boundaries between floors.
- Composition rhythm
- Symmetrical vertical framing created by twin perforated columns paired with recurring horizontal floor and ceiling bands.
- Style reading
- High-tech commercial interior architecture
- Program
- Commercial / Tourism Center Atrium
- Perspective
- Interior Spatial
- Discipline
- interior
- Materials
- perforated-metal, glass, steel, plaster
- Visual identifiers
- upward-atrium-view, perforated-vertical-piers, glass-floor-plates, integrated-linear-lighting
- Style tags
- contemporary, high-tech, commercial, monumental
- Visual tags
- atrium, vertical-void, commercial-interior, multi-level, perforated-metal, high-tech
- Geometry
- Strict upward vertical perspective looking through a multi-level atrium, flanked by two large perforated vertical columns and layered glass floor plates above.
- Structural guess
- Steel frame with composite floor decks and decorative column cladding.
- Spatial scale
- Grand multi-story vertical scale; the central void spans multiple overhead floor plates.
- Lighting
- Intense linear integrated lighting and spot glare points punctuate the ceiling planes and vertical column reveals, creating starburst effects.
- Atmosphere
- Luminous, high-contrast, and futuristic with reflections bouncing across multiple glass and metal planes.
- Environmental context
- Indoor multi-level commercial or institutional atrium with glazed upper floors and merchandise or display elements mounted on walls.
- Spatial experience
- The viewer experiences an expansive, dizzying vertical void where multi-level sightlines and stacked glass planes dissolve traditional boundaries between floors.
- Composition rhythm
- Symmetrical vertical framing created by twin perforated columns paired with recurring horizontal floor and ceiling bands.
- Style reading
- High-tech commercial interior architecture
- Program
- Commercial / Tourism Center Atrium
- Perspective
- Interior Spatial
- Discipline
- interior