
National Gallery of Art
Washington, DC · 1978
Photo · Photo by Ezra Stoller/ESTO
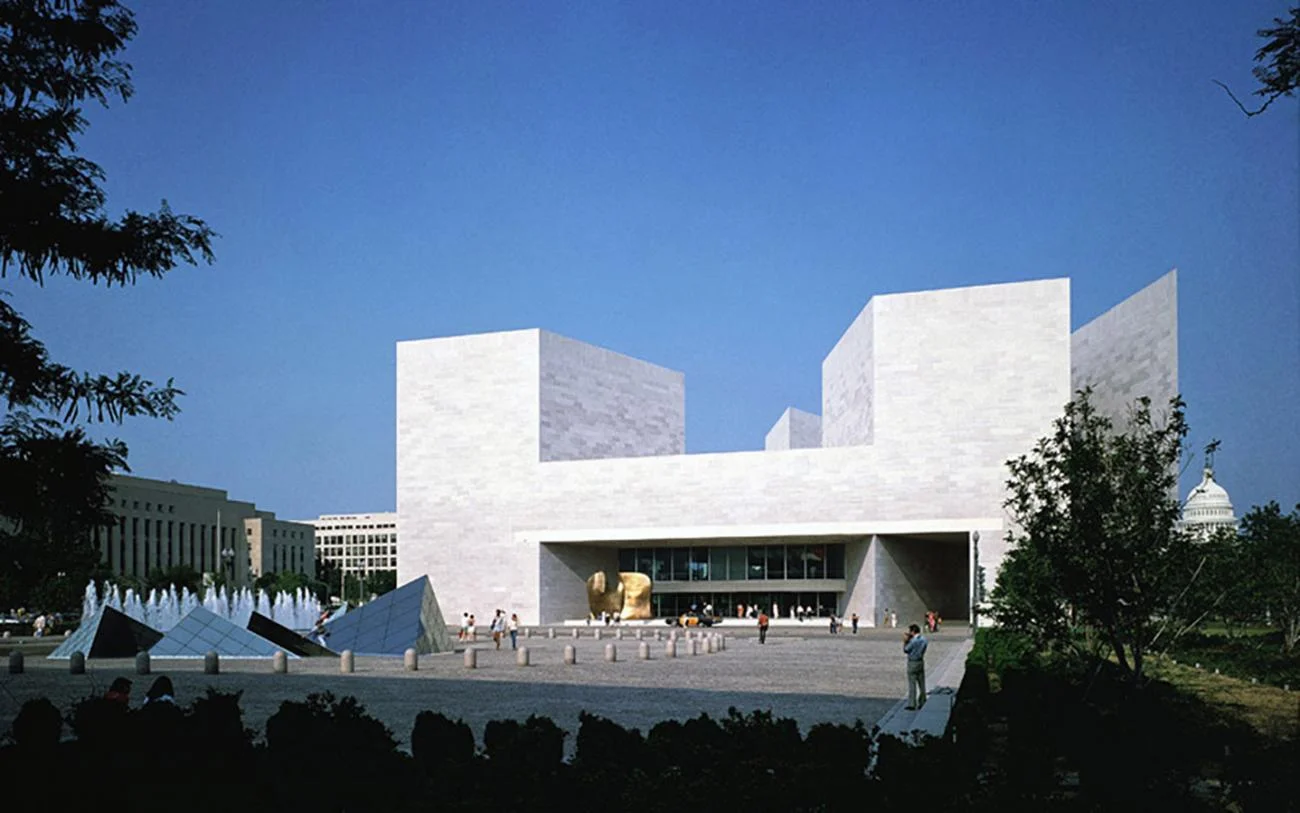
A premier precedent for monumental civic architecture, demonstrating how sharp geometric massing and Tennessee marble cladding can create a powerful, sculptural public presence.
- What we like about this project
- The razor-sharp 19-degree corner angle of the stone tower on the right.
Materials
- tennessee-marble
- glass
- granite-paving
- bronze
Visual identifiers
- h-shaped-facade
- tennessee-marble
- geometric-monolith
- sunken-entry-portal
- public-plaza
Style tags
- modernist
- monolithic
- geometric
- late-modernism
Visual tags
- monumental
- civic-architecture
- geometric-abstraction
- museum
- stone-cladding
- Geometry
- The composition is defined by sharp, interlocking triangular and trapezoidal stone towers flanking a recessed central entry portal, creating a highly geometric, sculptural mass.
- Facade system
- Stone veneer cladding with tight, precise joints and recessed ribbon glazing.
- Structural guess
- Steel frame with concrete shear walls and stone cladding panels.
- Spatial scale
- Monumental civic scale, with the main stone volumes rising several stories high over a wide pedestrian plaza.
- Lighting
- Bright, direct sunlight from the upper left casts crisp, geometric shadows that accentuate the sharp stone corners and deep entry recess.
- Atmosphere
- A crisp, sunlit atmosphere where the purity of stone geometry contrasts with the deep blue sky.
- Environmental context
- Set on a wide public plaza along the National Mall, with the US Capitol dome visible in the background and low-rise classical stone buildings nearby.
- Spatial experience
- The building presents a monumental, solid stone presence to the public plaza, which then compresses at the deep, shaded entry portal before transitioning inside.
- Composition rhythm
- Symmetrical balance of two towering stone masses flanking a central horizontal entry void.
- Style reading
- Late Modernist Monumentalism
- Program
- Art museum / cultural institution
- Perspective
- Exterior Facade
- Discipline
- architecture
- Materials
- tennessee-marble, glass, granite-paving, bronze
- Visual identifiers
- h-shaped-facade, tennessee-marble, geometric-monolith, sunken-entry-portal, public-plaza
- Style tags
- modernist, monolithic, geometric, late-modernism
- Visual tags
- monumental, civic-architecture, geometric-abstraction, museum, stone-cladding
- Geometry
- The composition is defined by sharp, interlocking triangular and trapezoidal stone towers flanking a recessed central entry portal, creating a highly geometric, sculptural mass.
- Facade system
- Stone veneer cladding with tight, precise joints and recessed ribbon glazing.
- Structural guess
- Steel frame with concrete shear walls and stone cladding panels.
- Spatial scale
- Monumental civic scale, with the main stone volumes rising several stories high over a wide pedestrian plaza.
- Lighting
- Bright, direct sunlight from the upper left casts crisp, geometric shadows that accentuate the sharp stone corners and deep entry recess.
- Atmosphere
- A crisp, sunlit atmosphere where the purity of stone geometry contrasts with the deep blue sky.
- Environmental context
- Set on a wide public plaza along the National Mall, with the US Capitol dome visible in the background and low-rise classical stone buildings nearby.
- Spatial experience
- The building presents a monumental, solid stone presence to the public plaza, which then compresses at the deep, shaded entry portal before transitioning inside.
- Composition rhythm
- Symmetrical balance of two towering stone masses flanking a central horizontal entry void.
- Style reading
- Late Modernist Monumentalism
- Program
- Art museum / cultural institution
- Perspective
- Exterior Facade
- Discipline
- architecture