HappyCluster LogoHappyCluster

Hans Hollein

The portfolio of Pritzker Laureate Hans Hollein is characterized by a theatrical tension between historic fabric and surreal, highly polished interventions, where exposed fluorescent tubes form geometric webs and decorative brass palm trees rise from dark, reflective bases to mark spatial boundaries in Vienna and Moenchengladbach. This body of work serves as a strong reference for detailing boutique retail shops and museum circulation hubs where everyday industrial fixtures, like ladder rungs and exposed pipes, must be elevated into sculptural, light-emitting elements that dramatize the transition between old and new volumes.

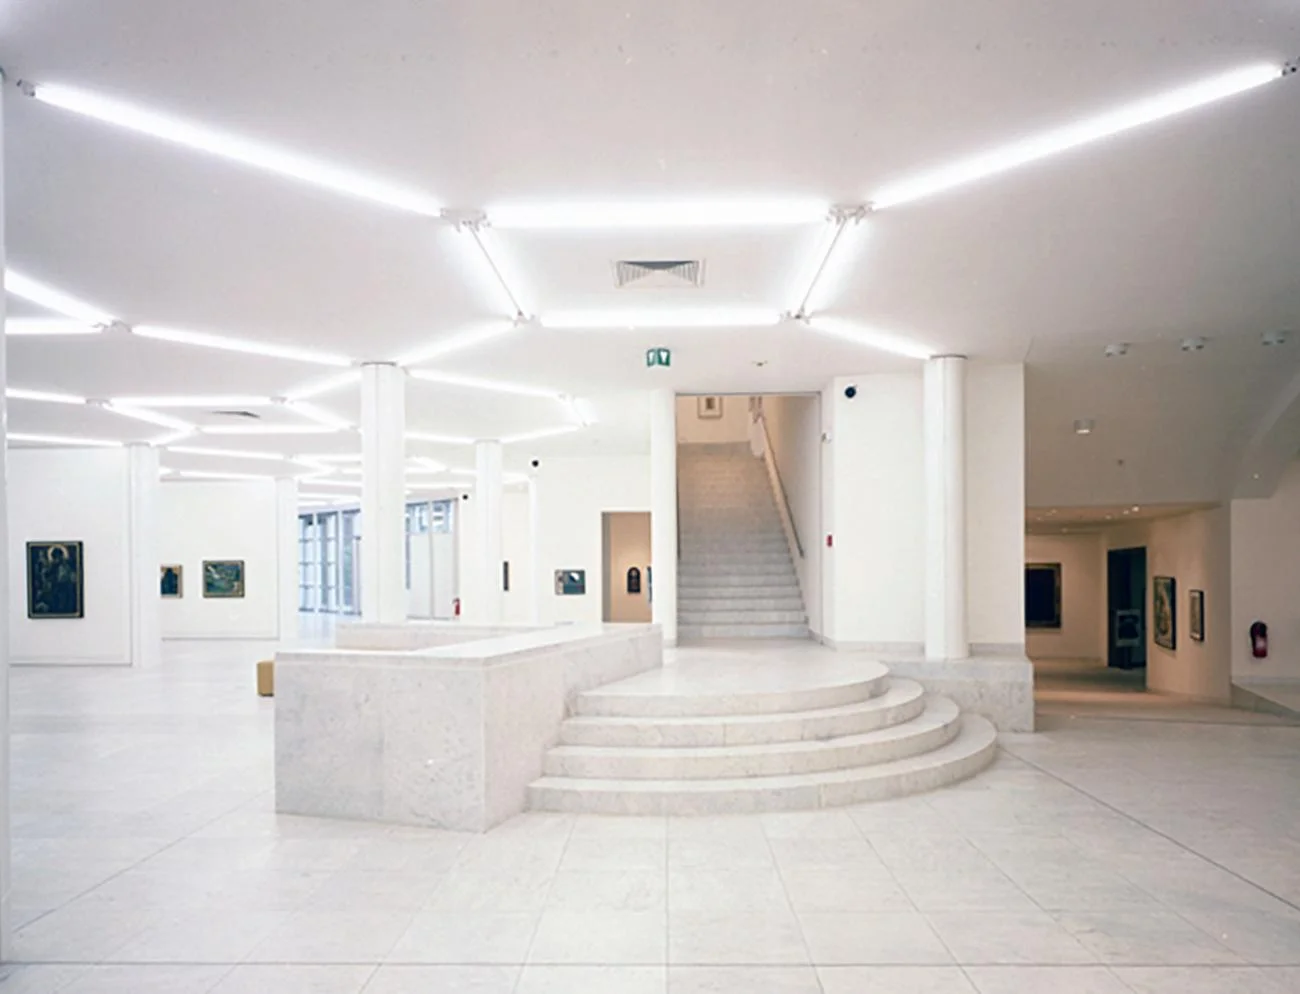
White marble lobby of Museum Abteiberg by Hans Hollein, featuring a hexagonal ceiling light grid and curved steps.

Museum Abteiberg Moenchengladbach (view toward the entrance)

Moenchengladbach, Germany · 1982

Photo · Photo by Georg Riha, Vienna

A precedent for postmodern public interiors, showcasing how geometric ceiling lighting and sculptural marble steps organize circulation in a low-ceilinged lobby.

What we like about this project
The surface-mounted fluorescent tubes are left completely exposed, forming a decorative geometric web.

Materials

  • white-marble
  • plaster
  • terrazzo
  • glass

Visual identifiers

  • hexagonal-lighting
  • marble-steps
  • circular-columns
  • white-interior

Style tags

  • postmodern
  • minimal-classicism
  • german-modernism

Visual tags

  • museum-lobby
  • postmodernism
  • geometric-lighting
  • terrazzo-flooring
  • circulation-hub
Geometry
A low-ceilinged hall defined by a hexagonal ceiling grid of fluorescent tubes, circular columns, and curved marble steps leading to a straight staircase.
Structural guess
Reinforced concrete columns and slabs
Spatial scale
Generous public lobby with a low ceiling height relative to its expansive horizontal footprint.
Lighting
Bright, direct illumination from surface-mounted linear fluorescent tubes arranged in a geometric web.
Atmosphere
Bright, sterile, and highly structured, with a futuristic yet classical quality.
Environmental context
Interior museum lobby with glimpses of art galleries and a glazed exterior wall in the background.
Spatial experience
A bright, fluid subterranean lobby where low ceiling heights are countered by a highly reflective white floor and continuous geometric lighting.
Composition rhythm
The repeating circular columns and hexagonal ceiling grid establish a decentralized, non-directional rhythm.
Style reading
Postmodern classicism
Program
Art museum lobby and circulation hub
Perspective
Interior Spatial
Discipline
architecture
Materials
white-marble, plaster, terrazzo, glass
Visual identifiers
hexagonal-lighting, marble-steps, circular-columns, white-interior
Style tags
postmodern, minimal-classicism, german-modernism
Visual tags
museum-lobby, postmodernism, geometric-lighting, terrazzo-flooring, circulation-hub
Geometry
A low-ceilinged hall defined by a hexagonal ceiling grid of fluorescent tubes, circular columns, and curved marble steps leading to a straight staircase.
Structural guess
Reinforced concrete columns and slabs
Spatial scale
Generous public lobby with a low ceiling height relative to its expansive horizontal footprint.
Lighting
Bright, direct illumination from surface-mounted linear fluorescent tubes arranged in a geometric web.
Atmosphere
Bright, sterile, and highly structured, with a futuristic yet classical quality.
Environmental context
Interior museum lobby with glimpses of art galleries and a glazed exterior wall in the background.
Spatial experience
A bright, fluid subterranean lobby where low ceiling heights are countered by a highly reflective white floor and continuous geometric lighting.
Composition rhythm
The repeating circular columns and hexagonal ceiling grid establish a decentralized, non-directional rhythm.
Style reading
Postmodern classicism
Program
Art museum lobby and circulation hub
Perspective
Interior Spatial
Discipline
architecture

Related in this portfolio

Directories

  • Firms
  • Patterns

AI Native Apps

  • AI Mode Search
  • SoftMarket
  • 2nd Brain

About HappyCluster

  • About
  • How it works
  • Contact

Connect

  • Waitlist
  • X
  • GitHub

Legal

  • Privacy
  • Terms
  • © 2026 HappyCluster

Directories

  • Firms
  • Patterns

AI Native Apps

  • AI Mode Search
  • SoftMarket
  • 2nd Brain

About HappyCluster

  • About
  • How it works
  • Contact

Connect

  • Waitlist
  • X
  • GitHub

Legal

  • Privacy
  • Terms

HappyCluster

© 2026

White marble lobby of Museum Abteiberg by Hans Hollein, featuring a hexagonal ceiling light grid and curved steps.

Museum Abteiberg Moenchengladbach (view toward the entrance)

Moenchengladbach, Germany · 1982

Photo · Photo by Georg Riha, Vienna

A precedent for postmodern public interiors, showcasing how geometric ceiling lighting and sculptural marble steps organize circulation in a low-ceilinged lobby.

What we like about this project
The surface-mounted fluorescent tubes are left completely exposed, forming a decorative geometric web.

Materials

  • white-marble
  • plaster
  • terrazzo
  • glass

Visual identifiers

  • hexagonal-lighting
  • marble-steps
  • circular-columns
  • white-interior

Style tags

  • postmodern
  • minimal-classicism
  • german-modernism

Visual tags

  • museum-lobby
  • postmodernism
  • geometric-lighting
  • terrazzo-flooring
  • circulation-hub
Geometry
A low-ceilinged hall defined by a hexagonal ceiling grid of fluorescent tubes, circular columns, and curved marble steps leading to a straight staircase.
Structural guess
Reinforced concrete columns and slabs
Spatial scale
Generous public lobby with a low ceiling height relative to its expansive horizontal footprint.
Lighting
Bright, direct illumination from surface-mounted linear fluorescent tubes arranged in a geometric web.
Atmosphere
Bright, sterile, and highly structured, with a futuristic yet classical quality.
Environmental context
Interior museum lobby with glimpses of art galleries and a glazed exterior wall in the background.
Spatial experience
A bright, fluid subterranean lobby where low ceiling heights are countered by a highly reflective white floor and continuous geometric lighting.
Composition rhythm
The repeating circular columns and hexagonal ceiling grid establish a decentralized, non-directional rhythm.
Style reading
Postmodern classicism
Program
Art museum lobby and circulation hub
Perspective
Interior Spatial
Discipline
architecture
Materials
white-marble, plaster, terrazzo, glass
Visual identifiers
hexagonal-lighting, marble-steps, circular-columns, white-interior
Style tags
postmodern, minimal-classicism, german-modernism
Visual tags
museum-lobby, postmodernism, geometric-lighting, terrazzo-flooring, circulation-hub
Geometry
A low-ceilinged hall defined by a hexagonal ceiling grid of fluorescent tubes, circular columns, and curved marble steps leading to a straight staircase.
Structural guess
Reinforced concrete columns and slabs
Spatial scale
Generous public lobby with a low ceiling height relative to its expansive horizontal footprint.
Lighting
Bright, direct illumination from surface-mounted linear fluorescent tubes arranged in a geometric web.
Atmosphere
Bright, sterile, and highly structured, with a futuristic yet classical quality.
Environmental context
Interior museum lobby with glimpses of art galleries and a glazed exterior wall in the background.
Spatial experience
A bright, fluid subterranean lobby where low ceiling heights are countered by a highly reflective white floor and continuous geometric lighting.
Composition rhythm
The repeating circular columns and hexagonal ceiling grid establish a decentralized, non-directional rhythm.
Style reading
Postmodern classicism
Program
Art museum lobby and circulation hub
Perspective
Interior Spatial
Discipline
architecture

Related in this portfolio